

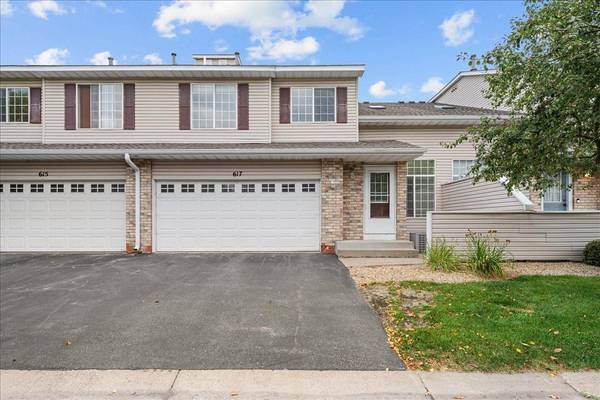
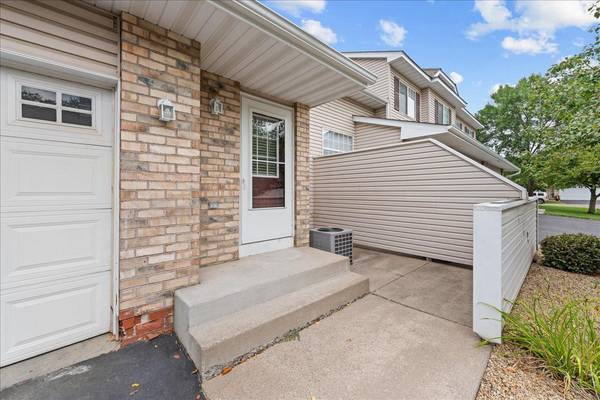

UPDATED:
Key Details
Property Type Townhouse
Sub Type (TH) Side x Side
Listing Status Active
Purchase Type For Sale
Square Footage 1,379 sqft
Price per Sqft $213
Subdivision Summer Pines
MLS Listing ID 7140542
Bedrooms 2
Full Baths 1
Half Baths 1
HOA Fees $275/mo
Year Built 2002
Annual Tax Amount $4,009
Tax Year 2026
Contingent None
Lot Size 1,393 Sqft
Property Sub-Type (TH) Side x Side
Property Description
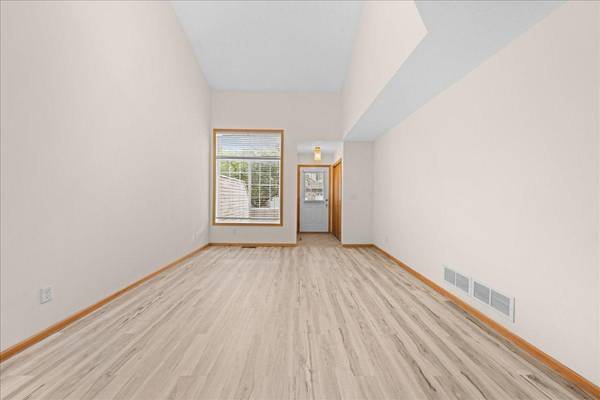
Step inside to soaring ceilings and abundant natural light that give the main level an impressive sense of space. Brand-new durable luxury vinyl plank flooring flows throughout, creating a fresh, cohesive look and an easy backdrop for any style. The open living and dining areas are equally suited to a quiet night at home or a house full of friends, while new appliances add everyday convenience and peace of mind.
Upstairs, the spacious primary bedroom connects to a full bath featuring a large soaking tub, separate shower, and generous walk-in closet. A second bedroom and open loft overlooking the living room provide valuable flexibility for guests, a home office, reading area, or hobby space.
And there's more potential downstairs. The unfinished basement offers an opportunity to add additional finished living space, including the possibility of another bedroom and bathroom, allowing you to customize the home while building equity over time.
Outside, the association handles lawn care, snow removal, and sanitation, leaving you with fewer weekend chores and more time to enjoy everything Hudson has to offer. Hudson High School, parks, shopping, restaurants, and the energy of historic downtown Hudson are all just minutes away.
Freshly updated, comfortably designed, and positioned in a sought-after Hudson location, this is the kind of home that works beautifully today while still giving you options for tomorrow. Agent owned.
Location
State WI
County St. Croix
Zoning Residential-Multi-Family
Rooms
Basement Drain Tiled, Egress Window(s), Full, Sump Basket, Sump Pump, Unfinished
Dining Room Living/Dining Room
Interior
Heating Forced Air
Cooling Central Air
Fireplace No
Appliance Dishwasher, Dryer, Exhaust Fan, Microwave, Range, Refrigerator, Stainless Steel Appliances, Washer
Laundry Main Level
Exterior
Parking Features Attached Garage, Asphalt, Garage Door Opener, Insulated Garage
Garage Spaces 2.0
Building
Story Two
Foundation 540
Sewer City Sewer/Connected
Water City Water/Connected
Level or Stories Two
Structure Type Frame
New Construction false
Schools
School District Hudson
Others
HOA Fee Include Building Exterior,Hazard Insurance,Lawn Care,Maintenance Grounds,Professional Mgmt,Shared Amenities,Snow Removal
Nearby School & Business
Get More Information
- Homes For Sale in Apple Valley
- Homes For Sale in Bloomington
- Homes For Sale in Burnsville
- Homes For Sale in Champlin
- Homes For Sale in Cottage Grove
- Homes For Sale in Eagan
- Homes For Sale in Edina
- Homes For Sale in Eden Prairie
- Homes For Sale in Inver Grove Heights
- Homes For Sale in Lakeville
- Homes For Sale in Maple Grove
- Homes For Sale in Minneapolis
- Homes For Sale in Plymouth
- Homes For Sale in Richfield
- Homes For Sale in Rosemount
- Homes For Sale in Saint Louis Park
- Homes For Sale in Saint Paul
- Homes For Sale in Woodbury