


For more information regarding the value of a property, please contact us for a free consultation.
Key Details
Sold Price $65,000
Property Type Condo
Sub Type (CC) Low Rise (3- Levels)
Listing Status Sold
Purchase Type For Sale
Square Footage 850 sqft
Price per Sqft $76
Subdivision Condo 0089 Strawberry Commons 1
MLS Listing ID 7099974
Bedrooms 2
Full Baths 1
HOA Fees $638/mo
Year Built 1974
Annual Tax Amount $1,120
Tax Year 2025
Property Sub-Type (CC) Low Rise (3- Levels)
Property Description
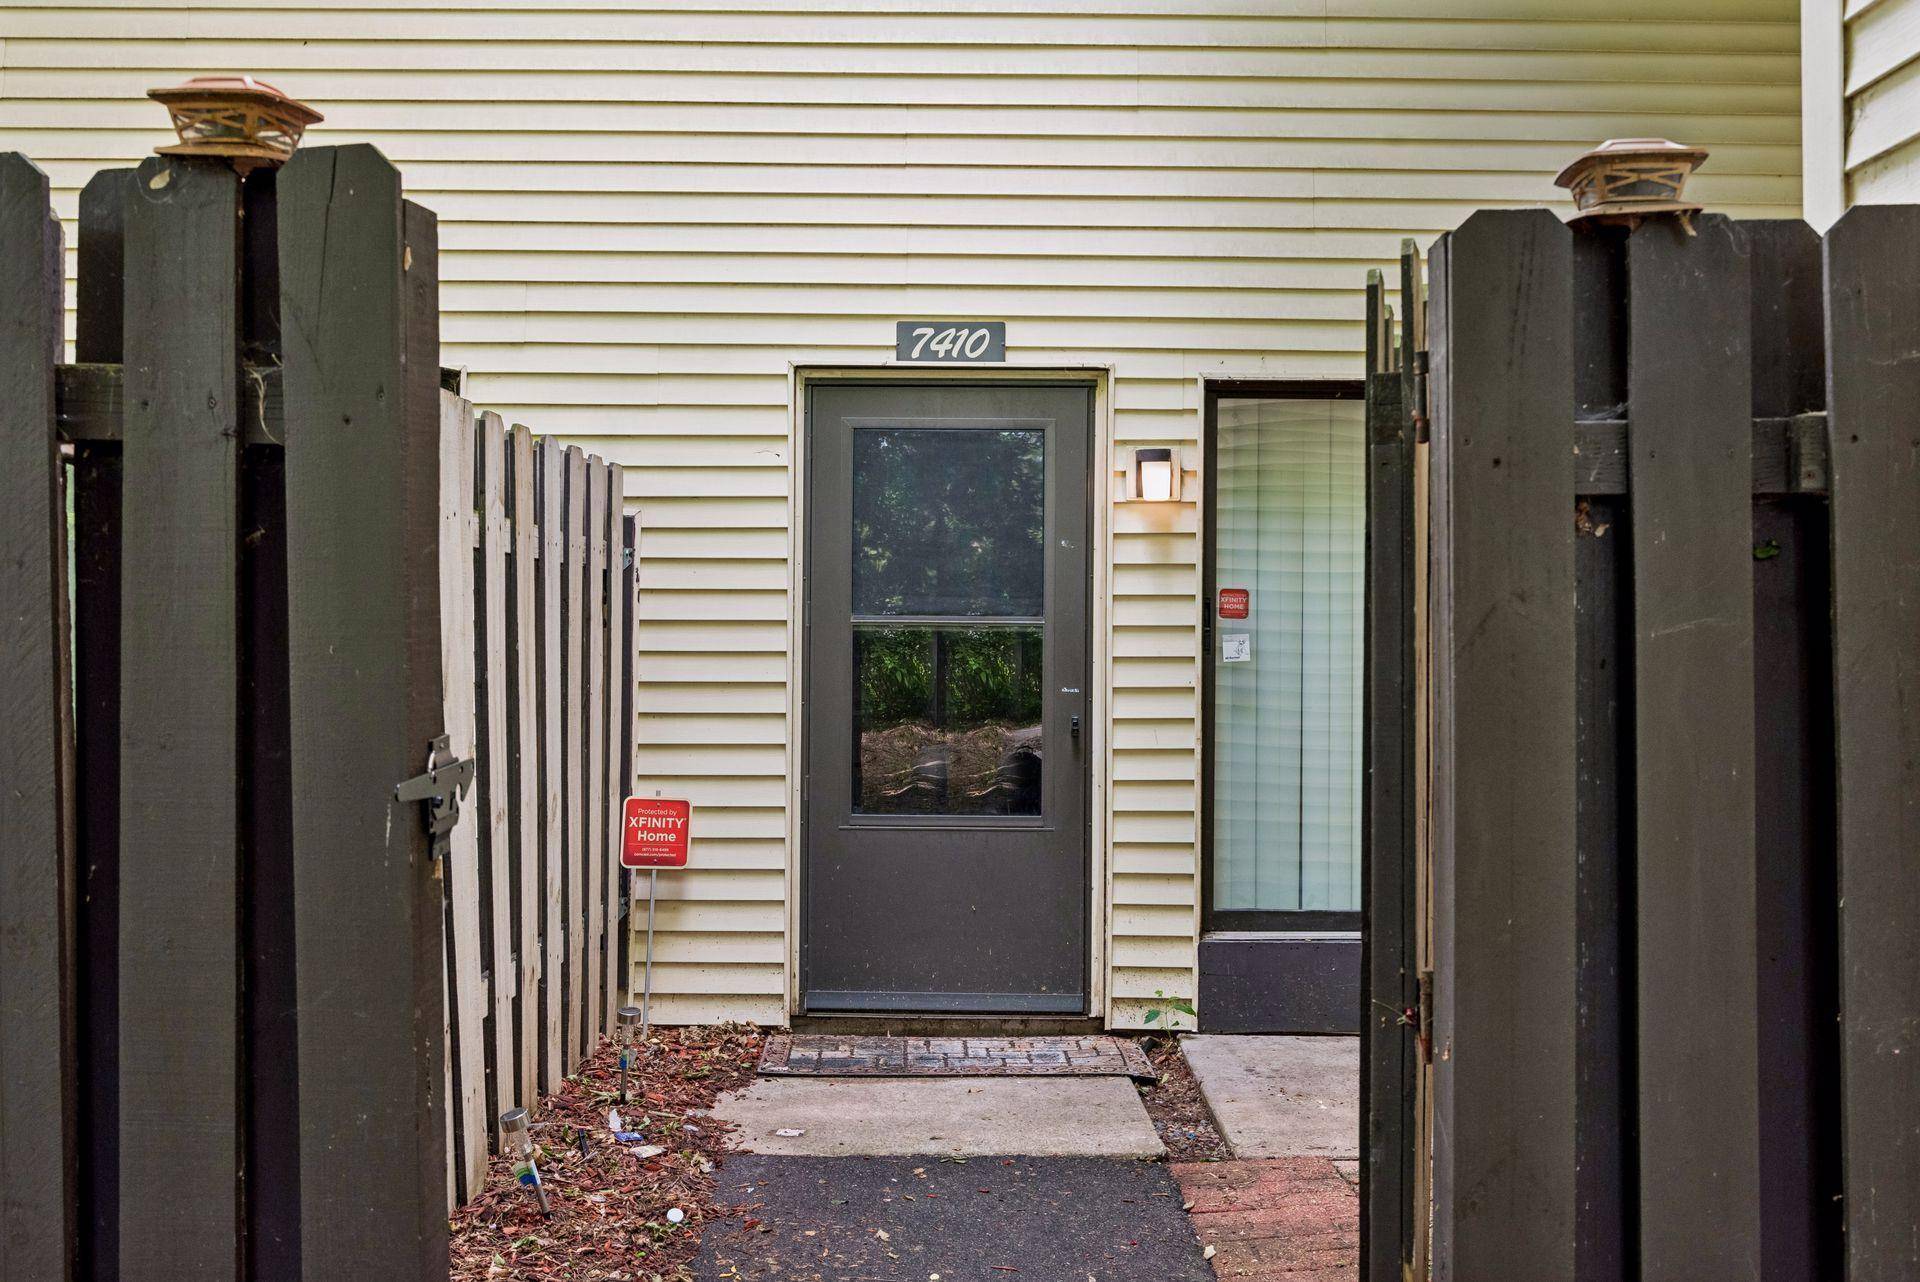
Vacant ready for a new owner! Two-Level Condo with Private Entrance and In-Unit Laundry
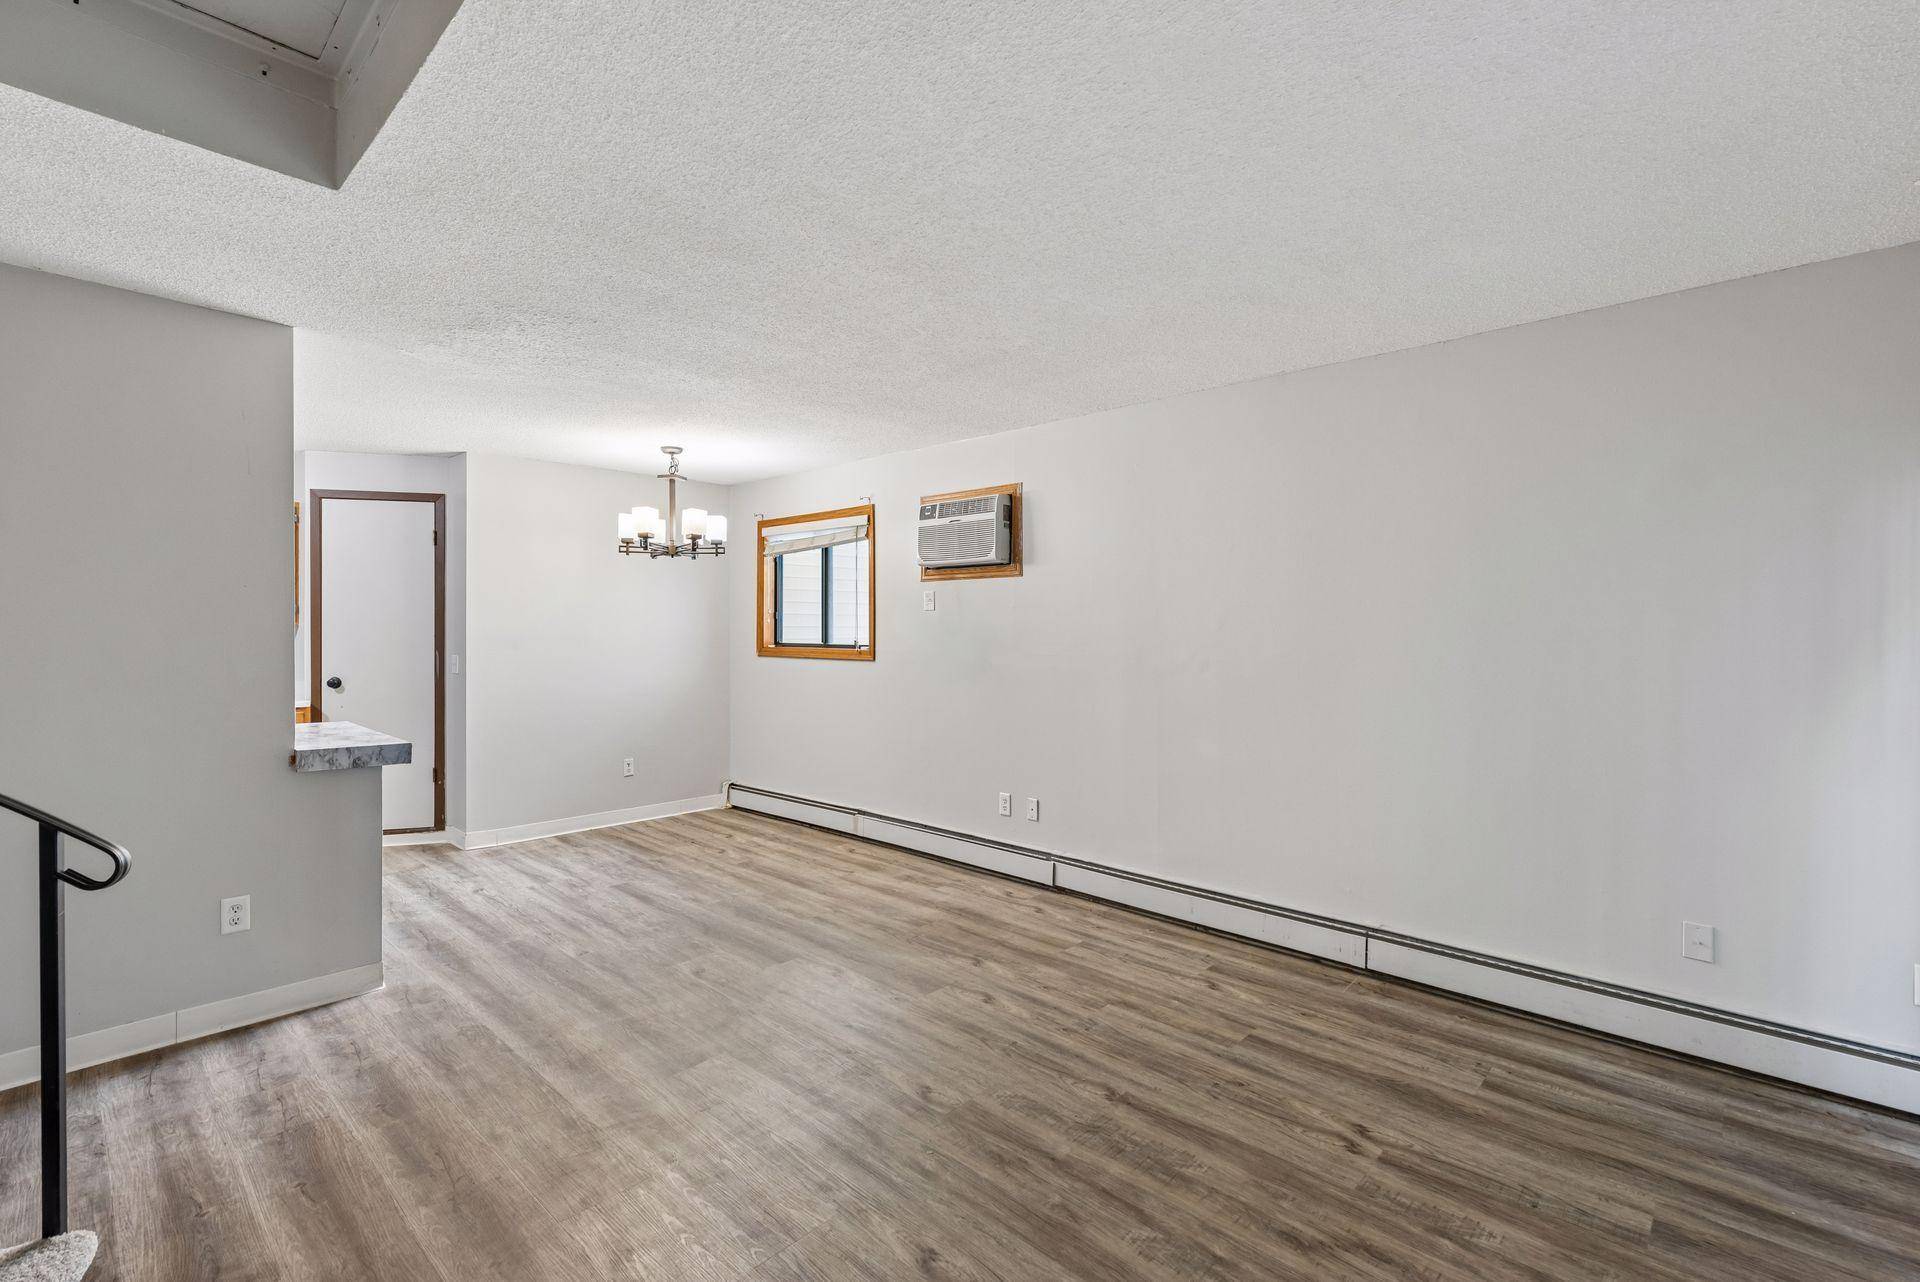
This beautifully updated 2-bedroom, 1-bath end-unit condo offers a rare two-story layout and private entrance, combining the comfort of townhome-style living with the convenience of a condominium community. Thoughtfully updated, this property is an excellent opportunity for both owner-occupants and investors alike.
The main level features a bright and open living space that complements any décor. The remodeled kitchen is equipped with modern cabinetry, updated countertops, and stainless steel appliances, offering both style and functionality. A full-size washer and dryer are conveniently located in the unit, adding everyday ease and eliminating the need for shared laundry facilities.
Upstairs, you'll find two generously sized bedrooms and a fully renovated bathroom featuring a new vanity, updated fixtures, and contemporary tile finishes. The separation between living and sleeping areas provides added privacy and a practical layout for daily living.
As an end unit, the home enjoys increased natural light, added privacy, and no neighbors above.
Located close to shopping, public transportation, and nearby parks, this low-maintenance condo offers a blend of modern updates, strong rental appeal, and long-term value.
Pets allowed. Main level units 2 per household with a maximum combined weight of 80lbs. No single pet weight over 60lbs.
Location
State MN
County Hennepin
Zoning Residential-Multi-Family,Residential-Single Family
Rooms
Dining Room Informal Dining Room, Kitchen/Dining Room
Interior
Heating Baseboard, Hot Water
Cooling Wall Unit(s)
Laundry In Kitchen, In Unit, Washer Hookup
Exterior
Parking Features Detached Garage, Electric, Parking Lot
Garage Spaces 1.0
Fence Privacy
Roof Type Flat
Building
Story Two
Foundation 450
Sewer City Sewer/Connected
Water City Water/Connected
Structure Type Frame
New Construction false
Schools
School District Osseo
Read Less Info
Want to know what your home might be worth? Contact us for a FREE valuation!

Our team is ready to help you sell your home for the highest possible price ASAP
Nearby Schools & Businesses
- Sold Homes in Minneapolis
- Sold Homes in Lakeville
- Sold Homes in Maple Grove
- Sold Homes in Bloomington
- Sold Homes in Burnsville
- Sold Homes in Inver Grove Heights
- Sold Homes in Saint Paul
- Sold Homes in Plymouth
- Sold Homes in Eden Prairie
- Sold Homes in Saint Louis Park
- Sold Homes in Rosemount
- Sold Homes in Champlin
- Sold Homes in Woodbury
- Sold Homes in Edina
- Sold Homes in Cottage Grove
- Sold Homes in Eagan
- Sold Homes in Apple Valley
- Sold Homes in Richfield
Get More Information