

For more information regarding the value of a property, please contact us for a free consultation.
Key Details
Sold Price $275,000
Property Type Townhouse
Sub Type (TH) Side x Side
Listing Status Sold
Purchase Type For Sale
Square Footage 1,748 sqft
Price per Sqft $157
Subdivision Lafayette East 2Nd Add
MLS Listing ID 7097675
Bedrooms 2
Full Baths 1
Half Baths 1
HOA Fees $399/mo
Year Built 2004
Annual Tax Amount $3,218
Tax Year 2026
Property Sub-Type (TH) Side x Side
Property Description
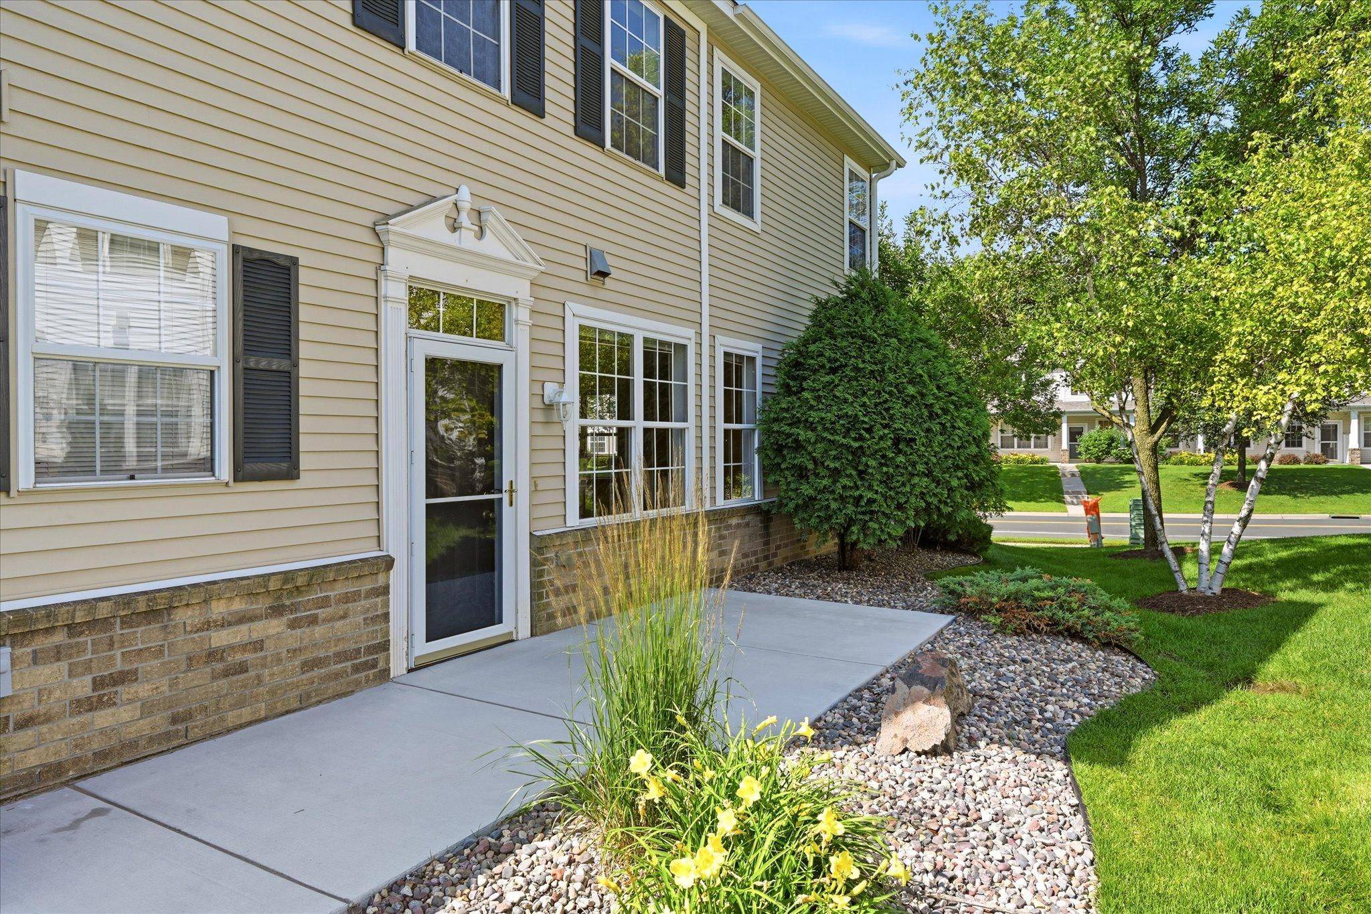
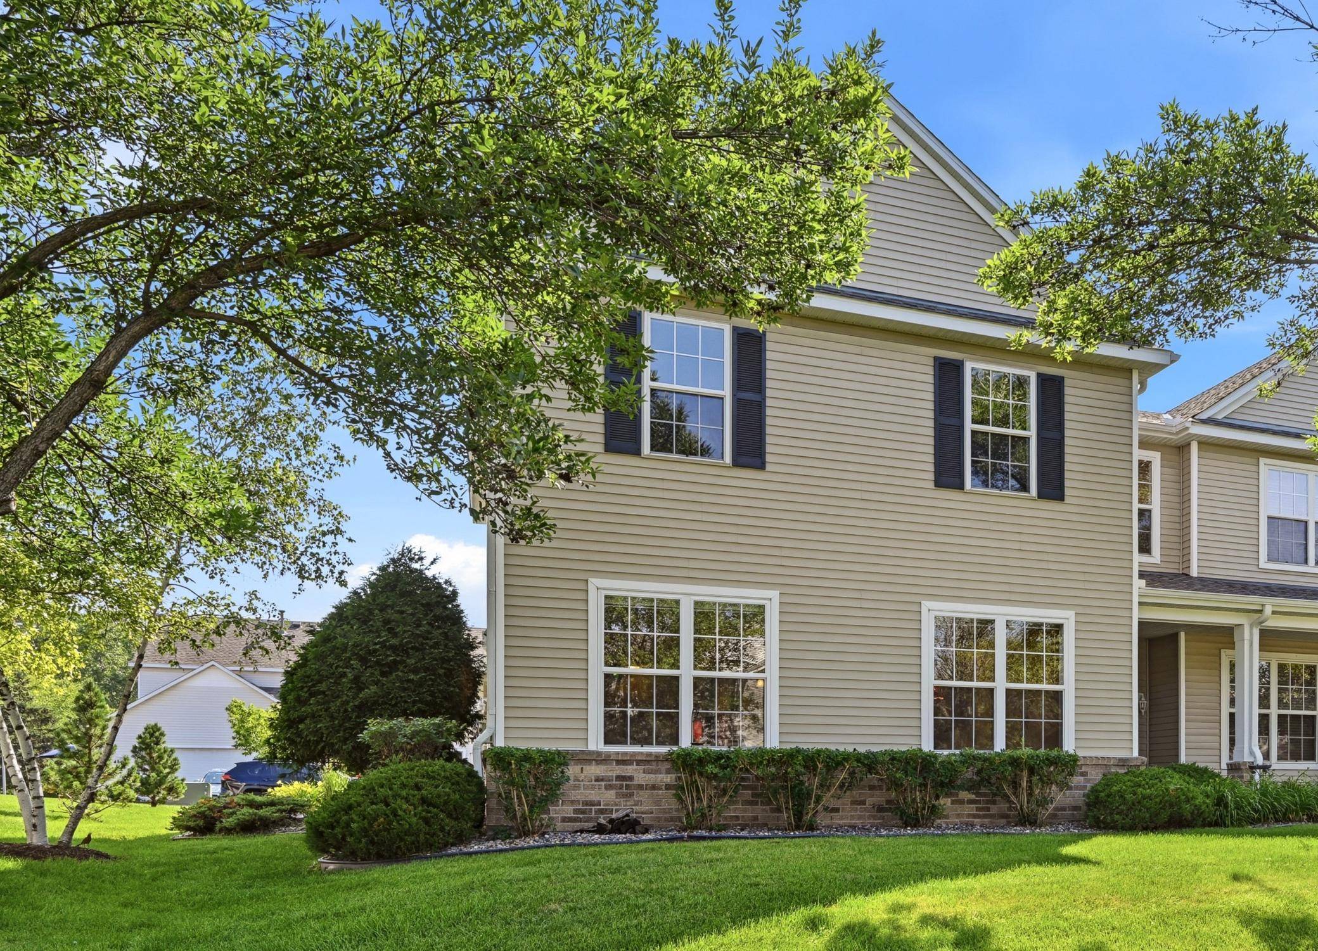
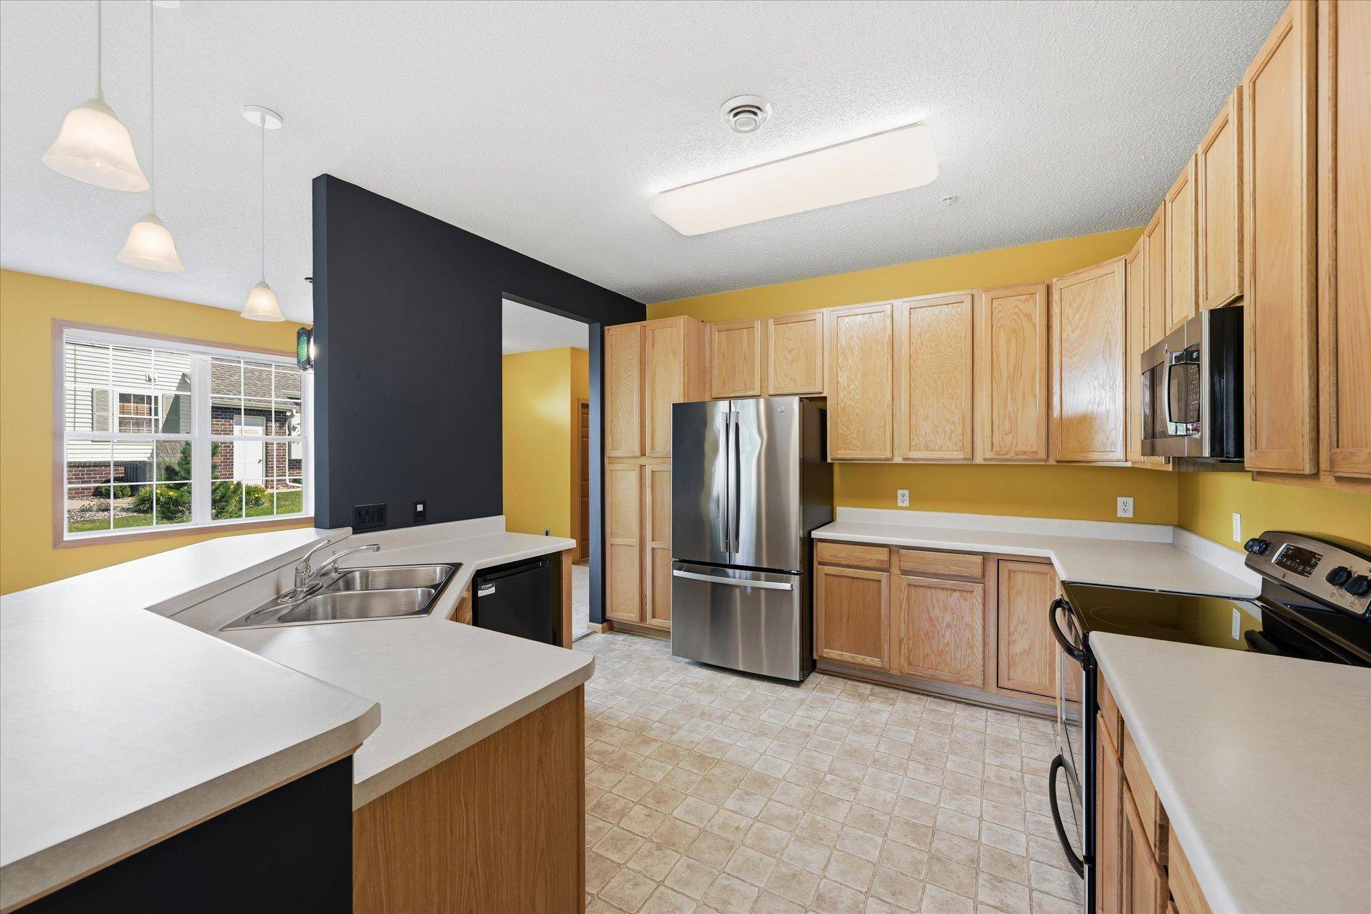
Welcome home to this beautifully maintained end-unit townhome offering the perfect blend of comfort, style, and low-maintenance living. Surrounded by mature trees and professionally landscaped grounds, this exceptional home welcomes you with charming curb appeal and an abundance of windows that fill the interior with natural light. The HVAC system was replaced in 2025, and the roof was replaced by the HOA in 2023, offering added value and peace of mind. Inside, the open-concept main level is designed for both everyday living and effortless entertaining. The spacious living room is anchored by a cozy gas fireplace with a hookup for surround sound, creating a warm and inviting focal point. The well-appointed kitchen features abundant cabinetry, generous countertop space, stainless steel appliances, a breakfast bar, and seamless flow into the dining area. Upstairs, the primary suite offers a private retreat with a walkthrough ensuite bath featuring a soaking tub, separate shower, and a walk-in closet. An additional spacious bedroom, a versatile loft that's perfect for a home office, reading nook, or second living area, and convenient upper-level laundry provide flexibility for today's lifestyle. Enjoy the privacy of an end-unit location, an attached two-car garage, beautifully maintained green space, and maintenance-free living. Just steps from Seidl's Lake Park, scenic walking trails, and neighborhood amenities, this home offers the perfect combination of location, lifestyle, and everyday convenience. Move-in ready and meticulously cared for!
Location
State MN
County Dakota
Zoning Residential-Single Family
Rooms
Dining Room Breakfast Area, Living/Dining Room
Interior
Heating Forced Air, Fireplace(s)
Cooling Central Air
Fireplaces Number 1
Fireplaces Type Gas, Living Room
Laundry Laundry Room, Upper Level, Washer Hookup
Exterior
Parking Features Attached Garage, Asphalt, Insulated Garage
Garage Spaces 2.0
Roof Type Age 8 Years or Less,Asphalt,Pitched
Building
Lot Description Tree Coverage - Light
Story Two
Foundation 874
Sewer City Sewer/Connected
Water City Water/Connected
New Construction false
Schools
School District Inver Grove Hts. Community Schools
Read Less Info
Want to know what your home might be worth? Contact us for a FREE valuation!

Our team is ready to help you sell your home for the highest possible price ASAP
Nearby Schools & Businesses
- Sold Homes in Minneapolis
- Sold Homes in Lakeville
- Sold Homes in Maple Grove
- Sold Homes in Bloomington
- Sold Homes in Burnsville
- Sold Homes in Inver Grove Heights
- Sold Homes in Saint Paul
- Sold Homes in Plymouth
- Sold Homes in Eden Prairie
- Sold Homes in Saint Louis Park
- Sold Homes in Rosemount
- Sold Homes in Champlin
- Sold Homes in Woodbury
- Sold Homes in Edina
- Sold Homes in Cottage Grove
- Sold Homes in Eagan
- Sold Homes in Apple Valley
- Sold Homes in Richfield
Get More Information