


For more information regarding the value of a property, please contact us for a free consultation.
Key Details
Sold Price $695,000
Property Type Townhouse
Sub Type (TH) Side x Side
Listing Status Sold
Purchase Type For Sale
Square Footage 3,440 sqft
Price per Sqft $202
Subdivision Steeplechase Of Eagan
MLS Listing ID 7103461
Bedrooms 3
Full Baths 2
Half Baths 1
HOA Fees $530/mo
Year Built 2006
Annual Tax Amount $7,162
Tax Year 2026
Property Sub-Type (TH) Side x Side
Property Description
Multiple offers have a been received. Highest and Best due by July 12th at 2pm.
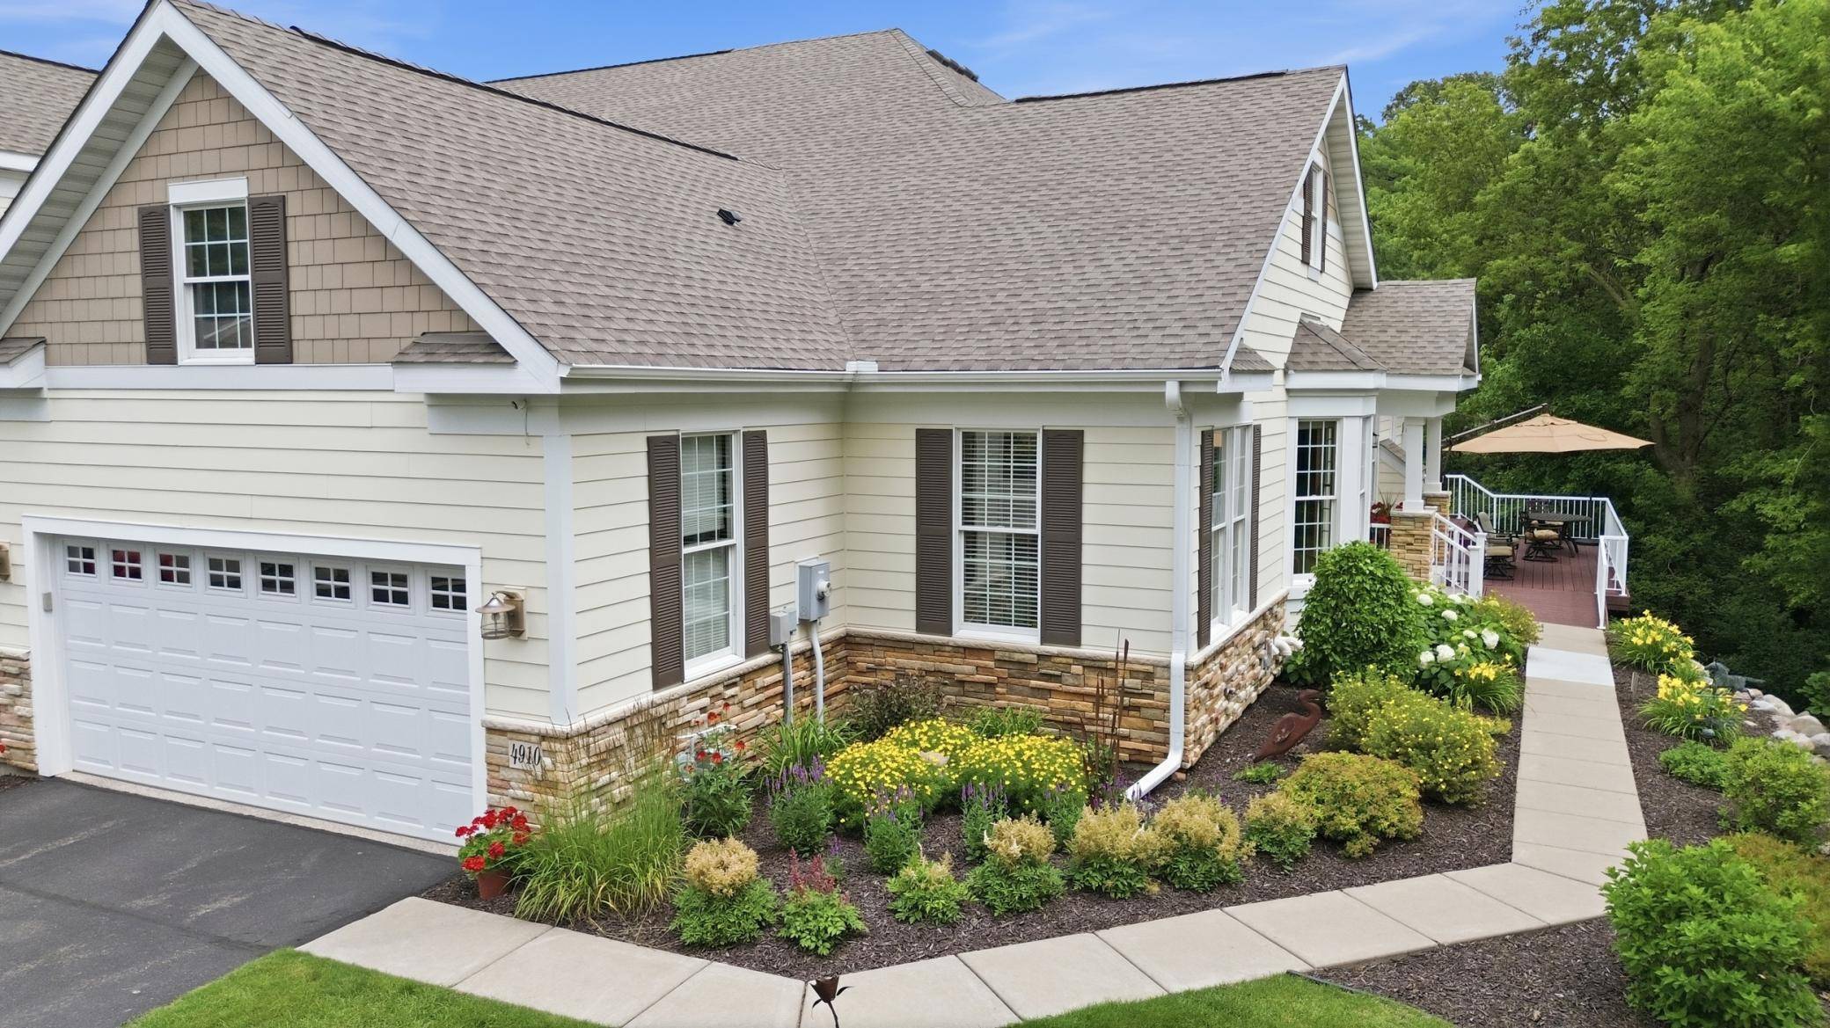
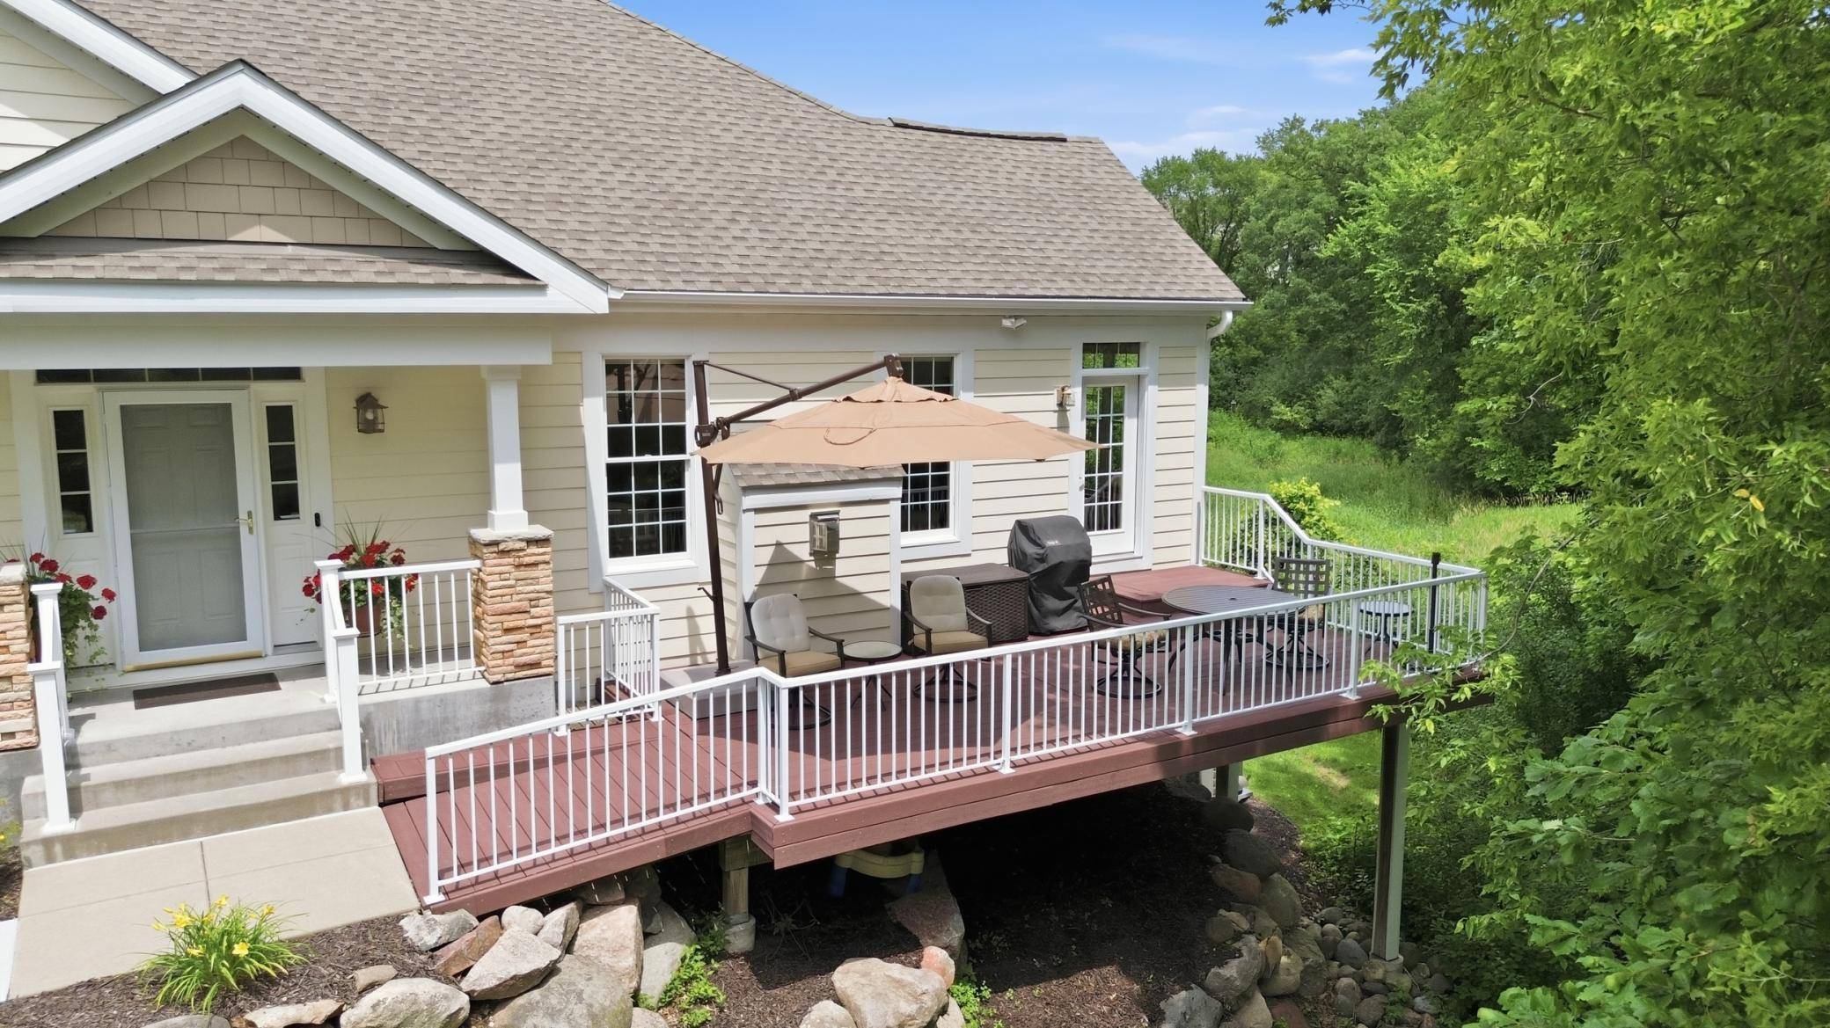
Enjoy effortless main-level living in this beautifully maintained end-unit townhome, ideally situated at the end of a quiet cul-de-sac overlooking a peaceful pond and the nearly 2,000-acre Lebanon Hills Regional Park. This exceptional home features a sought-after main-floor primary suite, all living facilities on one level, and a finished walkout lower level that provides additional living and entertaining space. The open-concept floor plan is highlighted by hardwood floors throughout the main level, a cozy fireplace, spacious living areas, and abundant natural light with beautiful views of the pond and surrounding nature. Step outside to the maintenance-free living in one of Eagan's most desirable townhome communities.
Meticulously maintained, recent improvements include a new roof (2024), furnace and air conditioner (2022), and professionally cleaned ductwork (2024).
Nature lovers will appreciate direct access to miles of hiking, biking, and cross-country ski trails in Lebanon Hills Regional Park, along with abundant wildlife including deer, herons, hummingbirds, ducks, geese, owls, otters, and countless songbirds. Conveniently located just minutes from shopping, restaurants, entertainment, and Minneapolis-Saint Paul International Airport, this home offers the perfect combination of luxury, privacy, convenience, and maintenance-free living in one of Eagan's most desirable townhome communities.
Location
State MN
County Dakota
Zoning Residential-Single Family
Rooms
Dining Room Informal Dining Room, Kitchen/Dining Room, Living/Dining Room
Interior
Heating Forced Air
Cooling Central Air
Fireplaces Number 1
Fireplaces Type Gas, Living Room
Laundry Electric Dryer Hookup, Gas Dryer Hookup, Lower Level, Laundry Room, Main Level, Sink, Washer Hookup
Exterior
Parking Features Attached Garage, Asphalt, Finished Garage, Garage Door Opener, Insulated Garage
Garage Spaces 2.0
Fence None
Pool None
Waterfront Description Pond
Roof Type Age 8 Years or Less,Architectural Shingle,Asphalt
Building
Lot Description Tree Coverage - Heavy
Story One
Foundation 1836
Sewer City Sewer - In Street
Water City Water/Connected
New Construction false
Schools
School District Rosemount-Apple Valley-Eagan
Read Less Info
Want to know what your home might be worth? Contact us for a FREE valuation!

Our team is ready to help you sell your home for the highest possible price ASAP
Nearby Schools & Businesses
- Sold Homes in Minneapolis
- Sold Homes in Lakeville
- Sold Homes in Maple Grove
- Sold Homes in Bloomington
- Sold Homes in Burnsville
- Sold Homes in Inver Grove Heights
- Sold Homes in Saint Paul
- Sold Homes in Plymouth
- Sold Homes in Eden Prairie
- Sold Homes in Saint Louis Park
- Sold Homes in Rosemount
- Sold Homes in Champlin
- Sold Homes in Woodbury
- Sold Homes in Edina
- Sold Homes in Cottage Grove
- Sold Homes in Eagan
- Sold Homes in Apple Valley
- Sold Homes in Richfield
Get More Information