

For more information regarding the value of a property, please contact us for a free consultation.
Key Details
Sold Price $700,000
Property Type Single Family Home
Sub Type Single Family
Listing Status Sold
Purchase Type For Sale
Square Footage 4,339 sqft
Price per Sqft $161
Subdivision The Woodlands
MLS Listing ID 7093267
Bedrooms 4
Full Baths 3
Half Baths 1
HOA Fees $31/ann
Year Built 1990
Annual Tax Amount $9,312
Tax Year 2026
Lot Size 1.112 Acres
Property Sub-Type Single Family
Property Description
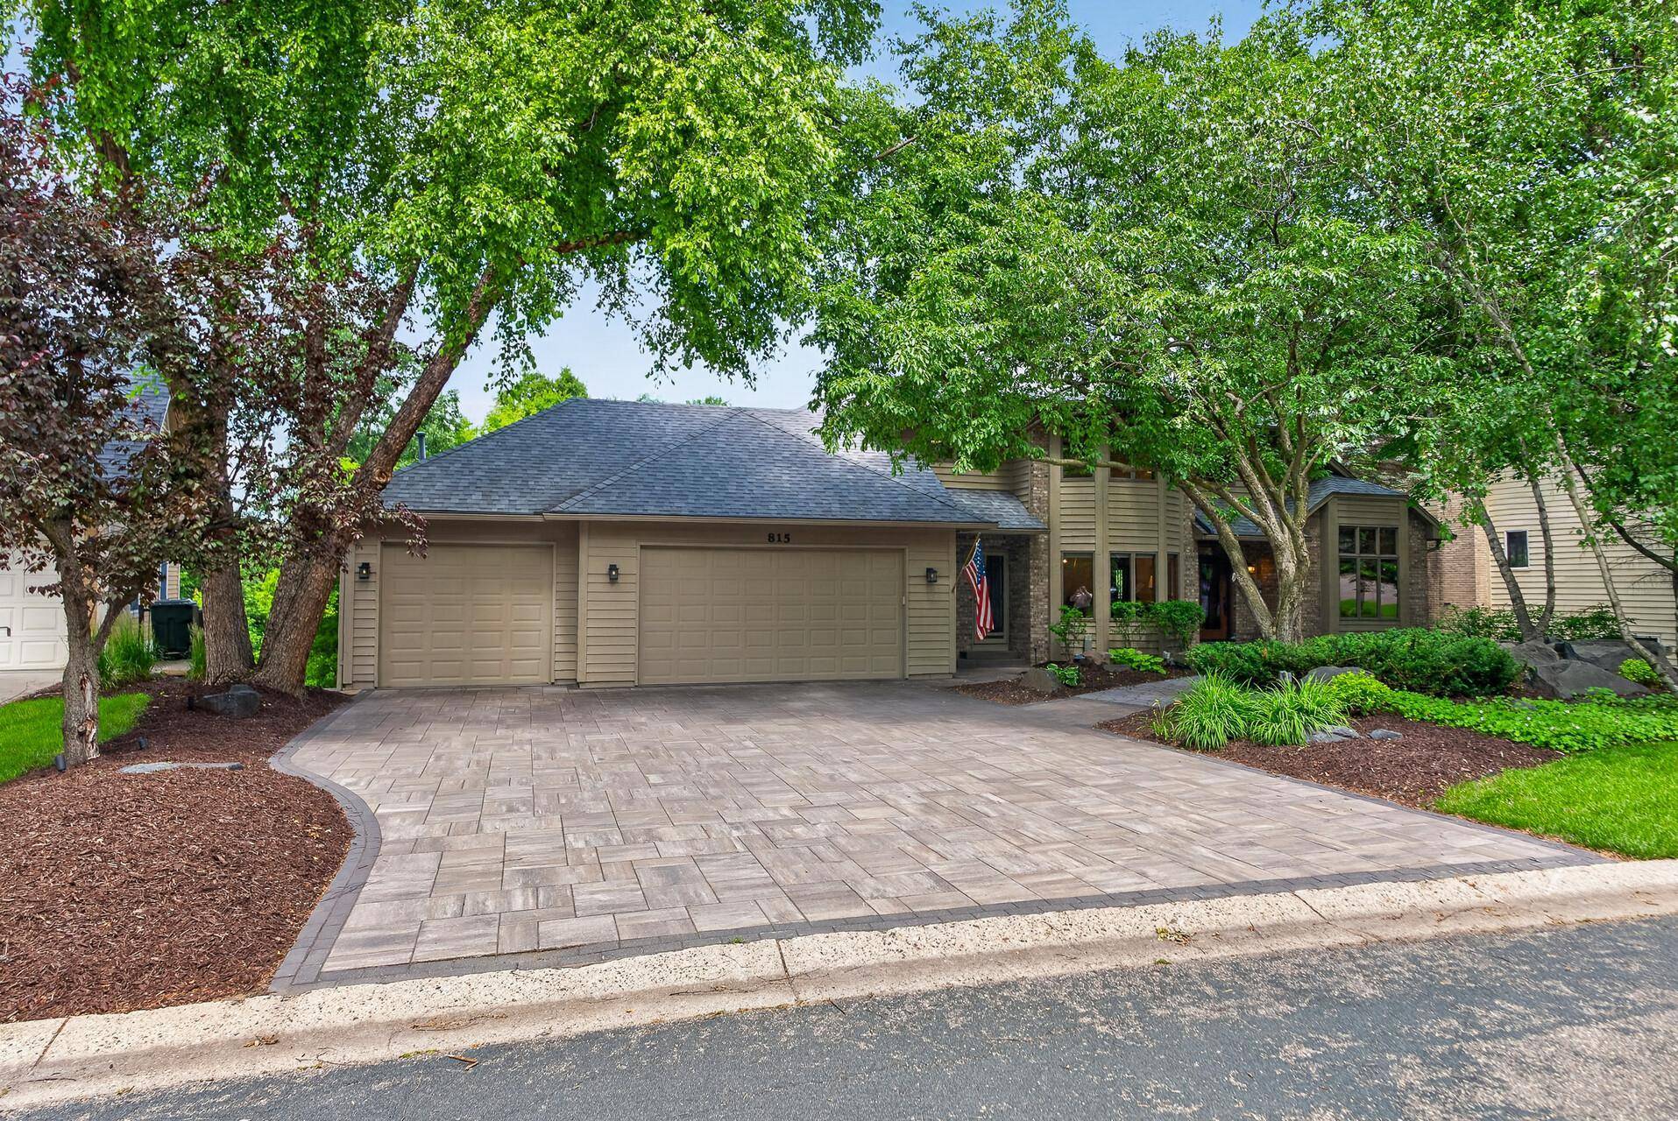
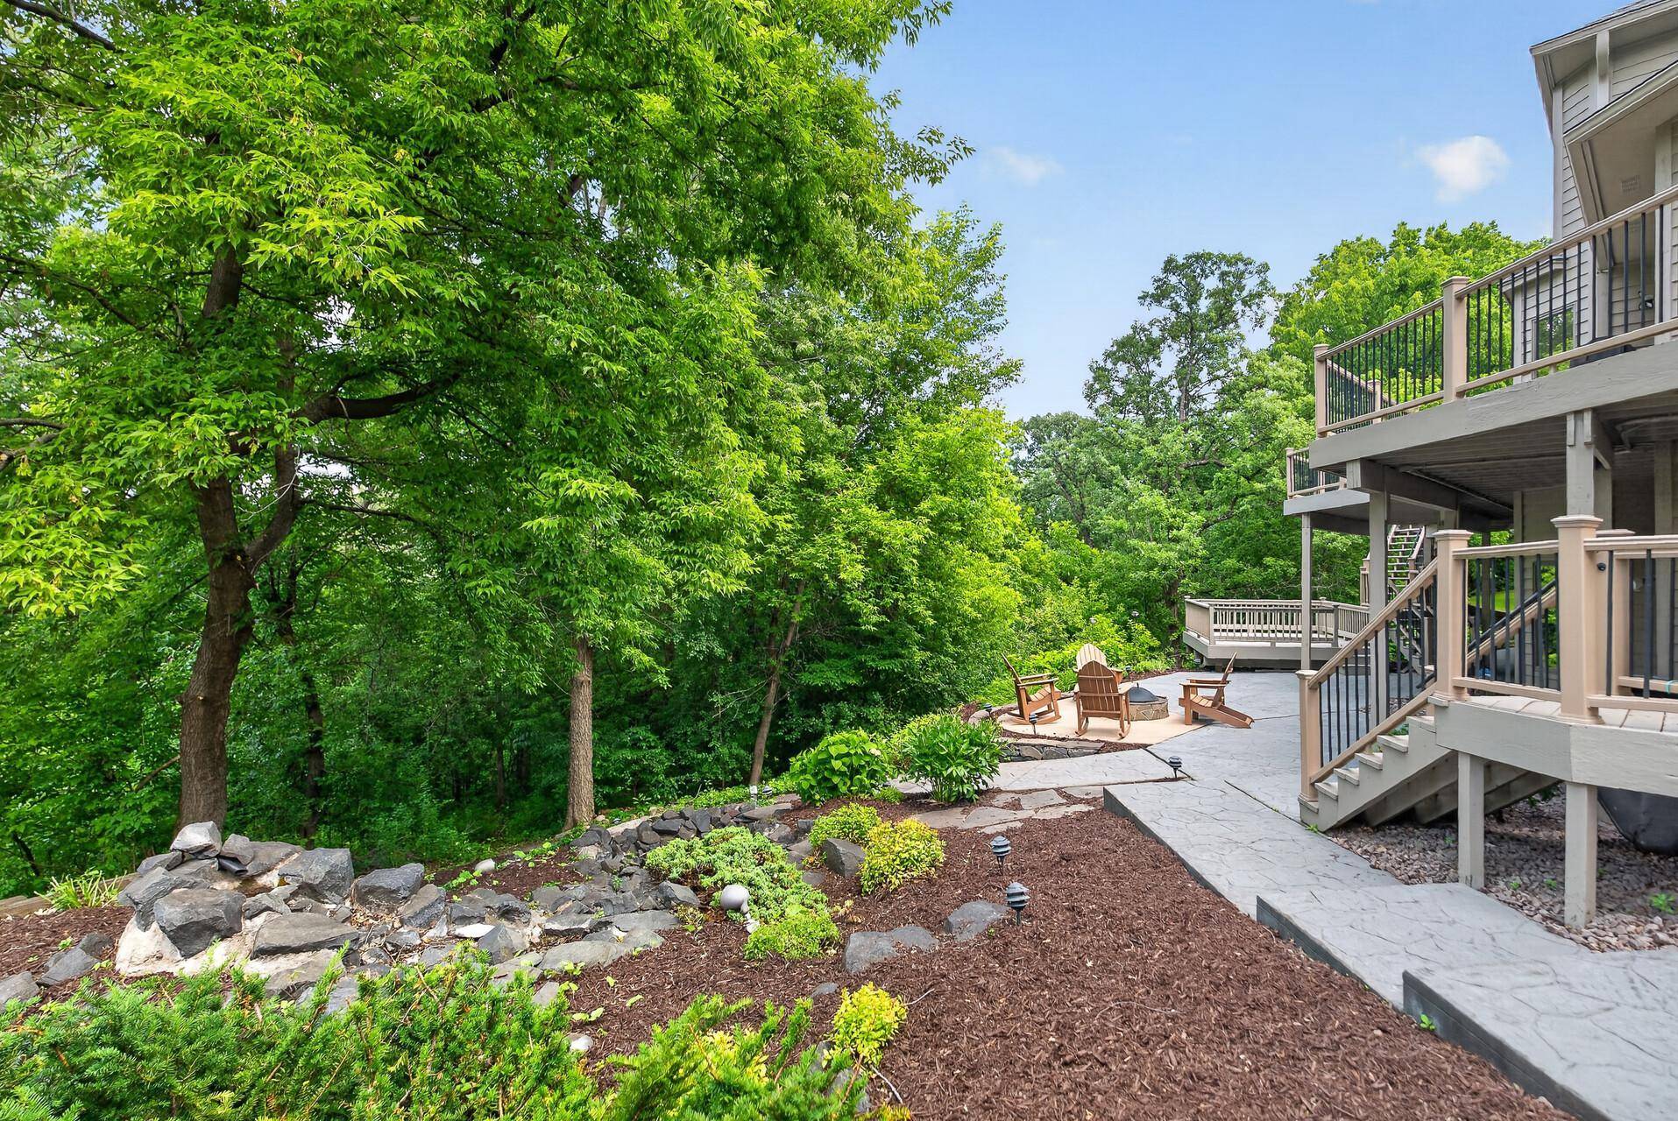
Tucked away on a breathtaking 1.1-acre wooded cul-de-sac lot in The Woodlands of Eagan, this stately two-story offers the rare combination of complete privacy and exceptional living. Surrounded by mature trees with virtually no neighbors in sight, the naturally rolling landscape creates a peaceful, park-like setting that's perfect for exploring while requiring surprisingly little mowing.
From the moment you arrive, you'll know this home is something special. A stunning water feature and stamped concrete walkway welcome you home, while the expansive wraparound multi-level deck, stamped concrete patios, and inviting fire pit create an outdoor retreat designed for relaxing, entertaining, and making memories.
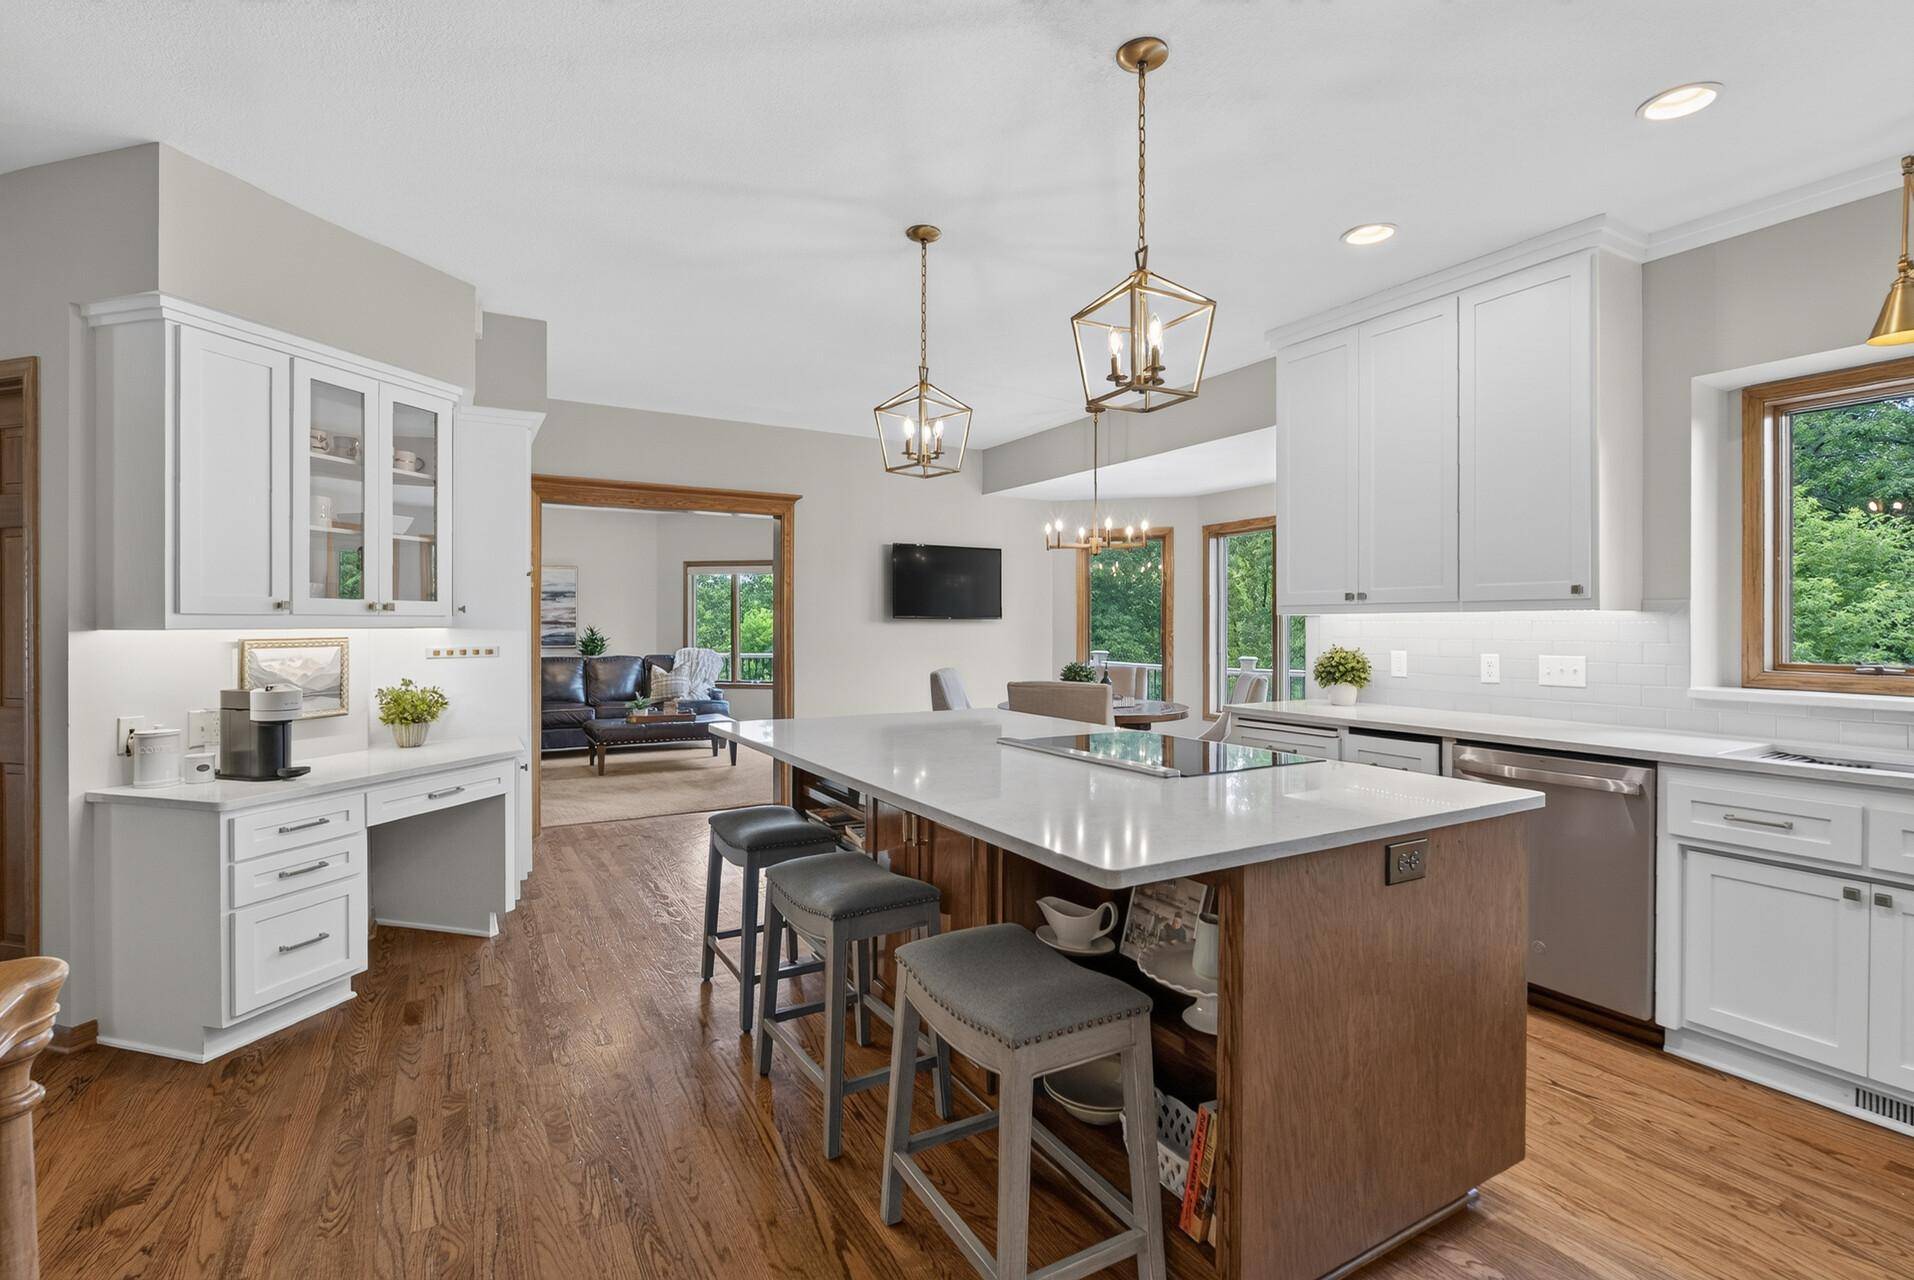
Inside, the beautifully remodeled kitchen is truly the centerpiece of the home. Featuring floor-to-ceiling enameled cabinetry, Silestone countertops, an oversized center island, KitchenAid cooktop, custom roll-out pantry, coffee bar, under-cabinet lighting, and abundant storage, it's a space designed for both everyday living and effortless entertaining. The kitchen flows seamlessly into the warm and inviting living room with a gas fireplace and the spacious family room with direct access to the backyard.
The main level also offers a vaulted office with a Murphy bed for overnight guests, an elegant formal dining room with a bay window, and gorgeous solid oak hardwood floors throughout.
Upstairs, escape to the luxurious primary suite featuring a tray ceiling, fully remodeled spa-inspired bath with a soaking tub, and an impressive custom walk-in closet.
The walkout lower level is made for entertaining with heated floors, a wet bar complete with a kegerator, pool table area, fourth bedroom, and direct access to the backyard patio and fire pit.
Additional highlights include a heated three-car garage, whole-house generator, and the peace of mind of a pre-inspection already completed.
Homes offering this level of privacy, quality, and outdoor living rarely become available. Truly move-in ready and an exceptional place to call home.
Location
State MN
County Dakota
Zoning Residential-Single Family
Rooms
Dining Room Breakfast Bar, Informal Dining Room, Separate/Formal Dining Room
Interior
Heating Forced Air
Cooling Central Air
Fireplaces Number 2
Fireplaces Type Family Room, Gas, Living Room, Wood Burning
Laundry Laundry Room, Upper Level
Exterior
Parking Features Attached Garage, Driveway - Other Surface, Floor Drain, Garage Door Opener, Heated Garage, Insulated Garage
Garage Spaces 3.0
Fence None
Roof Type Age 8 Years or Less
Building
Story Two
Foundation 1841
Sewer City Sewer/Connected
Water City Water/Connected
Structure Type Block
New Construction false
Schools
School District Rosemount-Apple Valley-Eagan
Read Less Info
Want to know what your home might be worth? Contact us for a FREE valuation!

Our team is ready to help you sell your home for the highest possible price ASAP
Nearby Schools & Businesses
- Sold Homes in Minneapolis
- Sold Homes in Lakeville
- Sold Homes in Maple Grove
- Sold Homes in Bloomington
- Sold Homes in Burnsville
- Sold Homes in Inver Grove Heights
- Sold Homes in Saint Paul
- Sold Homes in Plymouth
- Sold Homes in Eden Prairie
- Sold Homes in Saint Louis Park
- Sold Homes in Rosemount
- Sold Homes in Champlin
- Sold Homes in Woodbury
- Sold Homes in Edina
- Sold Homes in Cottage Grove
- Sold Homes in Eagan
- Sold Homes in Apple Valley
- Sold Homes in Richfield
Get More Information