


For more information regarding the value of a property, please contact us for a free consultation.
Key Details
Sold Price $325,000
Property Type Single Family Home
Sub Type Single Family
Listing Status Sold
Purchase Type For Sale
Square Footage 953 sqft
Price per Sqft $341
Subdivision Emery Estates
MLS Listing ID 7090250
Bedrooms 5
Full Baths 1
Three Quarter Bath 1
Year Built 1982
Annual Tax Amount $3,698
Tax Year 2026
Lot Size 10,454 Sqft
Property Sub-Type Single Family
Property Description
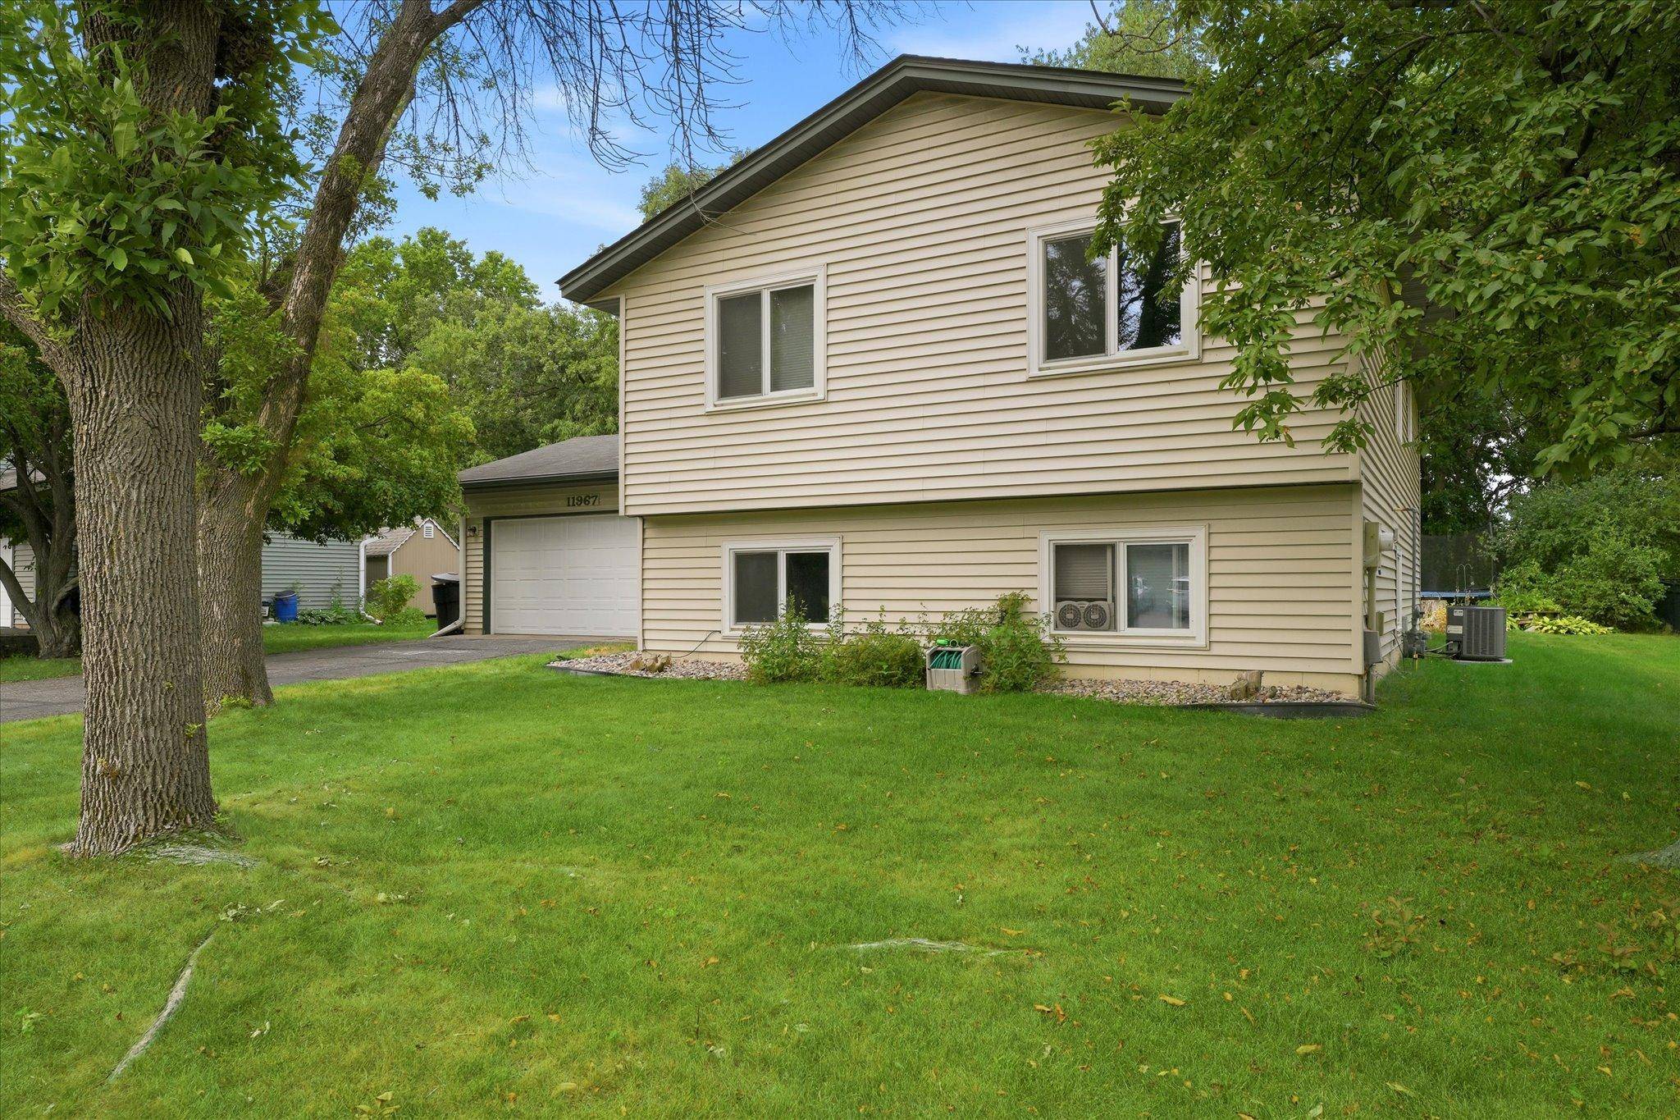
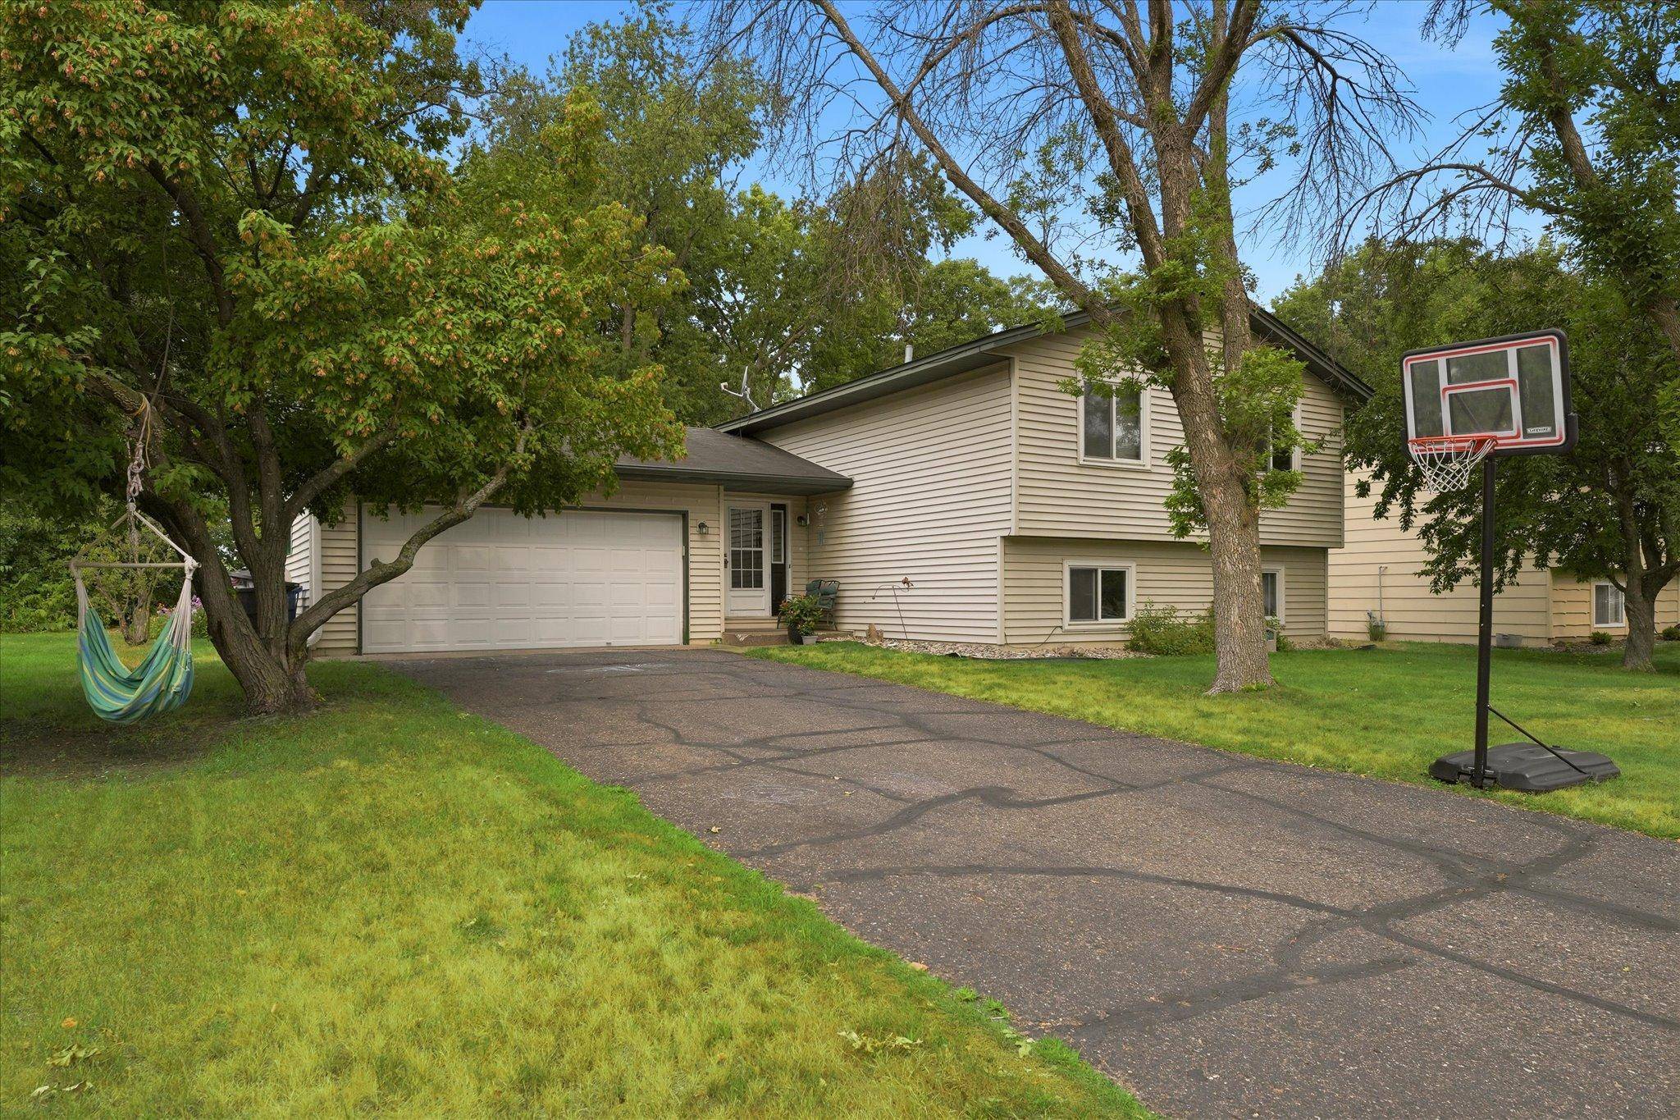
Opportunity awaits in this 5-bedroom, 2-bath split-entry home located in a desirable Champlin neighborhood. Appreciate the attached garage and functional layout. Enjoy the patio and spacious backyard backing directly to city-owned wooded land.
This property offers privacy and is just a short walk to Target and local amenities. Conveniently located near parks, the Mississippi River, shopping, and schools. Bring your vision and unlock the possibilities this property has to offer.
Location
State MN
County Hennepin
Zoning Residential-Single Family
Interior
Heating Forced Air
Cooling Central Air
Exterior
Parking Features Attached Garage
Garage Spaces 2.0
Building
Lot Description Property Adjoins Public Land
Story Split Entry (Bi-Level)
Foundation 956
Sewer City Sewer/Connected
Water City Water/Connected
New Construction false
Schools
School District Anoka-Hennepin
Read Less Info
Want to know what your home might be worth? Contact us for a FREE valuation!

Our team is ready to help you sell your home for the highest possible price ASAP
Nearby Schools & Businesses
- Sold Homes in Minneapolis
- Sold Homes in Lakeville
- Sold Homes in Maple Grove
- Sold Homes in Bloomington
- Sold Homes in Burnsville
- Sold Homes in Inver Grove Heights
- Sold Homes in Saint Paul
- Sold Homes in Plymouth
- Sold Homes in Eden Prairie
- Sold Homes in Saint Louis Park
- Sold Homes in Rosemount
- Sold Homes in Champlin
- Sold Homes in Woodbury
- Sold Homes in Edina
- Sold Homes in Cottage Grove
- Sold Homes in Eagan
- Sold Homes in Apple Valley
- Sold Homes in Richfield
Get More Information