

For more information regarding the value of a property, please contact us for a free consultation.
Key Details
Sold Price $852,500
Property Type Condo
Sub Type (CC) High Rise (4+ Levels)
Listing Status Sold
Purchase Type For Sale
Square Footage 1,993 sqft
Price per Sqft $427
Subdivision Cic 2057 Legacy Lofts A Condo
MLS Listing ID 7035297
Bedrooms 3
Full Baths 1
Three Quarter Bath 1
HOA Fees $1,175/mo
Year Built 2017
Annual Tax Amount $12,964
Tax Year 2026
Property Sub-Type (CC) High Rise (4+ Levels)
Property Description
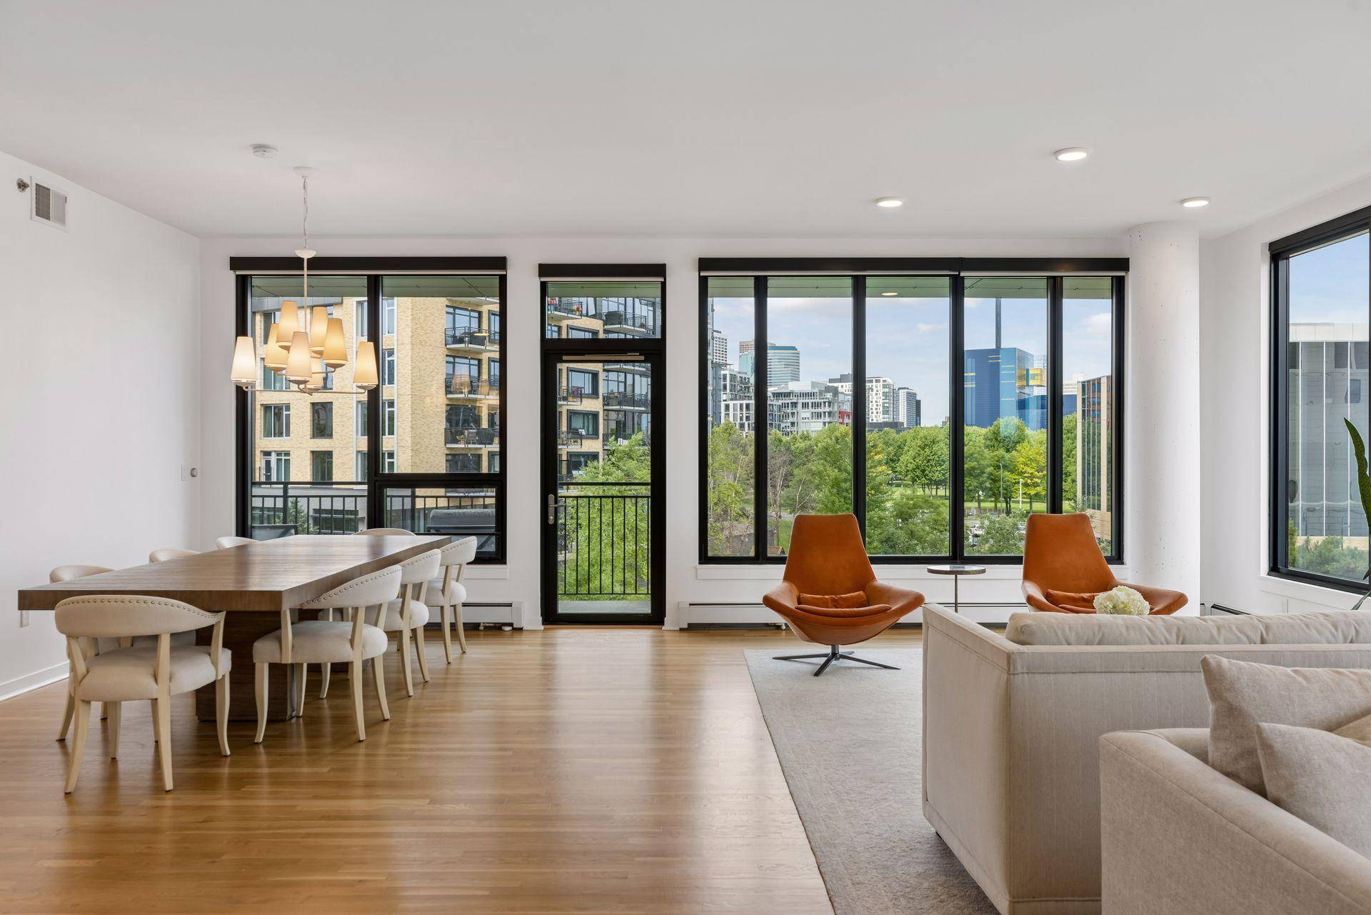
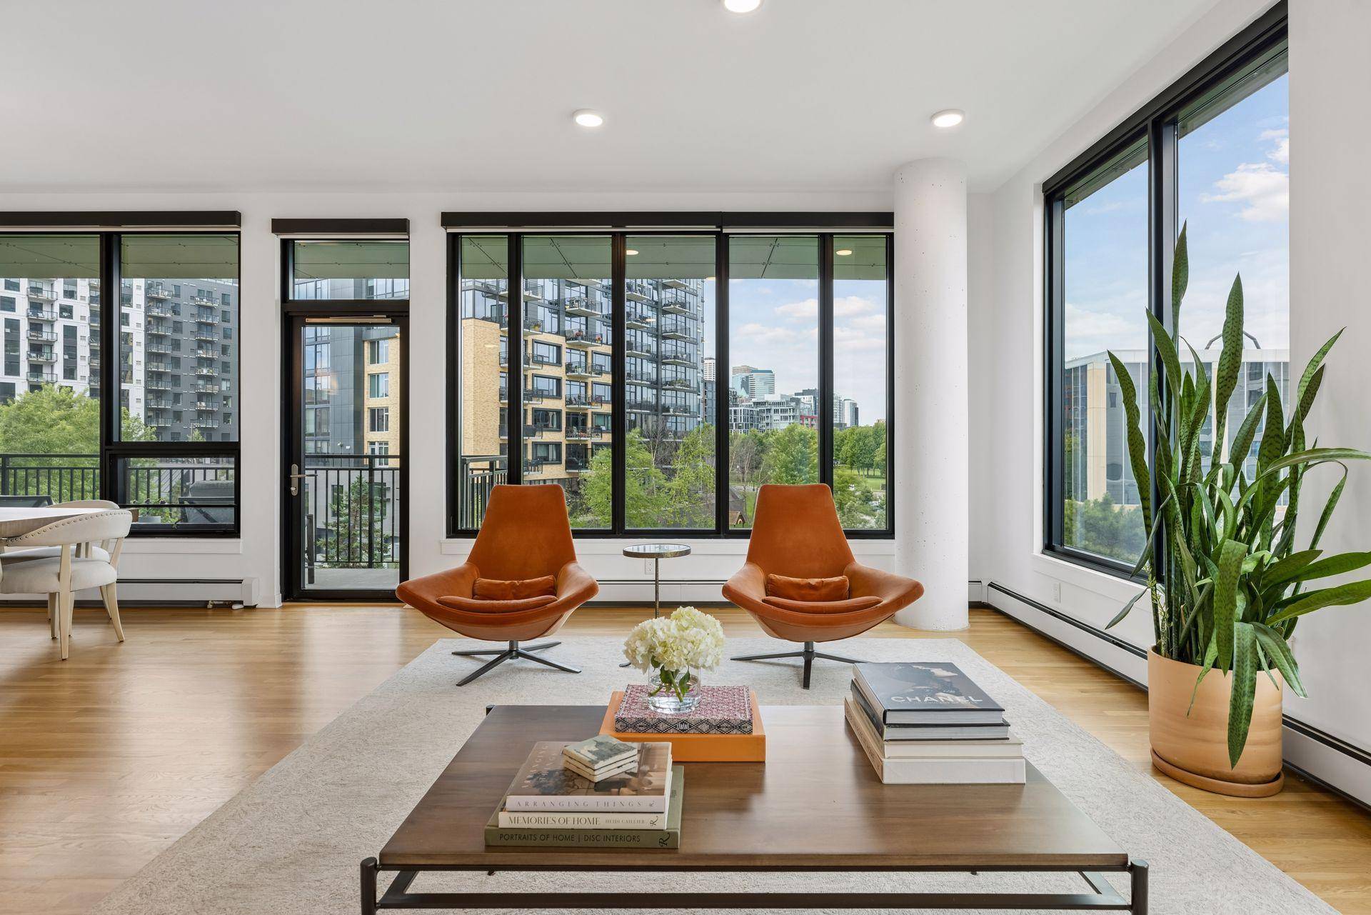
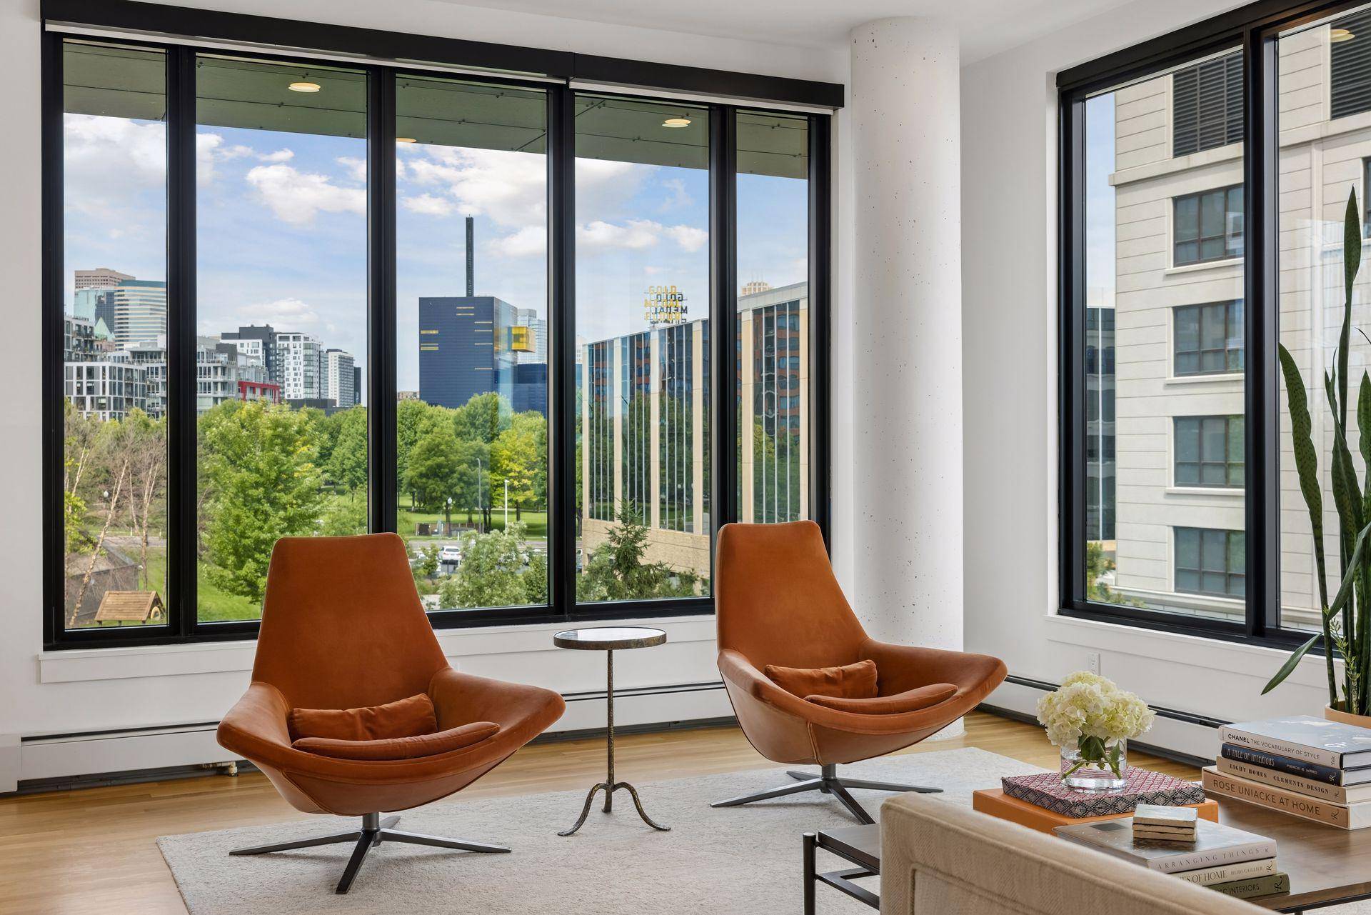
Timelessly modern, this three-bedroom corner floor plan has been elevated at every turn — from the wide-plank white oak floors to the motorized shades that perfectly frame views of Gold Medal Park with a single touch.
The kitchen anchors the dramatic open living space with a custom quarter-sawn oak island finished in a rich stain, complemented by a full suite of GE Monogram professional grade appliances and custom upgraded cabinetry and countertops. The large living area is flanked by the owners suite on one side and two bedrooms with private bath on the other, offering guests maximum privacy in their own wing. The third bedroom is outfitted with a custom Murphy bed, effortlessly transforming between a private home office or flex space and additional guest room. Oversized private balcony provides excellent Al fresco entertaining options with Gold Medal park and plenty of green space right at eye-level.
Bright and airy, clean lines, warm materials, and a quiet confidence define this gem of a Mill District home. Generous laundry room, two parking stalls, and private storage are included in the sale.
The Legacy is more than just a residence—it's a lifestyle. Enjoy exclusive amenities such as a golf simulator, fitness center, and pool. Located in the vibrant Mill District, residents have easy access to parks, riverfront trails, trendy restaurants, and boutiques, making this an ideal place to call home.
Location
State MN
County Hennepin
Zoning Residential-Single Family
Rooms
Family Room Community Room, Exercise Room, Media Room, Other, Play Area
Dining Room Informal Dining Room, Kitchen/Dining Room, Living/Dining Room
Interior
Heating Hot Water
Cooling Central Air
Laundry Laundry Room, Main Level
Exterior
Parking Features Assigned, Attached Garage, Garage Door Opener, Guest Parking, Heated Garage, Other, Secured, Underground
Garage Spaces 2.0
Pool Below Ground, Heated, Outdoor, Shared
Building
Lot Description Irregular Lot
Story One
Foundation 1993
Sewer City Sewer/Connected
Water City Water/Connected
New Construction false
Schools
School District Minneapolis
Read Less Info
Want to know what your home might be worth? Contact us for a FREE valuation!

Our team is ready to help you sell your home for the highest possible price ASAP
Nearby Schools & Businesses
- Sold Homes in Minneapolis
- Sold Homes in Lakeville
- Sold Homes in Maple Grove
- Sold Homes in Bloomington
- Sold Homes in Burnsville
- Sold Homes in Inver Grove Heights
- Sold Homes in Saint Paul
- Sold Homes in Plymouth
- Sold Homes in Eden Prairie
- Sold Homes in Saint Louis Park
- Sold Homes in Rosemount
- Sold Homes in Champlin
- Sold Homes in Woodbury
- Sold Homes in Edina
- Sold Homes in Cottage Grove
- Sold Homes in Eagan
- Sold Homes in Apple Valley
- Sold Homes in Richfield
Get More Information