



For more information regarding the value of a property, please contact us for a free consultation.
Key Details
Sold Price $525,000
Property Type Townhouse
Sub Type (TH) Side x Side
Listing Status Sold
Purchase Type For Sale
Square Footage 3,101 sqft
Price per Sqft $169
Subdivision Fox Briar Ridge
MLS Listing ID 7107381
Sold Date 09/18/26
Bedrooms 3
Full Baths 2
Three Quarter Bath 1
HOA Fees $365/mo
Year Built 2002
Annual Tax Amount $5,840
Tax Year 2026
Contingent None
Lot Size 8,712 Sqft
Lot Dimensions N35X136X87X161
Property Sub-Type (TH) Side x Side
Property Description
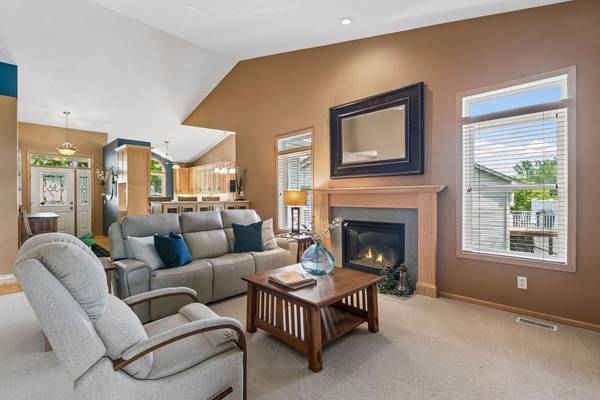
Welcome to this impeccably maintained 3-bedroom home with exceptional curb appeal, highlighted by a brand-new asphalt driveway and newer roof. Enjoy the convenience of well managed quaint association and true main-level living with all your everyday essentials on one level, while the fully finished walkout lower level offers exceptional additional living and entertaining space. The beautifully renovated kitchen features timeless finishes, quality craftsmanship, and hardwood floors that flow into the sun-filled dining area with buffet bar, surrounded by windows and offering easy access to the grilling deck for effortless indoor and outdoor entertaining. The vaulted great room with a gas fireplace opens to a south-facing four-season sunroom with elegant French doors, creating a warm, light-filled retreat. A second deck provides the perfect place to relax and enjoy the peaceful surroundings. The spacious primary suite offers a generous walk-in closet beautifully updated bath with custom tile, a tub, separate walk-in shower with room for a chair. The walkout lower level is ideal for entertaining or extended guests with a full bar/kitchenette, expansive gathering spaces, huge bedroom, a ¾ bathroom and abundant clean storage. Newer furnace and AC! Move right in and enjoy quality updates, thoughtful design, comfortable indoor and outdoor living.
Location
State MN
County Hennepin
Zoning Residential-Single Family
Rooms
Basement Drain Tiled, Finished, Full, Kitchenette, Storage Space, Sump Pump, Walkout
Dining Room Informal Dining Room
Interior
Heating Forced Air, Fireplace(s)
Cooling Central Air
Fireplaces Number 1
Fireplaces Type Gas, Living Room
Fireplace Yes
Appliance Air-To-Air Exchanger, Dishwasher, Disposal, Dryer, Exhaust Fan, Humidifier, Microwave, Range, Refrigerator, Stainless Steel Appliances, Washer, Water Softener Owned
Laundry Laundry Room, Main Level
Exterior
Parking Features Attached Garage, Garage Door Opener
Garage Spaces 2.0
Roof Type Age 8 Years or Less,Asphalt
Building
Story One
Foundation 1567
Sewer City Sewer/Connected
Water City Water/Connected
Level or Stories One
New Construction false
Schools
School District Osseo
Others
HOA Fee Include Lawn Care,Sanitation,Snow Removal
Read Less Info
Want to know what your home might be worth? Contact us for a FREE valuation!

Our team is ready to help you sell your home for the highest possible price ASAP
Nearby Schools & Businesses
- Sold Homes in Minneapolis
- Sold Homes in Lakeville
- Sold Homes in Maple Grove
- Sold Homes in Bloomington
- Sold Homes in Burnsville
- Sold Homes in Inver Grove Heights
- Sold Homes in Saint Paul
- Sold Homes in Plymouth
- Sold Homes in Eden Prairie
- Sold Homes in Saint Louis Park
- Sold Homes in Rosemount
- Sold Homes in Champlin
- Sold Homes in Woodbury
- Sold Homes in Edina
- Sold Homes in Cottage Grove
- Sold Homes in Eagan
- Sold Homes in Apple Valley
- Sold Homes in Richfield
Get More Information