
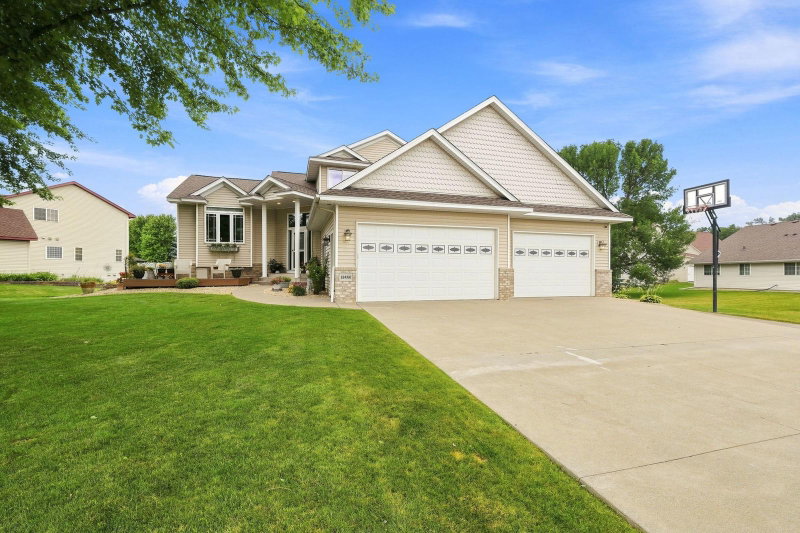
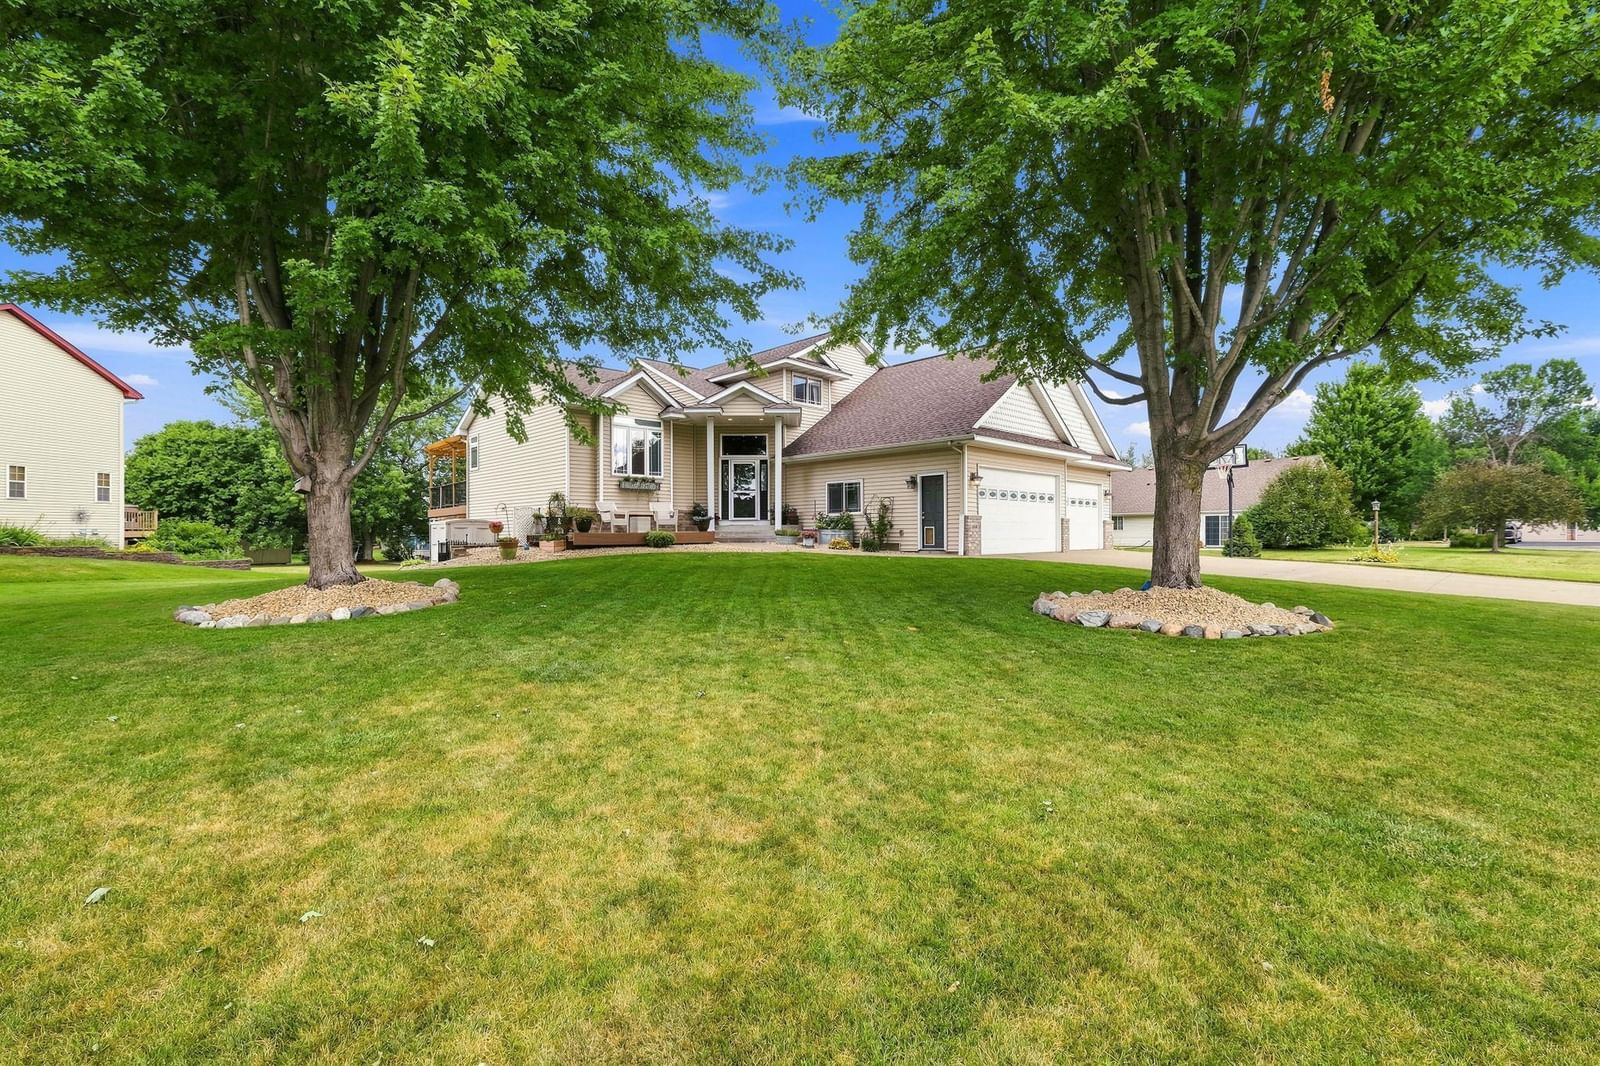
10444 Karston Circle - Photo 1
1 / 70
10444 Karston Circle

10444 Karston Circle, Albertville, MN 55301 - MLS# 7113854

MLS® #: 7113854|Listed: Jul 28, 2026
Active-Contingent

$499,000

Bedrooms
5
Bathrooms
4
Square Feet
3,172
Acres
0.382
Year Built
2002
Property Type
Residential
Heating
Natural Gas, Forced Air
Cooling
Central Air
Garages
3
School District
885 - St. Michael-Albertville

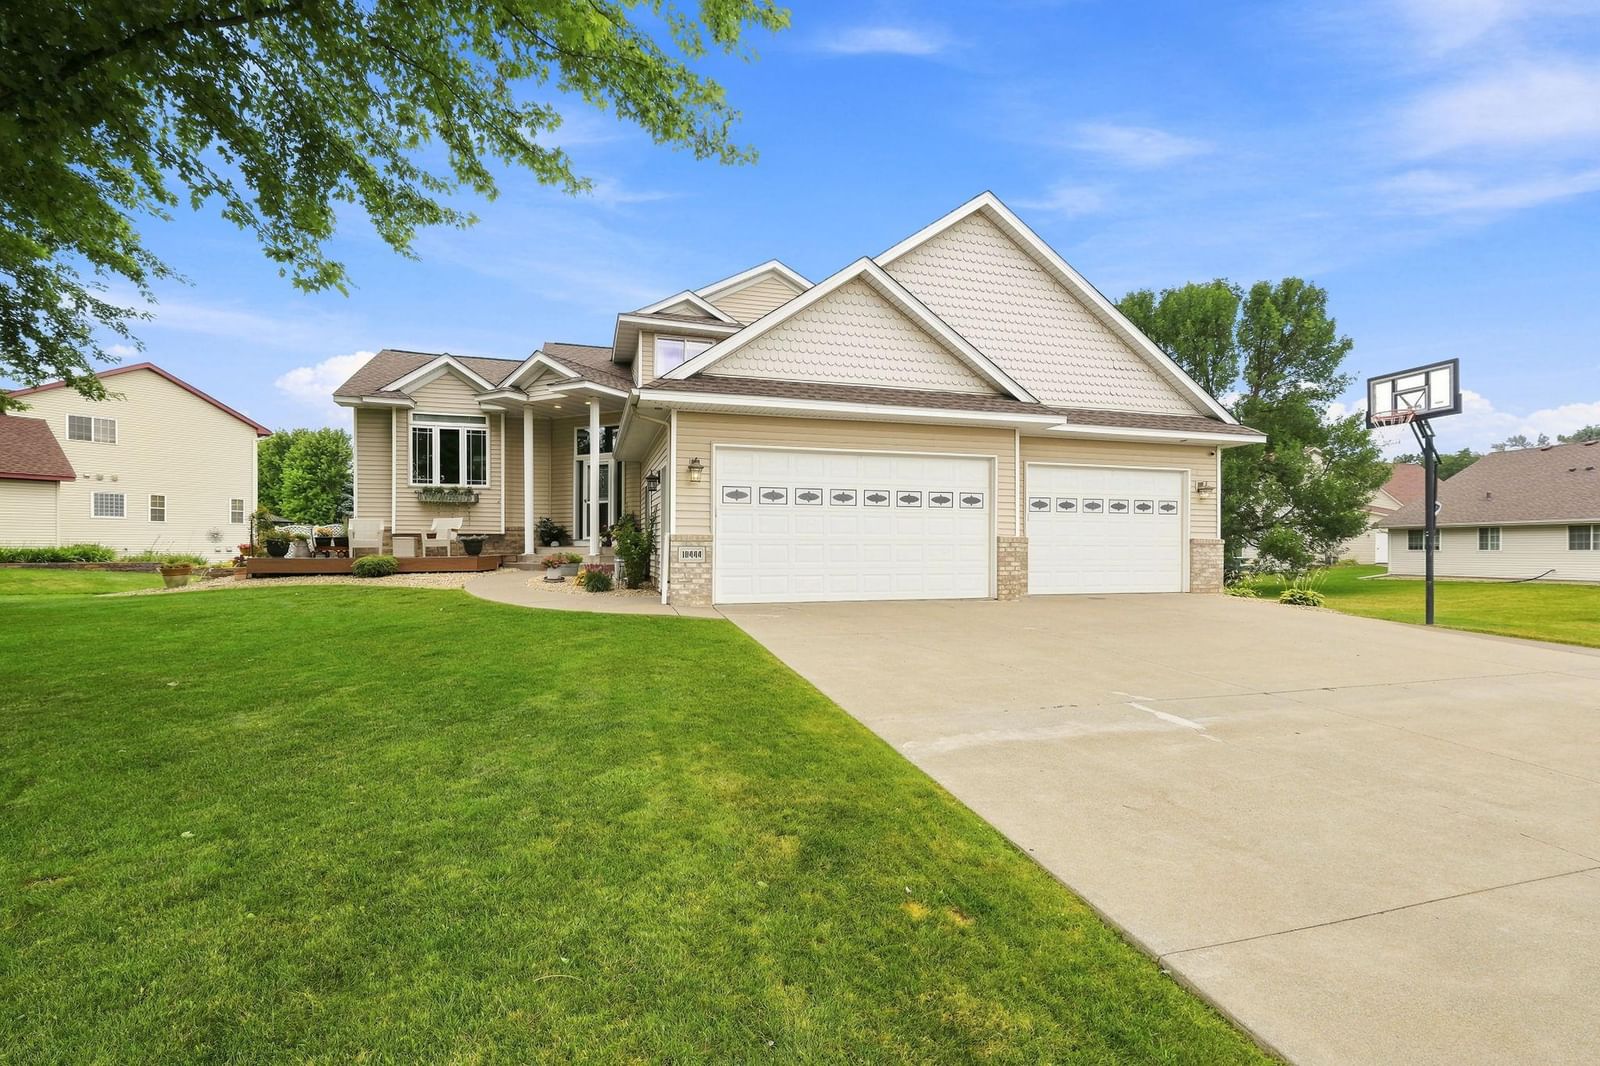
Welcome to Cedar Creek Golf Course Community! This beautifully updated 5-bedroom, 4-bath home reflects true pride of ownership, with thoughtful design and improvements throughout the interior and outdoor spaces.

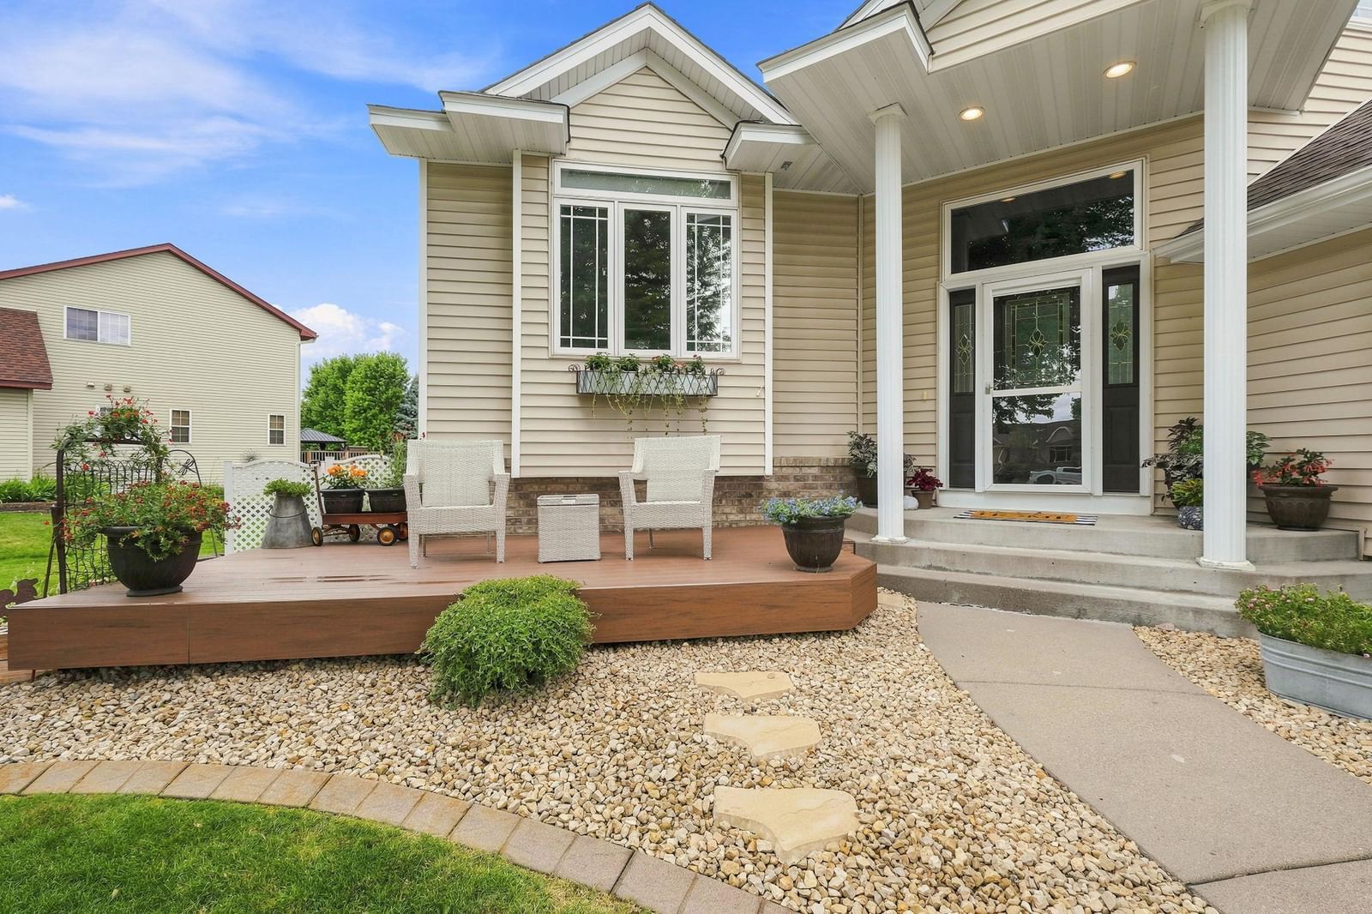
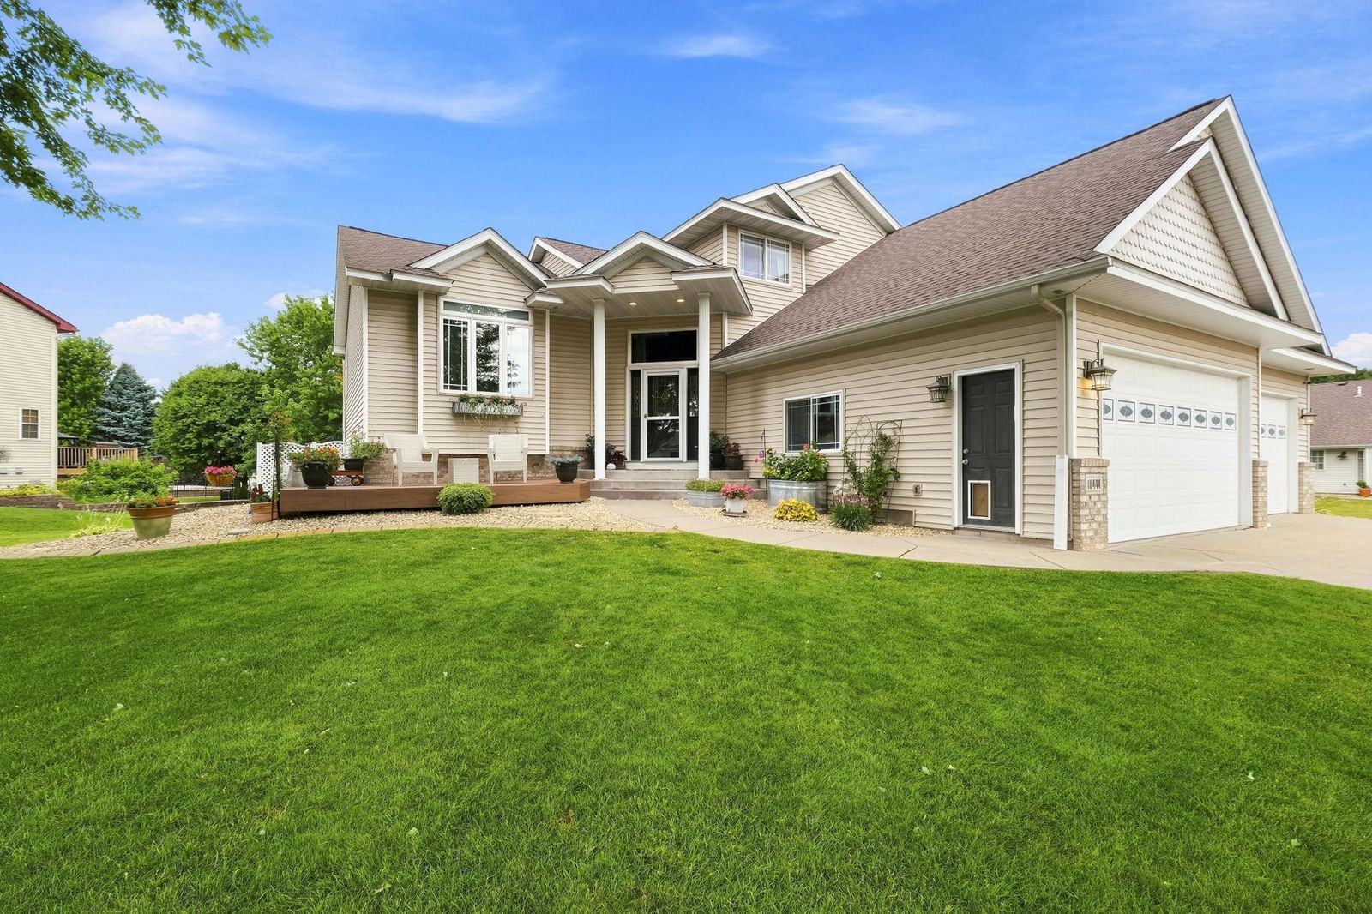
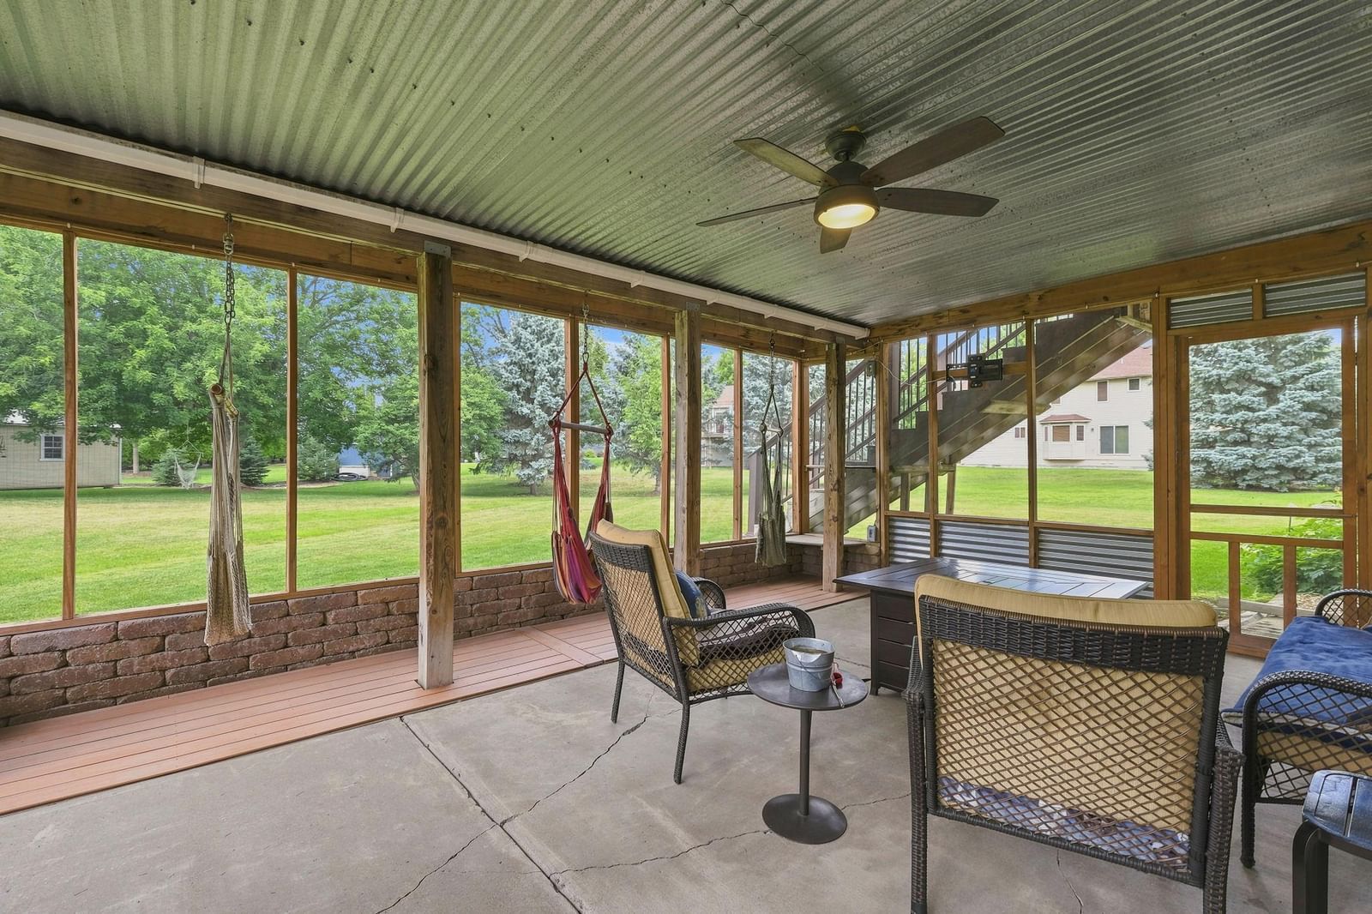
Highlights include a newly updated kitchen and primary bath, new carpeting, and an oversized, heated three-car garage. Enjoy outdoor living on the maintenance free front deck or relax on the screened-in porch beneath the spacious rear deck.

Conveniently located near parks, golf, shopping, and within the highly regarded STMA School District. Move in before the school year begins!

10444 Karston Circle, Albertville, MN 55301

Ask an Agent

Interior Information

BasementFinished, Walkout
AppliancesAir-To-Air Exchanger, Dishwasher, Disposal, Dryer, Gas Water Heater, Microwave, Refrigerator, Stainless Steel Appliances, Water Softener Owned
CoolingCentral Air
HeatingForced Air
FuelNatural Gas
Fireplaces1
Fireplace FeaturesGas
LaundryMain Level
Dining RoomInformal Dining Room

Size & Levels

LevelsModified Two Story
Total Finished Sq Ft3,322 sq ft
Above Grade Finished2,062 sq ft
Below Grade Finished1,110 sq ft
Main Level Finished1,402 sq ft

Bathrooms

Full Baths2
3/4 Baths1
1/2 Baths1
Bathroom Details3/4 Basement, Full Primary, Main Floor 1/2 Bath, Upper Level Full Bath

Rooms

Main Level Rooms

Living Room14' x 2'
Dining Room15' x 9'
Kitchen12' x 12'
Bedroom12' x 9'
Laundry10' x 5'
Deck22' x 15'

Upper Level Rooms

Bedroom 215' x 13'
Bedroom 310' x 11'
Bedroom 412' x 9'

Lower Level Rooms

Family Room24' x 14'
Bedroom 520' x 10'
Screened Porch22' x 15'
Exercise Room11' x 8'

Exterior & Parking

ExteriorStone, Vinyl
ConstructionBlock
RoofAge Over 8 Years
FoundationBlock
Patio / PorchComposite Decking, Deck, Screened
Garage Stalls3
ParkingAttached Garage

Lot & Utilities

Property SubtypeSingle Family
Lot Size0.382 acres
Lot Dimensions139x35x191x173
ZoningResidential-Single Family
SubdivisionCedar Creek South 4th Add
TownshipAlbertville
CountyWright
SewerCity Sewer/Connected
WaterCity Water/Connected

Financial & Tax Information

Annual Taxes$5,922
Tax Year2025
Tax w/ Assessments$5,922
Assessment PendingNo
Parcel Number101068001100
Financing OptionsConventional, VA, FHA, Cash
List TypeExclusive Right To Sell

Location

Call 612-356-2121For Showings and Questions

Neighborhood at a Glance

In this neighborhood, homes were most commonly built in 2000-2009, about 85% of occupied homes are owner-occupied, and the average commute is 33 minutes.

Cost of Ownership

Median home value

$401,600

Higher than the Twin Cities metro

The midpoint of estimated values for owner-occupied homes.

Median property taxes paid

$4,363/yr

Higher than the Twin Cities metro

The midpoint of annual property taxes paid by homeowners.

Typical monthly owner costs (with mortgage)

$2,386/mo

Higher than the Twin Cities metro

Median monthly housing costs for owners with a mortgage.

Typical monthly owner costs (no mortgage)

$708/mo

Lower than the Twin Cities metro

Median monthly housing costs for owners without a mortgage.

Median rent

$1,320/mo

Lower than the Twin Cities metro

The midpoint of monthly gross rent, including utilities.

Homes in the Area

Owner-occupied homes

85%

Higher than Twin Cities metro overall

The share of occupied homes lived in by their owners.

Median year built

2003

Similar to the Twin Cities metro

The midpoint of years when homes in the area were built.

Home age by decade

The share of homes built during each period.

  • 2020 or later8%
  • 2010-20196%
  • 2000-200952%
  • 1990-199921%

Types of homes

The share of housing units in each building type.

  • Single-family detached76%
  • Townhome / attached14%
  • 5+ units10%

Getting Around

Average commute

33 min

Higher than the Twin Cities metro

The average one-way travel time to work for commuters.

How people get to work

The share of workers using each listed way to get to work.

  • Drive alone68%
  • Carpool7%
  • Work from home24%

Homes with broadband

94%

Similar than Twin Cities metro overall

The share of households with a broadband internet subscription.

Estimates for the surrounding census tract, not this specific home.

Source: U.S. Census Bureau, American Community Survey 2020-2024 5-year estimates. This product uses the Census Bureau Data API but is not endorsed or certified by the Census Bureau.

Broker Reciprocity logo
Listed by: RE/MAX Results
Source: NorthstarMLS

Copyright 2026 Regional Multiple Listing Service of Minnesota, Inc. All rights reserved. Information Deemed Reliable But Not Guaranteed. The data relating to real estate for sale on this web site comes in part from the Broker Reciprocity℠ Program of the Regional Multiple Listing Service of Minnesota, Inc. Real estate listings held by brokerage firms other than Pederson Realty are marked with the Broker Reciprocity℠ logo or the Broker Reciprocity℠ thumbnail logo (a little black house) and detailed information about them includes the name of the listing brokers.