1 / 41


1119 Lake Street, Alexandria, MN 56308 - MLS# 7124421
$374,900
$379,900↓ 1.3%
Bedrooms
4
Bathrooms
3
Square Feet
3,365
Acres
0.28
Year Built
1963
Property Type
Residential
Heating
Natural Gas, Hot Water
Cooling
Central Air
Garages
2
Days on Market
3
School District
206 - Alexandria
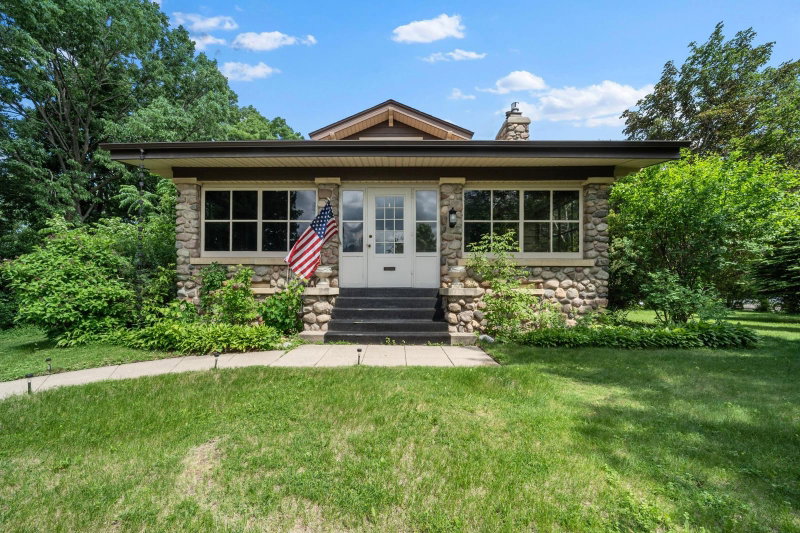
A beautiful multilevel home in great location. Lot is 150 x 80' and nicely landscaped. The home has 4 levels with a finished basement, a 20'6 x 12'9' three season porch off family room and 2 cement patios and a 22' x 5'3 porch off front door. There is also a 10' x 16' shed in back yard. The home is conveniently laid out floor plan with nice kitchen and dining room and 29 x 13'4' living room with vaulted ceiling. There are 2 fireplaces, a gas one in living room and a wood burning one in the family room. The master bedroom has a walk-in closet plus a regular closet and a bathroom with large walk-in shower. 2 more bedroom on upper level and one more in lower level. There is a cedar closet in basement area.
Exterior & Construction
ConstructionFrame, Cedar
RoofAsphalt
FoundationBlock
PatioFront Porch, Patio
Rooms
| Room | Level | Dimensions |
|---|---|---|
| Bedroom | Upper | 15'5 x 12 |
| Living Room | Main | 29'8 x 13'4 |
| Bathroom | Upper | - |
| Bedroom 2 | Upper | 12'2 x 11'7 |
| Bedroom 4 | Lower | 11'10 x 9'6 |
| Foyer | Main | 6'2 x 5'1 |
| Three Season Porch | Lower | 20'6 x 12'9 |
| Bathroom | Lower | - |
| Laundry | Lower | 16'10 x 9'7 |
| Bedroom 3 | Upper | 11'10 x 11'10 |
| Family Room | Lower | 23' x 16'5 |
| Kitchen | Main | 18'8 x 10'2 |
| Laundry | Lower | 12'2 x 11'7 |
| Bathroom | Lower | - |
| Dining Room | Main | 14'4 x 11'2 |
Lot Information
Lot Size0.28
Acres0.28
Corner Lot
Tax Information
Annual Tax$3,006
Assessment Year2026
Location
Call 612-356-2121For Showings and Questions