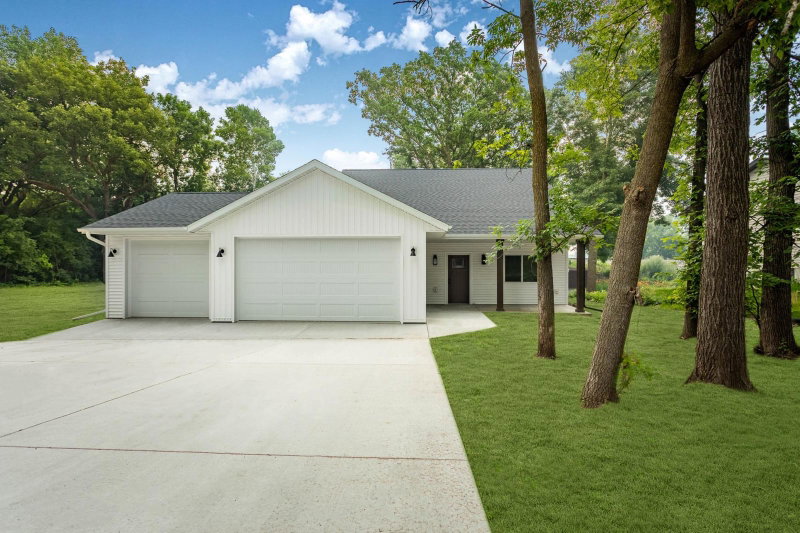
1712 Cranberry Lane NE, Alexandria, MN 56308 - MLS# 7112318
$424,500
Located in one of Alexandria, Minnesota's desirable residential neighborhoods, this spacious multi-level home offers the perfect combination of comfortable everyday living, entertaining space, and outdoor enjoyment. Situated on a beautifully landscaped lot, this Alexandria home for sale features multiple living areas, vaulted ceilings, and an efficient floor plan designed for today's lifestyle.
The home includes a spacious primary suite with a relaxing jetted soaking tub, three separate heat sources for year-round comfort and energy efficiency, and a cozy gas fireplace that provides exceptional warmth throughout much of the home. An additional flex room off the garage is perfect for a home office, hobby room, workout space, "man cave," or "she shed."
Step outside and discover one of the property's standout features, a professionally installed 18' x 34' semi-inground heated Radiant swimming pool surrounded by an expansive patio, creating an incredible backyard retreat for entertaining family and friends. The pool is complemented by a quality patio outdoor living space designed for making lasting Minnesota summer memories.
Additional highlights include off-peak electric service for improved energy efficiency, mature landscaping with established lilacs and perennial flowers, and a convenient location close to Alexandria schools, shopping, restaurants, medical facilities, parks, and everything the Alexandria lakes area has to offer.
If you're searching for a home with a pool in Alexandria, MN, spacious indoor and outdoor living areas, and a location that combines convenience with neighborhood appeal, this property deserves a spot at the top of your list.
Exterior & Construction
Rooms
| Room | Level | Dimensions |
|---|---|---|
| Bedroom | Upper | 21 x 15 |
| Dining Room | Upper | 14 x 14 |
| Laundry | Lower | 12 x 12 |
| Family Room | Lower | 14 x 12 |
| Bedroom 3 | Lower | 11 x 11 |
| Bathroom | Upper | 10 x 8 |
| Kitchen | Upper | 22 x 10 |
| Bedroom 2 | Lower | 15 x 11 |
| Bathroom | Lower | 11 x 5 |
| Living Room | Main | 24 x 18 |