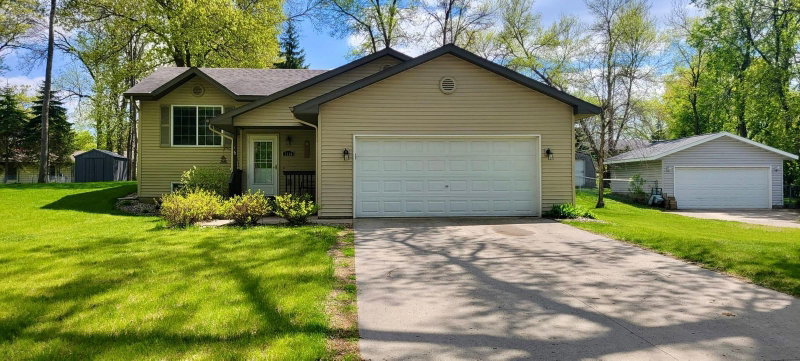
2006 Woodland Park Drive NE - Photo 1
2006 Woodland Park Drive NE - Photo 2
2006 Woodland Park Drive NE - Photo 3
2006 Woodland Park Drive NE - Photo 4
2006 Woodland Park Drive NE - Photo 5
2006 Woodland Park Drive NE - Photo 6
2006 Woodland Park Drive NE - Photo 7
2006 Woodland Park Drive NE - Photo 8
2006 Woodland Park Drive NE - Photo 9
2006 Woodland Park Drive NE - Photo 10
2006 Woodland Park Drive NE - Photo 11
2006 Woodland Park Drive NE - Photo 12
2006 Woodland Park Drive NE - Photo 13
2006 Woodland Park Drive NE - Photo 14
2006 Woodland Park Drive NE - Photo 15
2006 Woodland Park Drive NE - Photo 16
2006 Woodland Park Drive NE - Photo 17
2006 Woodland Park Drive NE - Photo 18
2006 Woodland Park Drive NE - Photo 19
2006 Woodland Park Drive NE - Photo 20
2006 Woodland Park Drive NE - Photo 21
2006 Woodland Park Drive NE - Photo 22
2006 Woodland Park Drive NE - Photo 23
2006 Woodland Park Drive NE - Photo 24
2006 Woodland Park Drive NE - Photo 25
2006 Woodland Park Drive NE - Photo 26
2006 Woodland Park Drive NE - Photo 27
2006 Woodland Park Drive NE - Photo 28
2006 Woodland Park Drive NE - Photo 29
2006 Woodland Park Drive NE - Photo 30
2006 Woodland Park Drive NE - Photo 31
2006 Woodland Park Drive NE - Photo 32
2006 Woodland Park Drive NE - Photo 33
2006 Woodland Park Drive NE - Photo 34
2006 Woodland Park Drive NE - Photo 35
2006 Woodland Park Drive NE - Photo 36
2006 Woodland Park Drive NE - Photo 37
2006 Woodland Park Drive NE - Photo 38
2006 Woodland Park Drive NE - Photo 39
2006 Woodland Park Drive NE - Photo 40
2006 Woodland Park Drive NE - Photo 41
2006 Woodland Park Drive NE - Photo 42
2006 Woodland Park Drive NE - Photo 43
2006 Woodland Park Drive NE - Photo 44
2006 Woodland Park Drive NE - Photo 45
2006 Woodland Park Drive NE - Photo 46
2006 Woodland Park Drive NE - Photo 47
2006 Woodland Park Drive NE - Photo 48
2006 Woodland Park Drive NE - Photo 49
2006 Woodland Park Drive NE - Photo 50
2006 Woodland Park Drive NE - Photo 51
2006 Woodland Park Drive NE - Photo 52
2006 Woodland Park Drive NE - Photo 53
2006 Woodland Park Drive NE - Photo 54
2006 Woodland Park Drive NE - Photo 55
2006 Woodland Park Drive NE - Photo 56
2006 Woodland Park Drive NE - Photo 57
2006 Woodland Park Drive NE - Photo 58
1 / 58
2006 Woodland Park Drive NE

2006 Woodland Park Drive NE, Alexandria, MN 56308 - MLS# 7137079

MLS® #: 7137079|Listed: Sep 3, 2026

$329,900

$339,900↓ 2.9%
Bedrooms
3
Bathrooms
2
Square Feet
1,354
Acres
0.422
Year Built
2023
Property Type
Residential
Heating
Natural Gas, Forced Air
Cooling
Ceiling Fan(s), Central Air
Garages
2
School District
206 - Alexandria

Welcome home to this darling 3-bedroom, 2-bath home offering 1,354 square feet of easy, one-level living! Built just 3 years ago and situated on nearly half an acre, this home offers a wonderful combination of newer construction, thoughtful updates, outdoor space and privacy with beautiful lilac bushes adding to the setting. Step inside to an inviting open floor plan enhanced by special touches added by the seller, including a stylish backsplash, gas fireplace, updated appliances, blinds and a patio door leading directly to the outdoor living space. The patio features a decking overlay that creates a warm, welcoming place to relax, entertain or enjoy summer evenings. Outside, you’ll also find a fenced dog run that could be expanded to create a larger fenced yard, a gravel parking pad perfect for a camper, trailer, boat or fish house, plus an additional storage shed. The welcoming front porch and sidewalk feature an epoxy finish for another nice finishing touch. A water softener is also included, and with everything conveniently located on the main floor, this home is as easy to maintain as it is to love. Move right in and enjoy!

2006 Woodland Park Drive NE, Alexandria, MN 56308

Ask an Agent

Exterior & Construction

ConstructionFrame, Vinyl Siding
RoofAsphalt
FoundationNone
PatioPatio

Rooms

RoomLevelDimensions
GarageMain26 x 26
Bedroom 3Main11 x 10.5
Living RoomMain18 x 14
KitchenMain18 x 18.5
BathroomMain7 x 10
BedroomMain12.5 x 14
Bedroom 2Main11.5 x 11.5
BathroomMain4.5 x 6
LaundryMain8 x 8

Lot Information

Lot Size0.422
Acres0.422
Tree Coverage - Medium

Tax Information

Annual Tax$3,016
Assessment Year2026

Location

Call 612-356-2121For Showings and Questions
Broker Reciprocity logo
Listed by: Central MN Realty LLC
Source: NorthstarMLS

Copyright 2026 Regional Multiple Listing Service of Minnesota, Inc. All rights reserved. Information Deemed Reliable But Not Guaranteed. The data relating to real estate for sale on this web site comes in part from the Broker Reciprocity℠ Program of the Regional Multiple Listing Service of Minnesota, Inc. Real estate listings held by brokerage firms other than Pederson Realty are marked with the Broker Reciprocity℠ logo or the Broker Reciprocity℠ thumbnail logo (a little black house) and detailed information about them includes the name of the listing brokers.