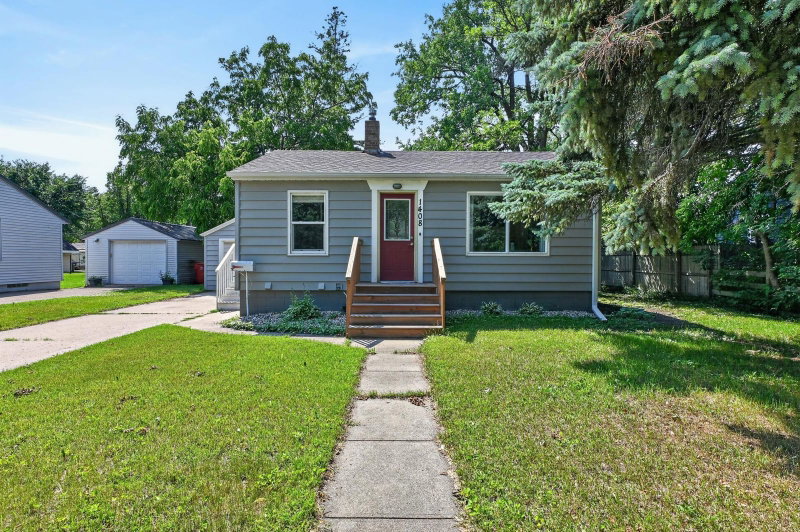
2313 Hazel Hill Road SE - Photo 1
2313 Hazel Hill Road SE - Photo 2
2313 Hazel Hill Road SE - Photo 3
2313 Hazel Hill Road SE - Photo 4
2313 Hazel Hill Road SE - Photo 5
2313 Hazel Hill Road SE - Photo 6
2313 Hazel Hill Road SE - Photo 7
2313 Hazel Hill Road SE - Photo 8
2313 Hazel Hill Road SE - Photo 9
2313 Hazel Hill Road SE - Photo 10
2313 Hazel Hill Road SE - Photo 11
2313 Hazel Hill Road SE - Photo 12
2313 Hazel Hill Road SE - Photo 13
2313 Hazel Hill Road SE - Photo 14
2313 Hazel Hill Road SE - Photo 15
2313 Hazel Hill Road SE - Photo 16
2313 Hazel Hill Road SE - Photo 17
2313 Hazel Hill Road SE - Photo 18
2313 Hazel Hill Road SE - Photo 19
2313 Hazel Hill Road SE - Photo 20
2313 Hazel Hill Road SE - Photo 21
2313 Hazel Hill Road SE - Photo 22
2313 Hazel Hill Road SE - Photo 23
2313 Hazel Hill Road SE - Photo 24
2313 Hazel Hill Road SE - Photo 25
2313 Hazel Hill Road SE - Photo 26
2313 Hazel Hill Road SE - Photo 27
2313 Hazel Hill Road SE - Photo 28
2313 Hazel Hill Road SE - Photo 29
2313 Hazel Hill Road SE - Photo 30
2313 Hazel Hill Road SE - Photo 31
2313 Hazel Hill Road SE - Photo 32
2313 Hazel Hill Road SE - Photo 33
2313 Hazel Hill Road SE - Photo 34
2313 Hazel Hill Road SE - Photo 35
2313 Hazel Hill Road SE - Photo 36
2313 Hazel Hill Road SE - Photo 37
2313 Hazel Hill Road SE - Photo 38
2313 Hazel Hill Road SE - Photo 39
2313 Hazel Hill Road SE - Photo 40
2313 Hazel Hill Road SE - Photo 41
2313 Hazel Hill Road SE - Photo 42
2313 Hazel Hill Road SE - Photo 43
2313 Hazel Hill Road SE - Photo 44
2313 Hazel Hill Road SE - Photo 45
2313 Hazel Hill Road SE - Photo 46
2313 Hazel Hill Road SE - Photo 47
2313 Hazel Hill Road SE - Photo 48
2313 Hazel Hill Road SE - Photo 49
2313 Hazel Hill Road SE - Photo 50
2313 Hazel Hill Road SE - Photo 51
2313 Hazel Hill Road SE - Photo 52
2313 Hazel Hill Road SE - Photo 53
2313 Hazel Hill Road SE - Photo 54
2313 Hazel Hill Road SE - Photo 55
2313 Hazel Hill Road SE - Photo 56
2313 Hazel Hill Road SE - Photo 57
2313 Hazel Hill Road SE - Photo 58
2313 Hazel Hill Road SE - Photo 59
2313 Hazel Hill Road SE - Photo 60
2313 Hazel Hill Road SE - Photo 61
2313 Hazel Hill Road SE - Photo 62
2313 Hazel Hill Road SE - Photo 63
2313 Hazel Hill Road SE - Photo 64
2313 Hazel Hill Road SE - Photo 65
2313 Hazel Hill Road SE - Photo 66
2313 Hazel Hill Road SE - Photo 67
2313 Hazel Hill Road SE - Photo 68
2313 Hazel Hill Road SE - Photo 69
1 / 69
2313 Hazel Hill Road SE

2313 Hazel Hill Road SE, Alexandria, MN 56308 - MLS# 7145622

MLS® #: 7145622|Listed: Sep 17, 2026

$250,000

Bedrooms
4
Bathrooms
2
Square Feet
1,872
Acres
0.66
Year Built
1968
Property Type
Residential
Heating
Electric, Propane, Baseboard, Hot Water
Cooling
Ceiling Fan(s), Ductless
School District
206 - Alexandria

Location! Location! Less than 10 minutes to I94 or downtown Alexandria. Lake-area living with beautiful views and versatile living space! Ideally located within easy walking distance of the Lake Victoria boat launch and fishing pier, this 4-bedroom, 2-bath home offers a great opportunity for year-round living, a lake-area getaway, or an investment property. The main level features 2 bedrooms and a full bath, while the lower level is currently rented and offers 2 additional bedrooms, a 3/4 bath, and convenient coin-operated laundry.

Enjoy seasonal views of Lake Victoria along with a year-round view of the Blair Pond Wildlife Refuge, providing a peaceful natural setting and ever-changing wildlife scenery. Situated on a generous .66-acre lot, there is plenty of room to enjoy the outdoors with enough land to add a garage. Most rooms have been freshly painted, while new flooring would provide an opportunity to add your own style and finishing touches.

With water views, a spacious lot, and separate lower-level living space, this property offers plenty of possibilities in a desirable lake-area location and available for a quick closing!

2313 Hazel Hill Road SE, Alexandria, MN 56308

Ask an Agent

Exterior & Construction

ConstructionFrame, Metal Siding
RoofAsphalt
FoundationBlock
PatioDeck

Rooms

RoomLevelDimensions
LaundryBasement12.6 x 10.10
KitchenMain17.9 x 13.5
BedroomMain11.5 x 10.2
Bedroom 4Basement10.9 x 11.5
Bedroom 3Basement7.7 x 12.5
Family RoomBasement20 x 12.7
Bedroom 2Main10.2 x 11.5
Living RoomMain17.7 x 13.5

Lot Information

Lot Size0.66
Acres0.66
Tree Coverage - Light

Tax Information

Annual Tax$1,380
Assessment Year2026

Location

Call 612-356-2121For Showings and Questions
Broker Reciprocity logo
Listed by: Edina Realty, Inc.
Source: NorthstarMLS

Copyright 2026 Regional Multiple Listing Service of Minnesota, Inc. All rights reserved. Information Deemed Reliable But Not Guaranteed. The data relating to real estate for sale on this web site comes in part from the Broker Reciprocity℠ Program of the Regional Multiple Listing Service of Minnesota, Inc. Real estate listings held by brokerage firms other than Pederson Realty are marked with the Broker Reciprocity℠ logo or the Broker Reciprocity℠ thumbnail logo (a little black house) and detailed information about them includes the name of the listing brokers.