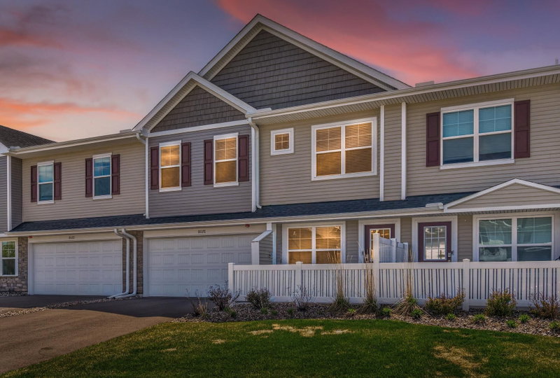
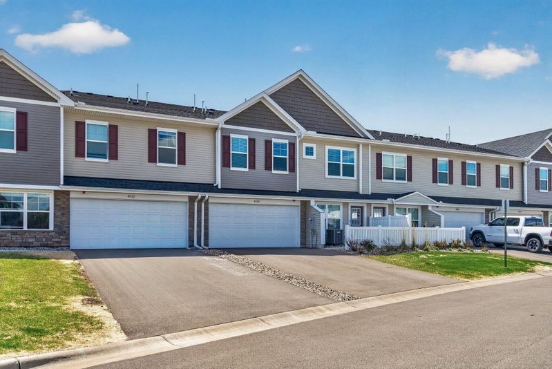
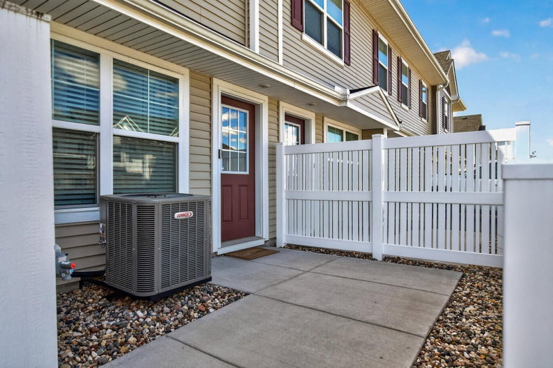
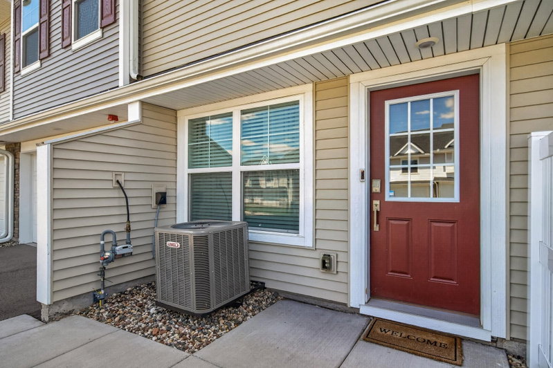
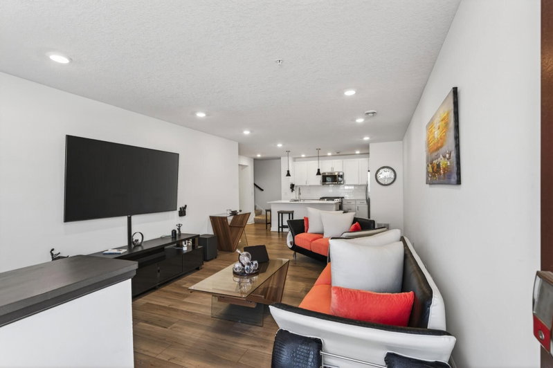
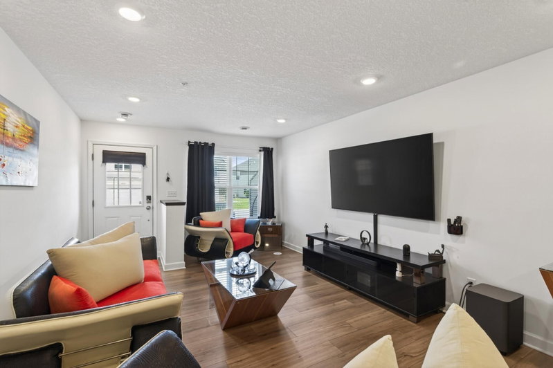
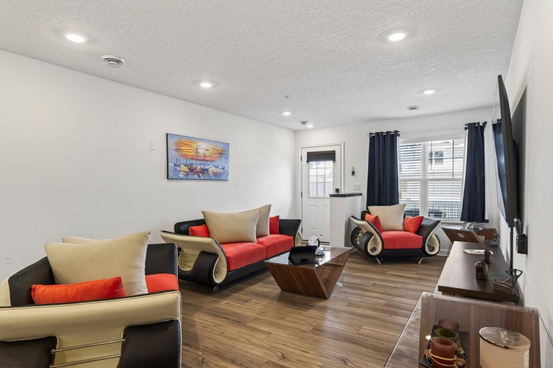
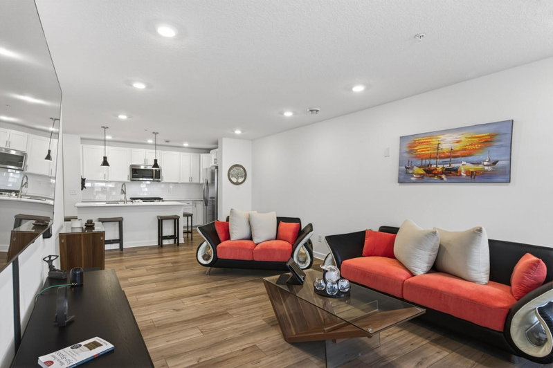
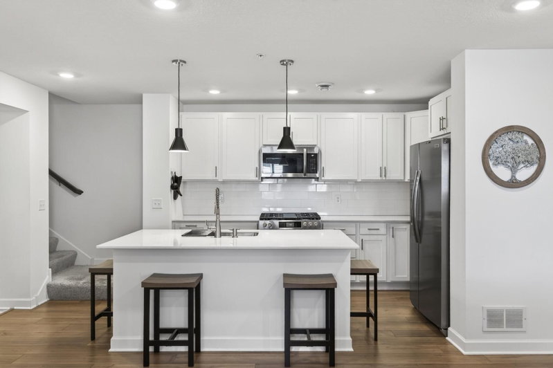
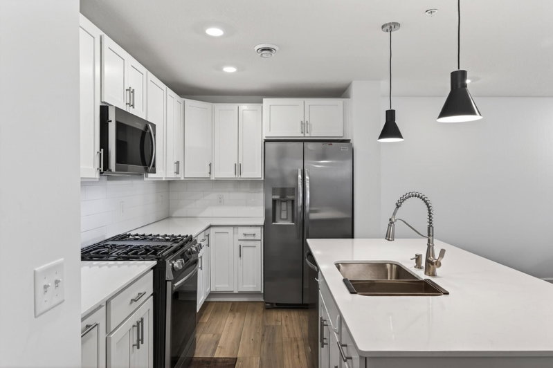
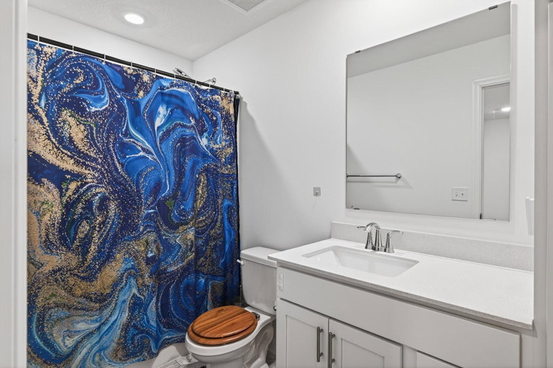
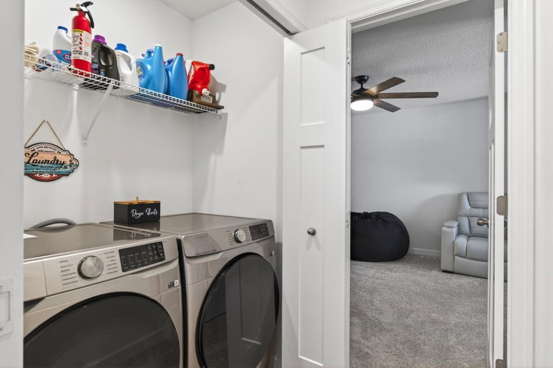
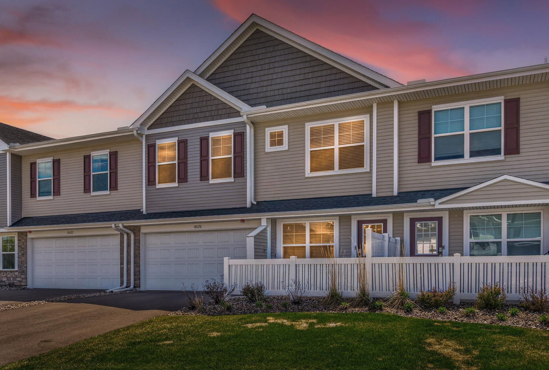
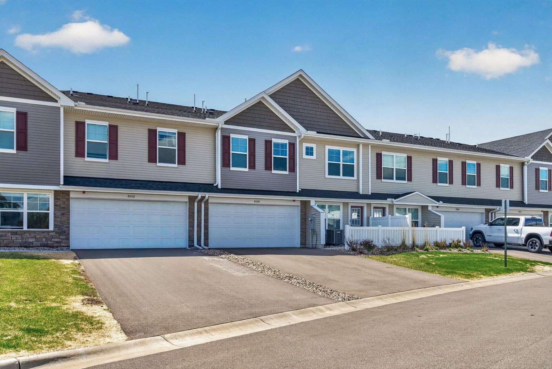
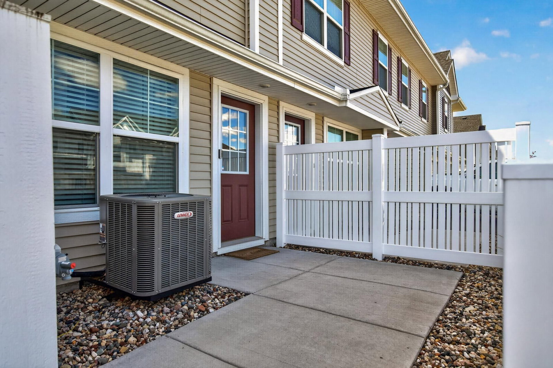
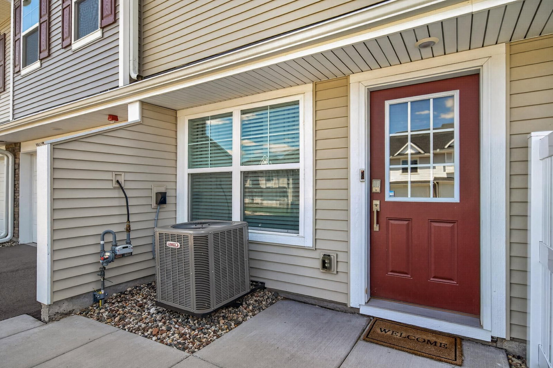
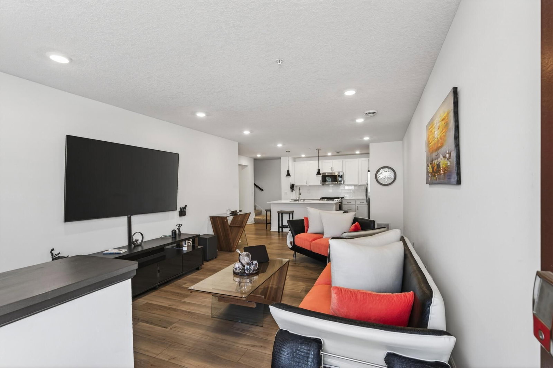
8076 150th Place NW - Photo 1
8076 150th Place NW - Photo 2
8076 150th Place NW - Photo 3
8076 150th Place NW - Photo 4
8076 150th Place NW - Photo 5
8076 150th Place NW - Photo 6
8076 150th Place NW - Photo 7
8076 150th Place NW - Photo 8
8076 150th Place NW - Photo 9
8076 150th Place NW - Photo 10
8076 150th Place NW - Photo 11
8076 150th Place NW - Photo 12
8076 150th Place NW - Photo 13
8076 150th Place NW - Photo 14
8076 150th Place NW - Photo 15
8076 150th Place NW - Photo 16
8076 150th Place NW - Photo 17
8076 150th Place NW - Photo 18
8076 150th Place NW - Photo 19
8076 150th Place NW - Photo 20
8076 150th Place NW - Photo 21
8076 150th Place NW - Photo 22
8076 150th Place NW - Photo 23
8076 150th Place NW - Photo 24
8076 150th Place NW - Photo 25
8076 150th Place NW - Photo 26
8076 150th Place NW - Photo 27
1 / 27
8076 150th Place NW
8076 150th Place NW
8076 150th Place NW
8076 150th Place NW
8076 150th Place NW

8076 150th Place NW, Anoka, MN 55303 - MLS# 7071951

MLS® #: 7071951|Listed: May 11, 2026

$314,000

$320,000↓ 1.9%
Bedrooms
3
Bathrooms
3
Square Feet
1,769
Acres
0.034
Year Built
2023
Property Type
Residential
Heating
Natural Gas, Forced Air
Cooling
Ceiling Fan(s), Central Air
Garages
2
School District
11 - Anoka-Hennepin

Basically new construction vibes without the new construction wait. This super clean, move-in ready townhome is only 2 years old and has all the space you’ve been looking for without the maintenance headaches. No mowing. No shoveling. Just easy living.

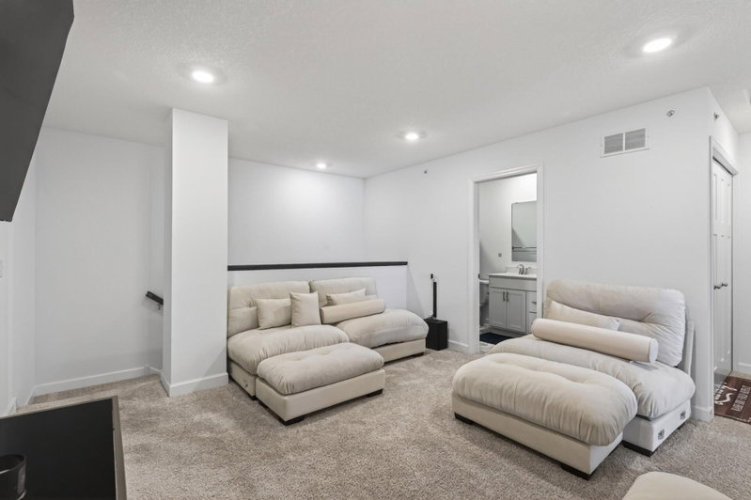
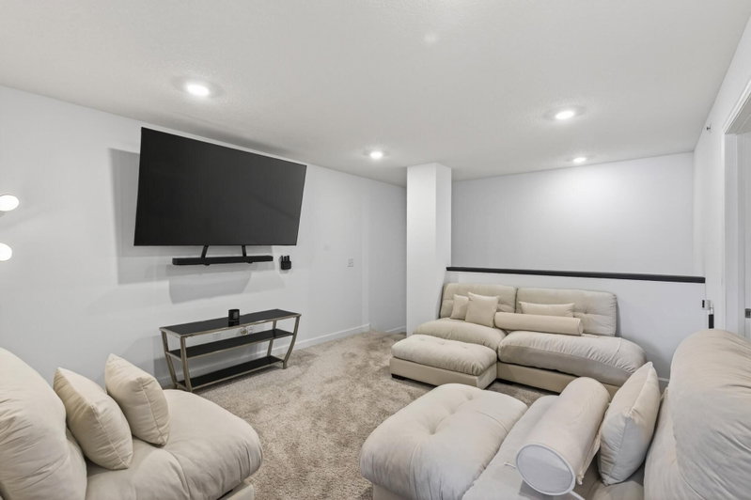
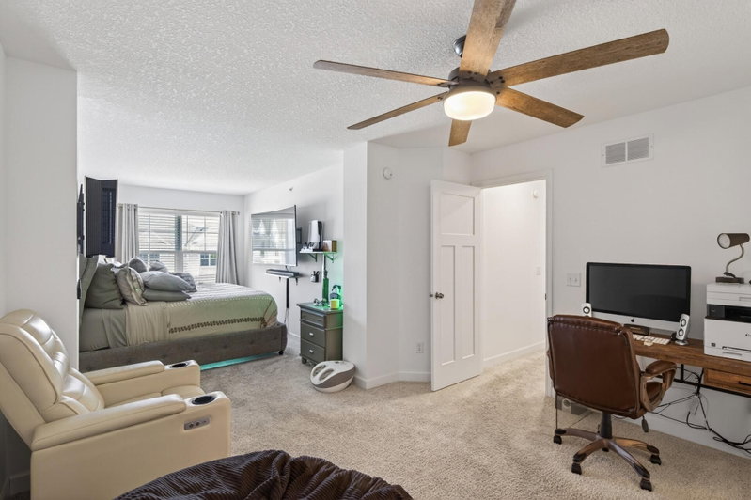
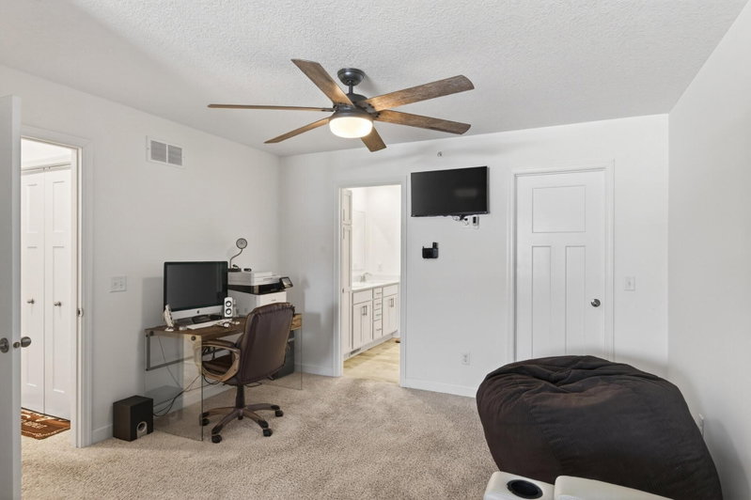
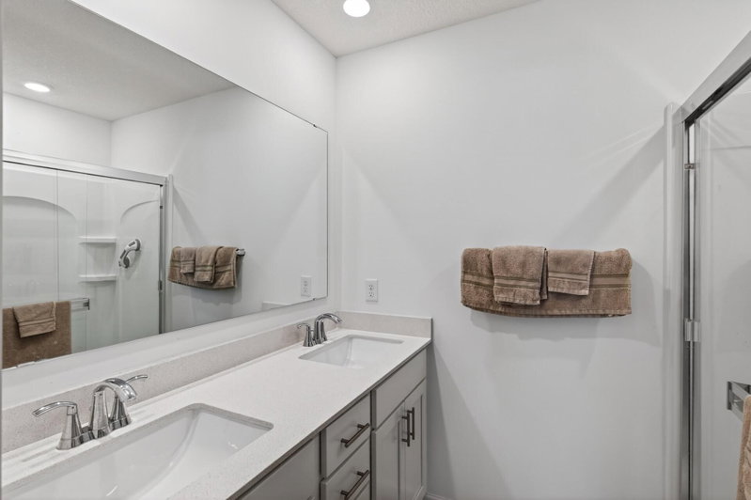
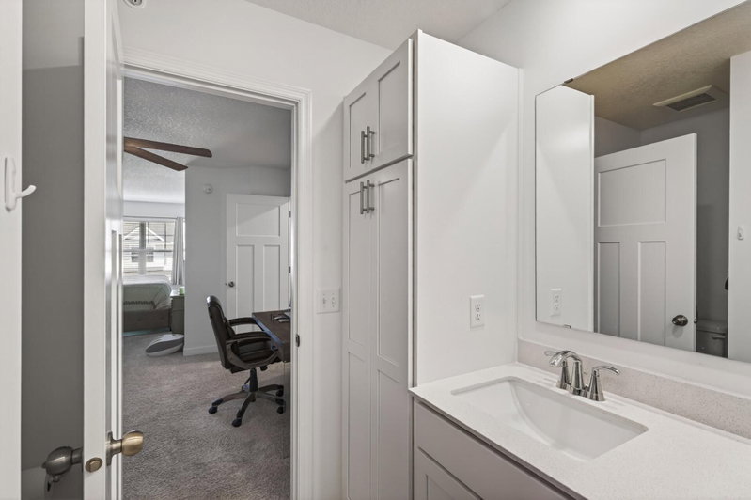
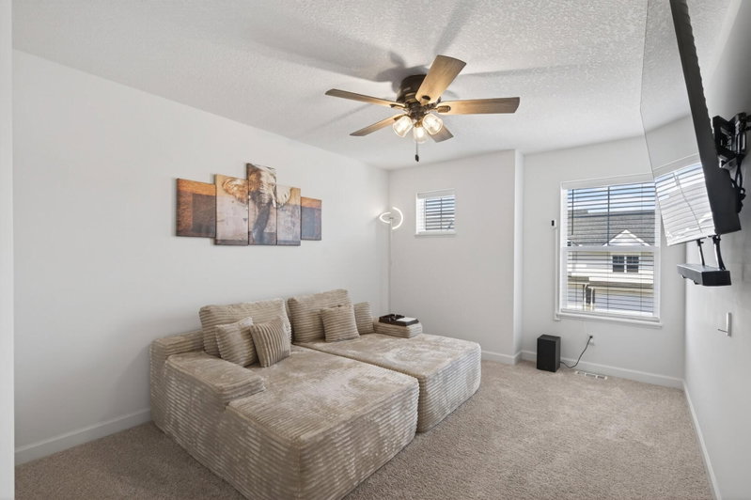
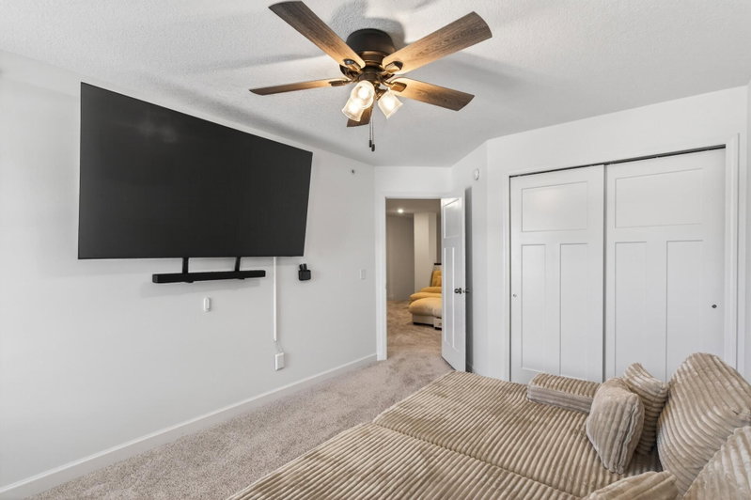
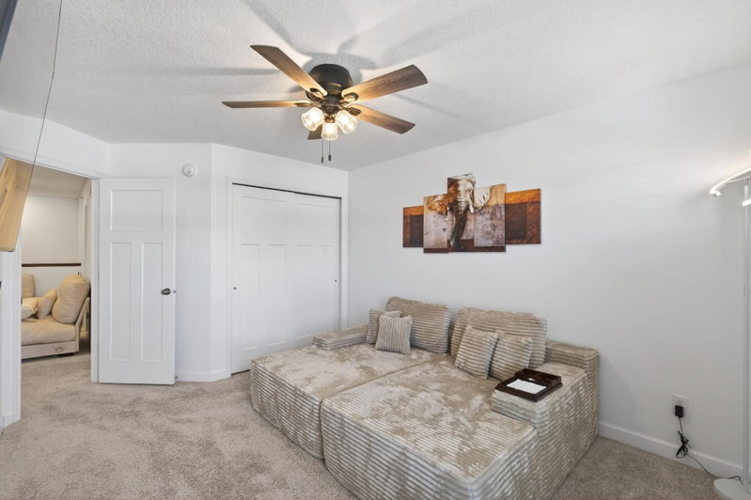
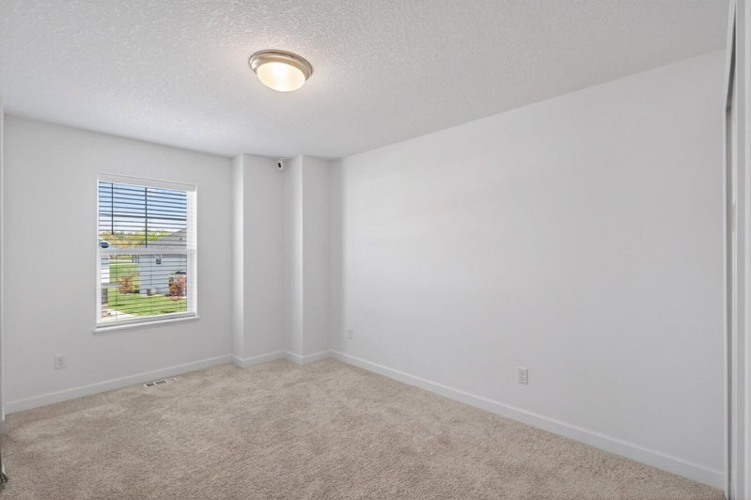
Inside you’ll find 3 spacious upper-level bedrooms, including a huge primary suite with a walk-in closet and private bath. The bonus loft space is perfect for a home office, gaming setup, movie area, playroom, or second living space. Plus, upper-level laundry means no hauling baskets up and down the stairs.

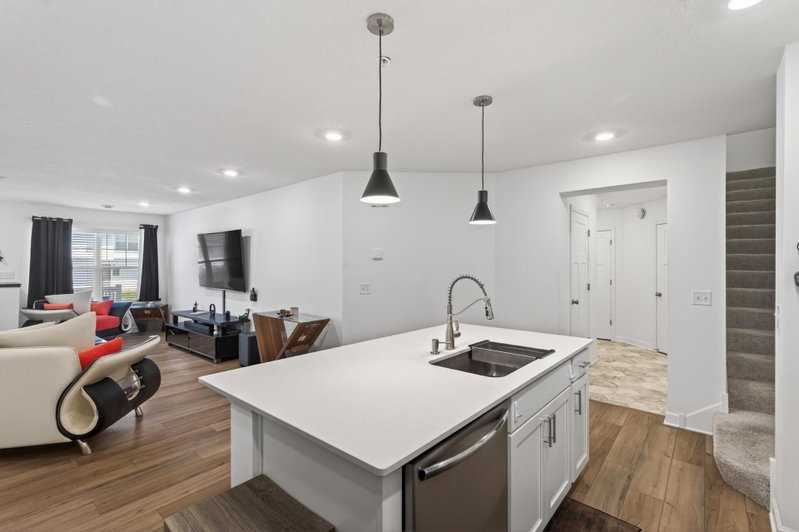
The kitchen is definitely the heart of the home with trendy shaker cabinets, stylish backsplash, pantry storage, and a massive center island that gives the perfect hosting and hangout setup. Tons of counter space, tons of natural light, and an open layout that actually feels open.

Every inch of this home feels fresh, modern, and well cared for.

If you’re looking for affordable, low-maintenance, move-right-in living with space to actually breathe, this is it.

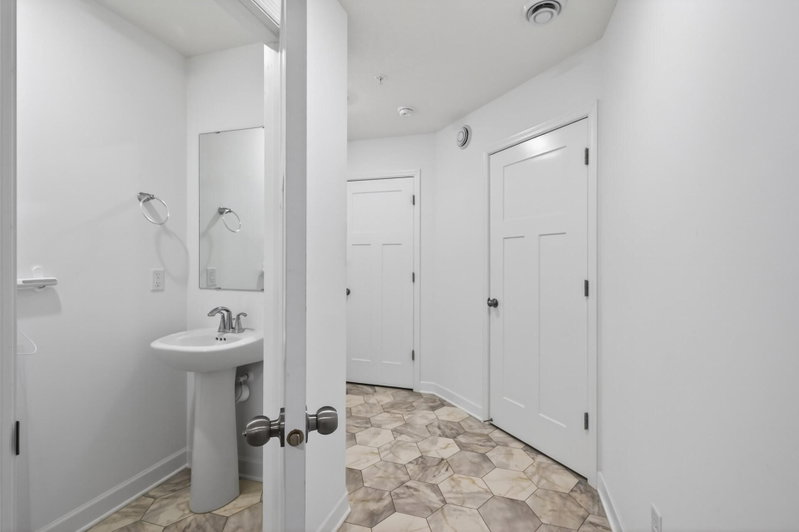
The main level features an open and inviting layout with a stunning kitchen that includes shaker-style cabinetry, stylish backsplash, pantry, and a huge center island with plenty of seating and prep space — ideal for entertaining or everyday living. Convenient lower-level laundry adds even more functionality to this thoughtfully designed home.

With modern finishes, spacious living areas, and nothing left to do but move in, this home is the perfect combination of comfort, convenience, and value!

HOA Fee: $298 / month

8076 150th Place NW, Anoka, MN 55303

Ask an Agent

Exterior & Construction

ConstructionStone, Vinyl Siding
RoofAge 8 Years or Less
FoundationSlab

Homeowners Association

Association Fee$298 / month
AssociationCompass
Assessment PendingNo

Fee Includes

Lawn CareMaintenance GroundsProfessional MgmtSanitationSnow Removal

Amenities

Fire Sprinkler SystemIn-Ground Sprinkler System

Rooms

RoomLevelDimensions
Living RoomLower16 x 14
LoftUpper13 x 12
Bedroom 2Upper12 x 12
BedroomUpper18 x 18
KitchenMain14 x 12
Bedroom 3Upper13 x 13

Lot Information

Lot Size0.034
Acres0.034

Tax Information

Annual Tax$3,046
Assessment Year2026

Location

Call 612-356-2121For Showings and Questions
Broker Reciprocity logo
Listed by: Coldwell Banker Realty - Southwest Regional
Source: NorthstarMLS

Copyright 2026 Regional Multiple Listing Service of Minnesota, Inc. All rights reserved. Information Deemed Reliable But Not Guaranteed. The data relating to real estate for sale on this web site comes in part from the Broker Reciprocity℠ Program of the Regional Multiple Listing Service of Minnesota, Inc. Real estate listings held by brokerage firms other than Pederson Realty are marked with the Broker Reciprocity℠ logo or the Broker Reciprocity℠ thumbnail logo (a little black house) and detailed information about them includes the name of the listing brokers.