13323 Glenhaven Court - Photo 1
13323 Glenhaven Court - Photo 2
13323 Glenhaven Court - Photo 3
13323 Glenhaven Court - Photo 4
13323 Glenhaven Court - Photo 5
13323 Glenhaven Court - Photo 6
13323 Glenhaven Court - Photo 7
13323 Glenhaven Court - Photo 8
13323 Glenhaven Court - Photo 9
13323 Glenhaven Court - Photo 10
13323 Glenhaven Court - Photo 11
13323 Glenhaven Court - Photo 12
13323 Glenhaven Court - Photo 13
13323 Glenhaven Court - Photo 14
13323 Glenhaven Court - Photo 15
13323 Glenhaven Court - Photo 16
13323 Glenhaven Court - Photo 17
13323 Glenhaven Court - Photo 18
13323 Glenhaven Court - Photo 19
13323 Glenhaven Court - Photo 20
13323 Glenhaven Court - Photo 21
13323 Glenhaven Court - Photo 22
13323 Glenhaven Court - Photo 23
13323 Glenhaven Court - Photo 24
13323 Glenhaven Court - Photo 25
13323 Glenhaven Court - Photo 26
13323 Glenhaven Court - Photo 27
13323 Glenhaven Court - Photo 28
13323 Glenhaven Court - Photo 29
13323 Glenhaven Court - Photo 30
13323 Glenhaven Court - Photo 31
1 / 31
13323 Glenhaven Court

13323 Glenhaven Court, Apple Valley, MN 55124 - MLS# 7140780

MLS® #: 7140780|Listed: Sep 8, 2026

$415,000

Open HouseOct 3, 11 AM - 12:30 PM
Bedrooms
3
Bathrooms
3
Square Feet
2,304
Acres
0.07
Year Built
2001
Property Type
Residential
Heating
Natural Gas, Forced Air
Cooling
Ceiling Fan(s), Central Air
Garages
2
School District
196 - Rosemount-Apple Valley-Eagan

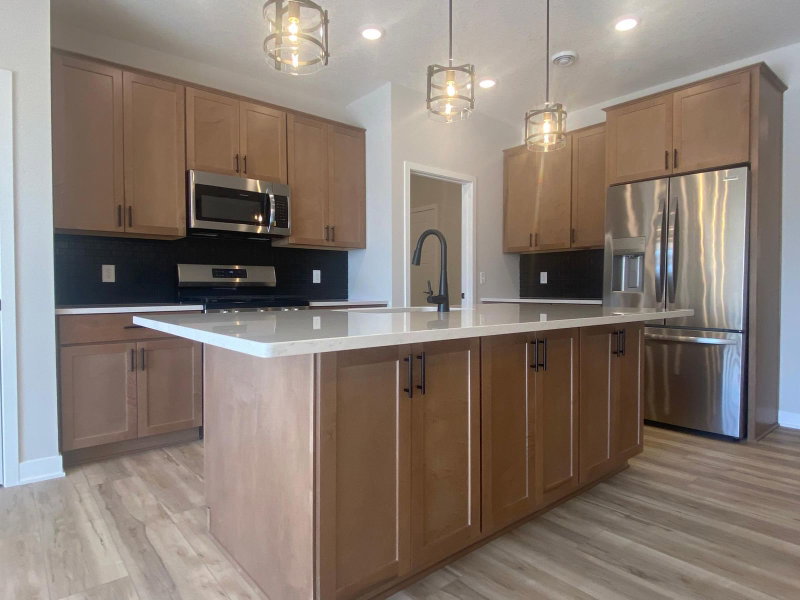
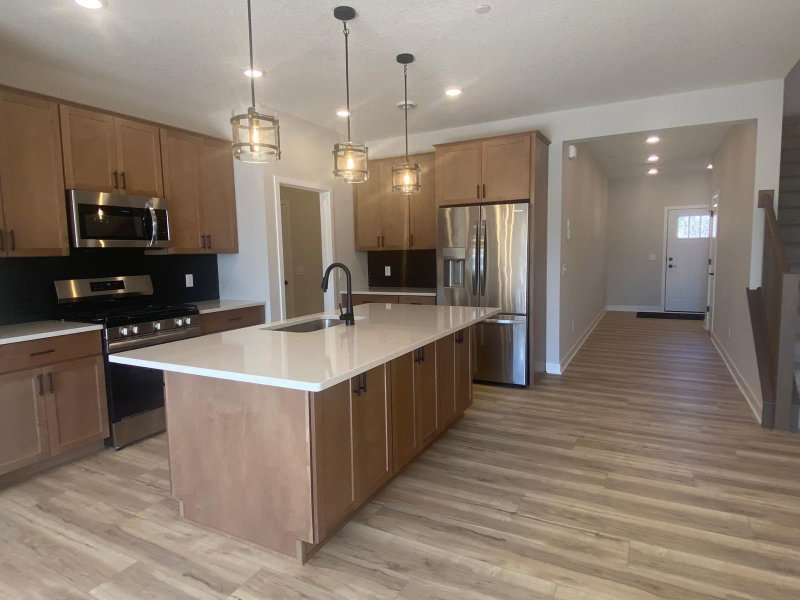
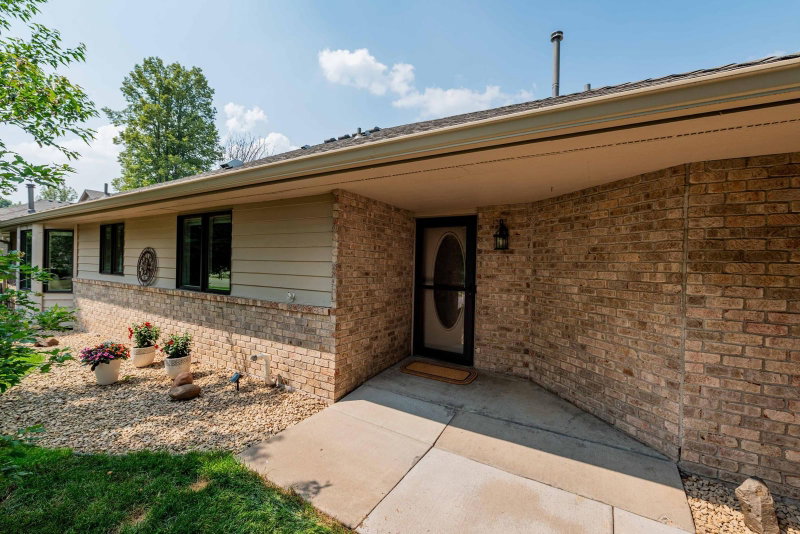
Nice end-unit rambler townhouse with walk-out lower level on a cul-de-sac! Wonderful, small association of one cul-de-sac with a real community feeling! Remodeled and upgraded with new carpet in 2022, new roof in 2021, new AC in 2020, New water heater in 2023 and the kitchen was remodeled in 2019! Main level living with space to spread out to lower level when needed! Main floor boasts a big vaulted living room and dining room with big windows, the kitchen has new silestone counter and tile backsplash, new appliances and a 2 sided fireplace! 4 season sun room off the kitchen with walk-out to the deck! New maintenance-free decking and railing overlooking the open back yard and woods! 1/2 bath for guests and washer/dryer laundry closet just off the hall. Primary bedroom features a renovated 3/4 tile bath in 2022, walk-in closet and view of the yard!

The lower level features a 23x23 family room with fireplace and walk-out to back yard and 30x12 covered concrete patio with gas line for your BBQ grill! The 3rd bedroom is 16x11 with an adjacent full bath! And plenty of storage in the 20x14 storage room! Come check out this end unit townhome!

HOA Fee: $375 / month

13323 Glenhaven Court, Apple Valley, MN 55124

Ask an Agent

Open Houses

  • OCT3
    Saturday
    11 AM - 12:30 PM

Exterior & Construction

ConstructionStone, Stucco
RoofAsphalt, Shingle
FoundationBlock
PatioDeck, Patio, Porch
BalconyDeck, Patio, Porch
PoolNone

Homeowners Association

Association Fee$375 / month
AssociationHOA Assist
Assessment PendingNo

Fee Includes

Building ExteriorHazard InsuranceLawn CareMaintenance GroundsProfessional MgmtSanitationSnow Removal

Rooms

RoomLevelDimensions
Living RoomMain26 x 13
Bedroom 2Main12 x 10
Sun RoomMain13 x 11
StorageLower20 x 14
PatioLower30 x 12
Dining RoomMain-
Family RoomLower23 x 23
Bedroom 3Lower16 x 11
KitchenMain16 x 14
BedroomMain13 x 12
DeckMain14 x 12

Lot Information

Lot Size0.07
Acres0.07
Cul-De-Sac

Tax Information

Annual Tax$4,764
Assessment Year2026

Location

Call 612-356-2121For Showings and Questions
Broker Reciprocity logo
Listed by: Edina Realty, Inc.
Source: NorthstarMLS

Copyright 2026 Regional Multiple Listing Service of Minnesota, Inc. All rights reserved. Information Deemed Reliable But Not Guaranteed. The data relating to real estate for sale on this web site comes in part from the Broker Reciprocity℠ Program of the Regional Multiple Listing Service of Minnesota, Inc. Real estate listings held by brokerage firms other than Pederson Realty are marked with the Broker Reciprocity℠ logo or the Broker Reciprocity℠ thumbnail logo (a little black house) and detailed information about them includes the name of the listing brokers.