

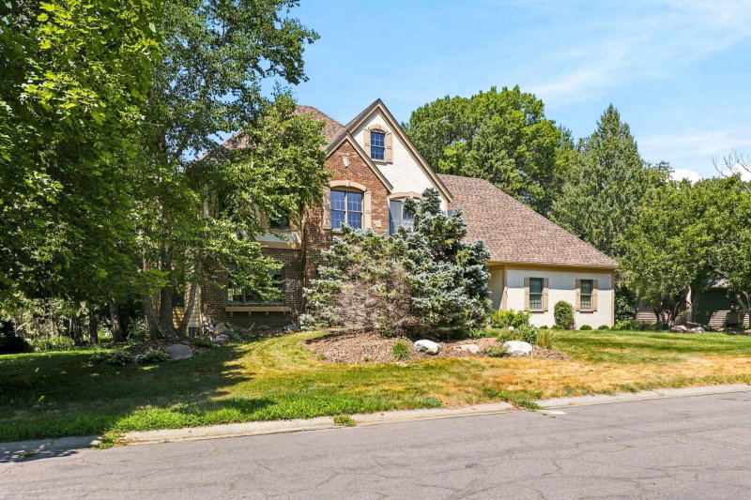
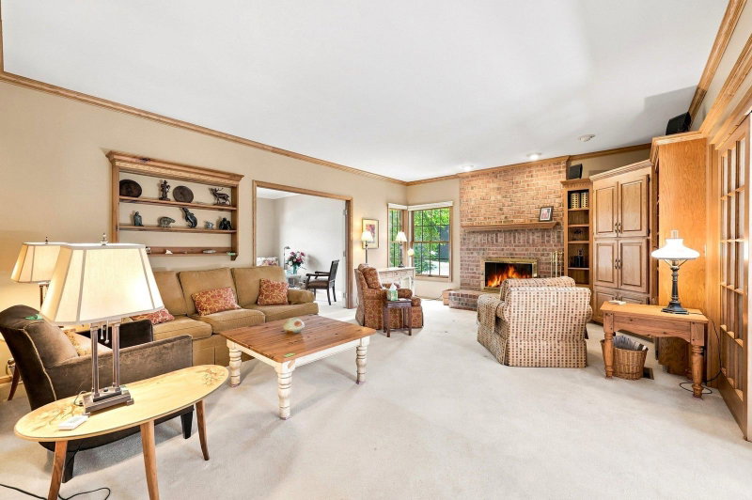
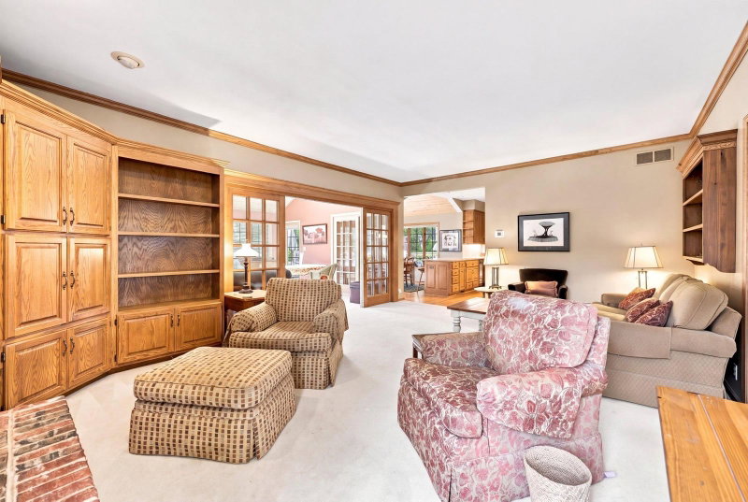
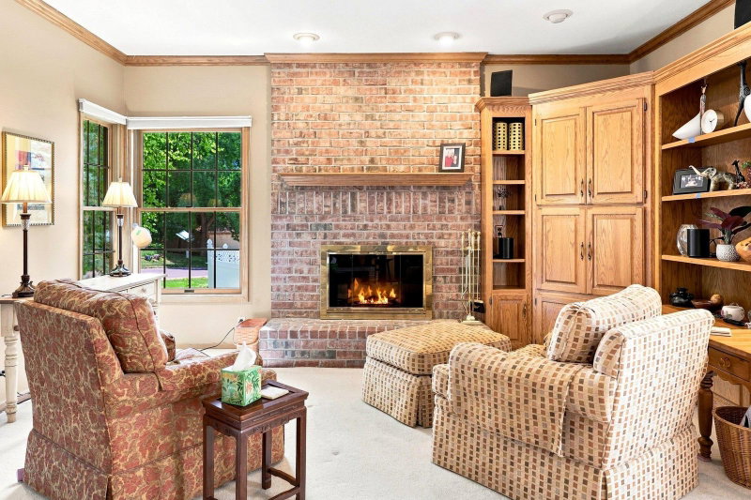
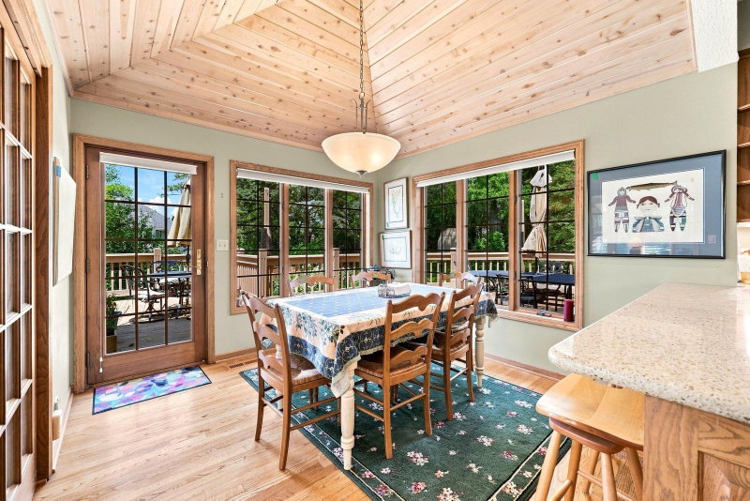
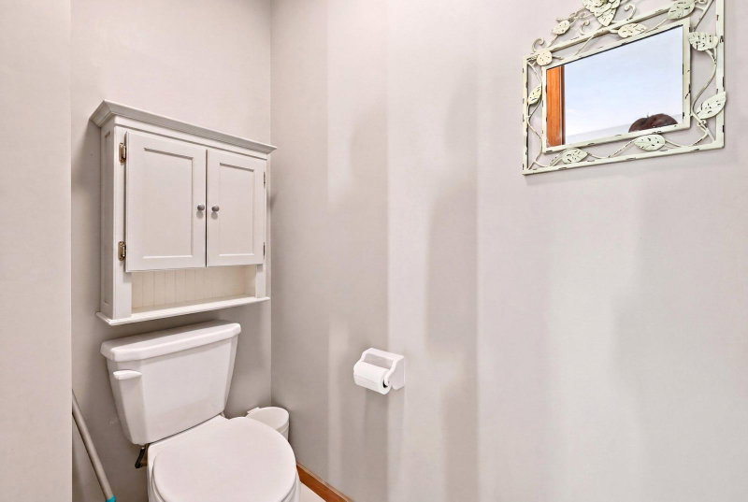
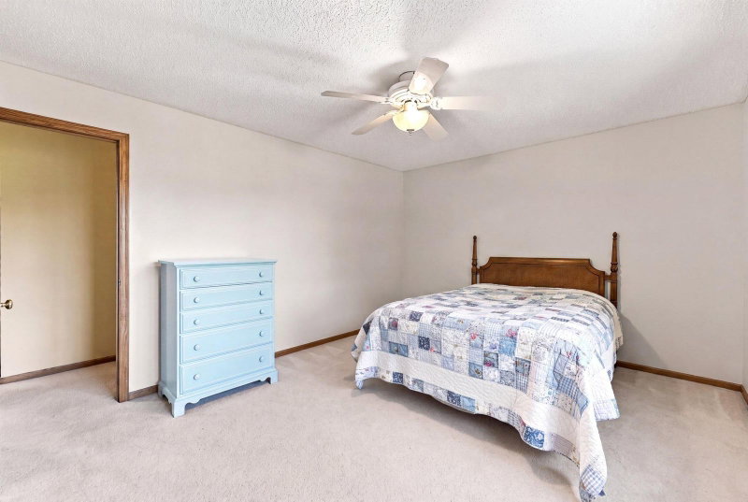
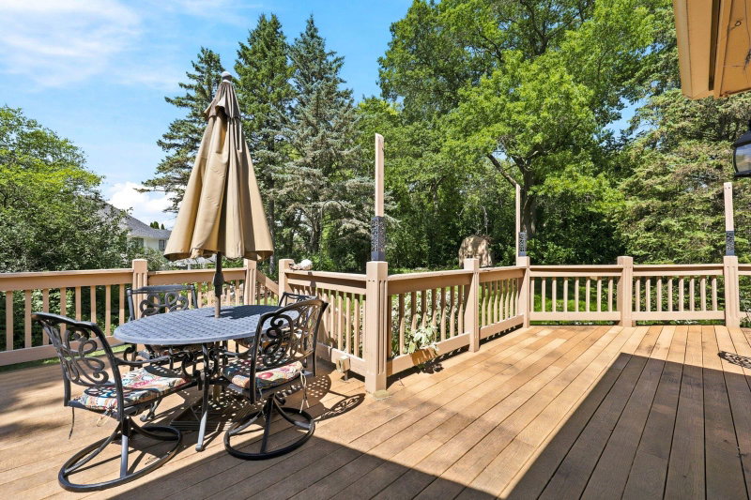
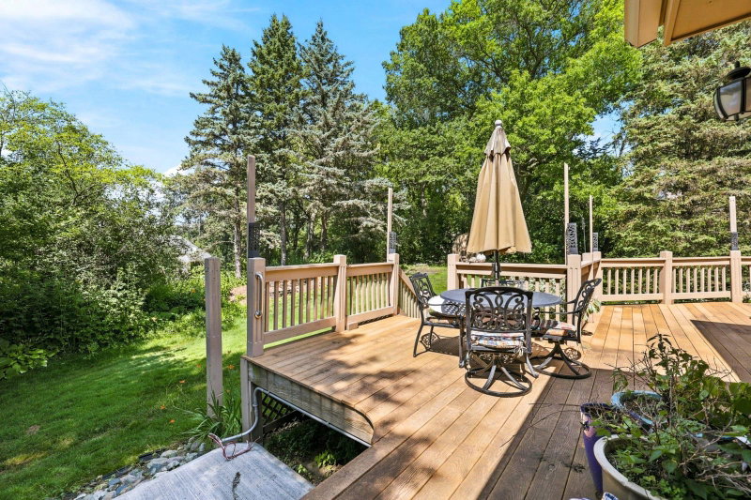
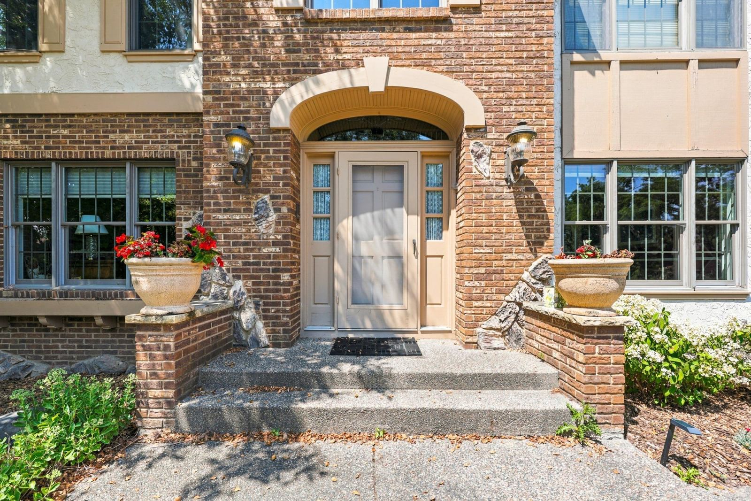
4819 137th Street W - Photo 1
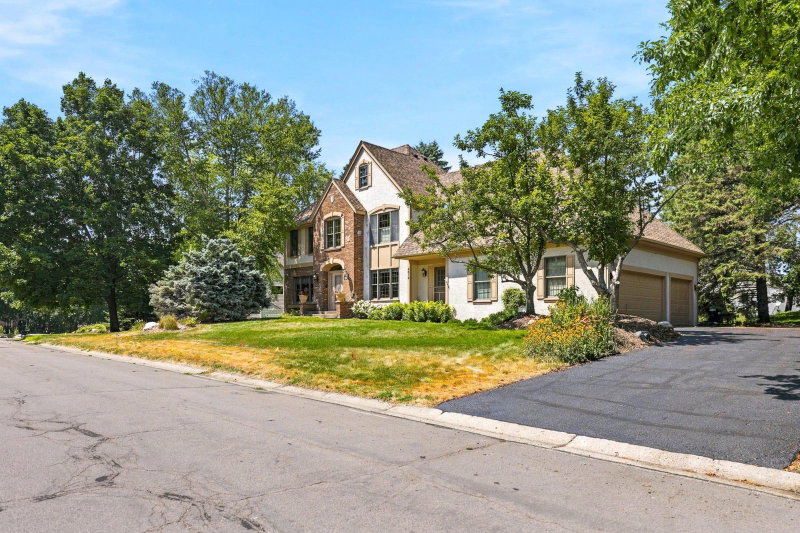
4819 137th Street W - Photo 2
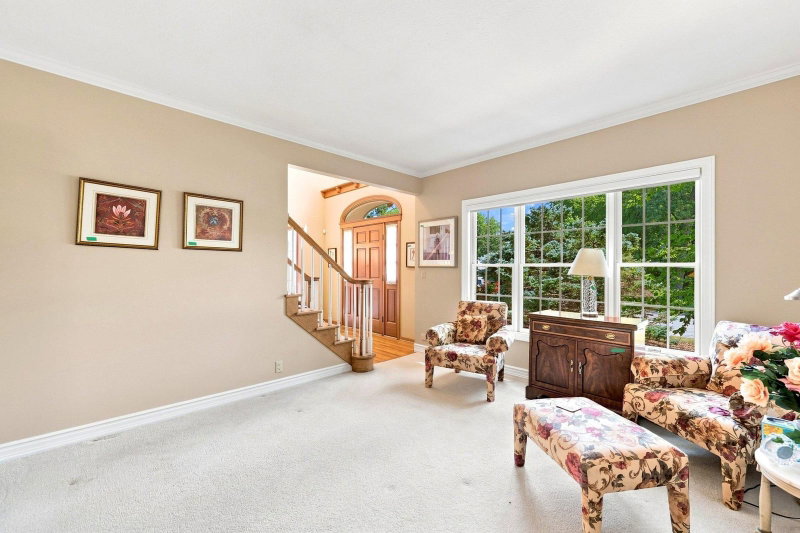
4819 137th Street W - Photo 3
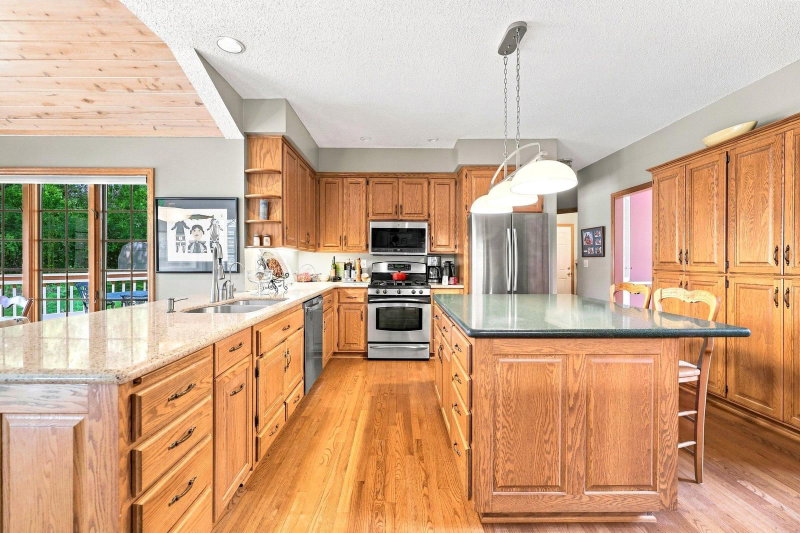
4819 137th Street W - Photo 4
4819 137th Street W - Photo 5
4819 137th Street W - Photo 6
4819 137th Street W - Photo 7
4819 137th Street W - Photo 8
4819 137th Street W - Photo 9
4819 137th Street W - Photo 10
4819 137th Street W - Photo 11
4819 137th Street W - Photo 12
4819 137th Street W - Photo 13
4819 137th Street W - Photo 14
4819 137th Street W - Photo 15
4819 137th Street W - Photo 16
4819 137th Street W - Photo 17
4819 137th Street W - Photo 18
4819 137th Street W - Photo 19
4819 137th Street W - Photo 20
4819 137th Street W - Photo 21
4819 137th Street W - Photo 22
4819 137th Street W - Photo 23
4819 137th Street W - Photo 24
4819 137th Street W - Photo 25
4819 137th Street W - Photo 26
4819 137th Street W - Photo 27
4819 137th Street W - Photo 28
4819 137th Street W - Photo 29
4819 137th Street W - Photo 30
4819 137th Street W - Photo 31
4819 137th Street W - Photo 32
4819 137th Street W - Photo 33
4819 137th Street W - Photo 34
4819 137th Street W - Photo 35
4819 137th Street W - Photo 36
4819 137th Street W - Photo 37
4819 137th Street W - Photo 38
4819 137th Street W - Photo 39
4819 137th Street W - Photo 40
4819 137th Street W - Photo 41
4819 137th Street W - Photo 42
4819 137th Street W - Photo 43
4819 137th Street W - Photo 44
4819 137th Street W - Photo 45
4819 137th Street W - Photo 46
4819 137th Street W - Photo 47
4819 137th Street W - Photo 48
4819 137th Street W - Photo 49
4819 137th Street W - Photo 50
4819 137th Street W - Photo 51
4819 137th Street W - Photo 52
4819 137th Street W - Photo 53
4819 137th Street W - Photo 54
4819 137th Street W - Photo 55
4819 137th Street W - Photo 56
4819 137th Street W - Photo 57
4819 137th Street W - Photo 58
4819 137th Street W - Photo 59
4819 137th Street W - Photo 60
4819 137th Street W - Photo 61
4819 137th Street W - Photo 62
1 / 62
4819 137th Street W
4819 137th Street W
4819 137th Street W
4819 137th Street W
4819 137th Street W

4819 137th Street W, Apple Valley, MN 55124 - MLS# 7102029

MLS® #: 7102029|Listed: Jul 16, 2026

$779,000

$850,000↓ 8.4%
Bedrooms
4
Bathrooms
4
Square Feet
4,654
Acres
0.399
Year Built
1990
Property Type
Residential
Heating
Electric, Natural Gas, Forced Air
Cooling
Central Air
Garages
3
School District
196 - Rosemount-Apple Valley-Eagan

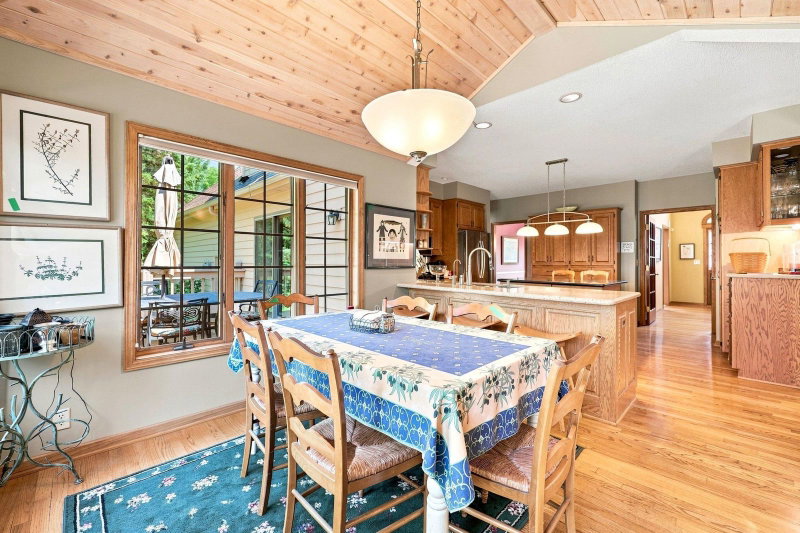
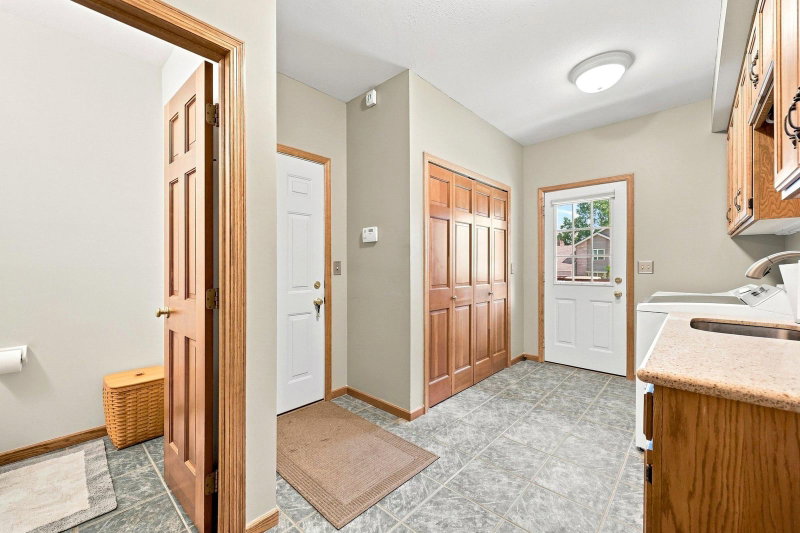
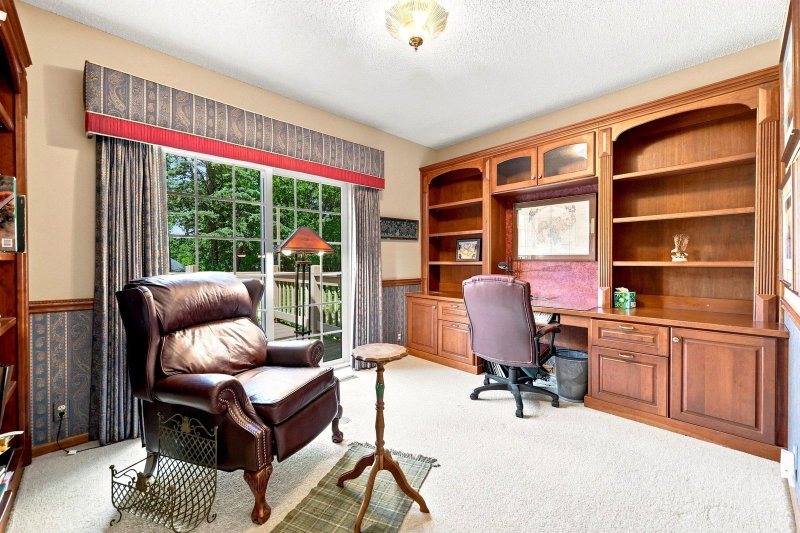
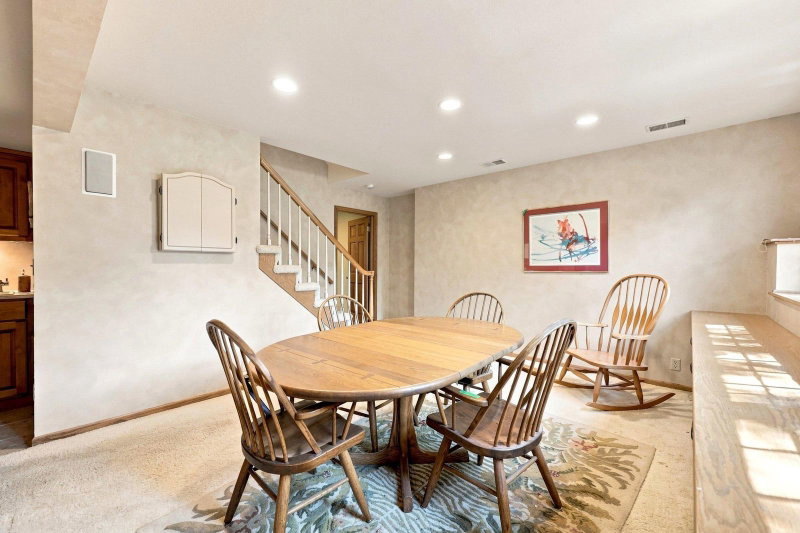
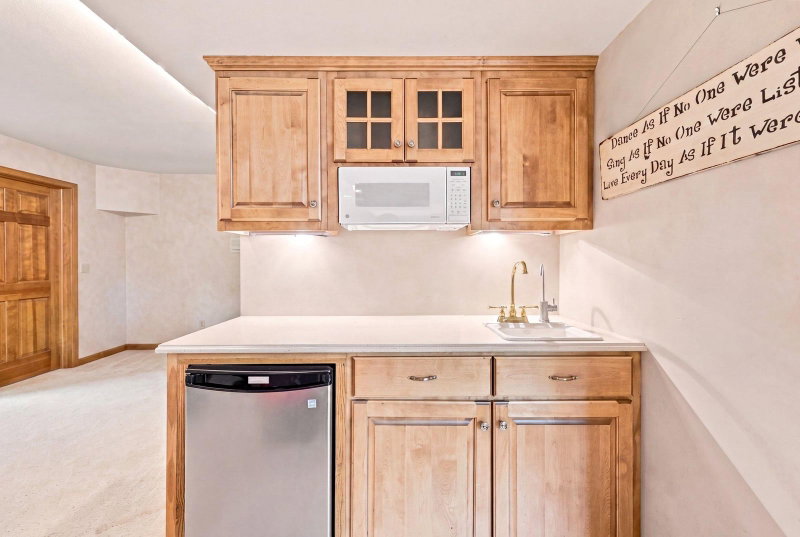
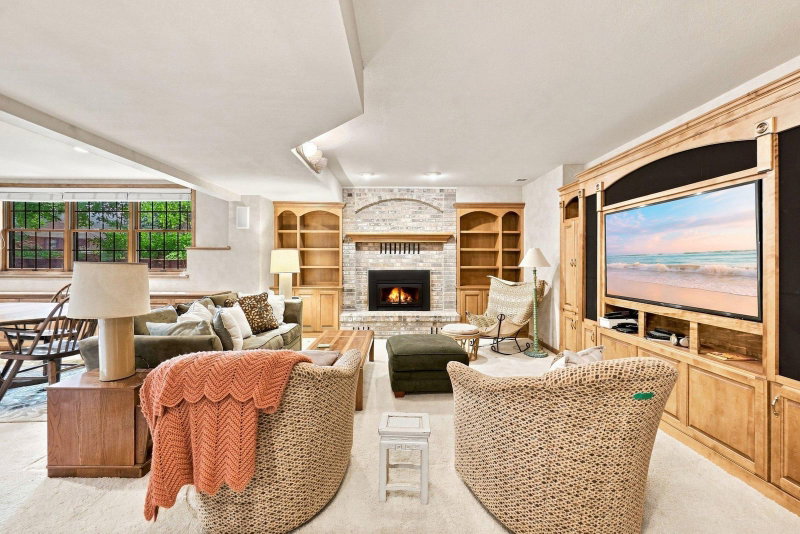
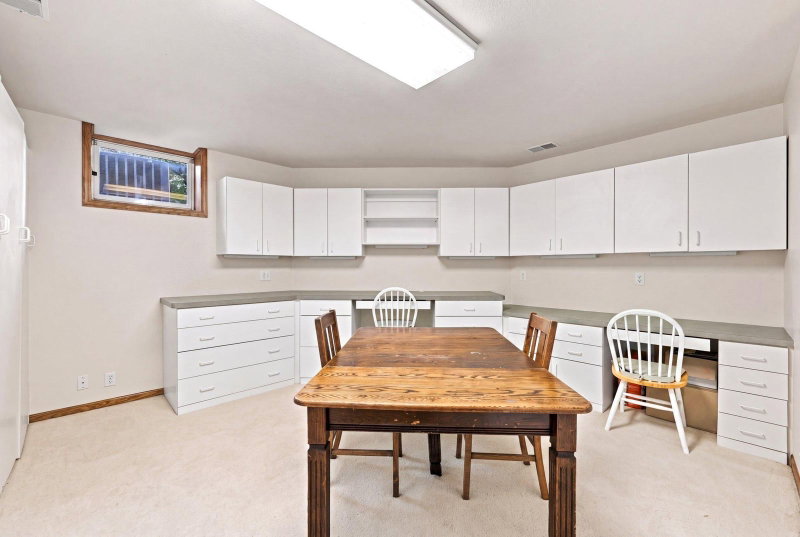
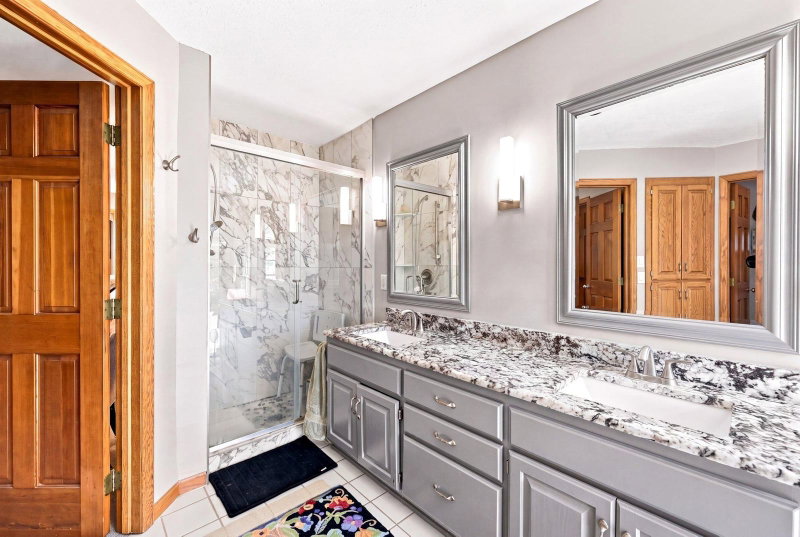
Welcome to this one of a kind executive home in Apple Valley's premier neighborhood The Oaks. Beautiful brick and stone accents in the front of the home. Walk into this large foyer with hardwood floors, a formal dining room and gourmet kitchen with granite countertops and center island. Formal living room and large family room with fireplace off the kitchen.  Wonderful 4 season porch with vaulted wood ceiling. Gourmet kitchen has hardwood floors and a great light breakfast area with Vaulted wood ceilings that walks out to the updated deck. Main floor stately office with many built-ins and a large mudroom/laundry room off the garage with separate front entrance. Lower level has many entertaining spaces with Game room/ pool table. Cozy family room with gas fireplace and wet bar with new bar refrigerator 2025. Also there is an extensive craft room with built-in cabinets, table tops and storage utility room.. New furnace/ AC 2021, new water Heater 2023, recently painted main level and reverse osmosis water filtration system. Nice size workshop with work bench in lower level for home projects. Sweeping stairway to upper level with huge private primary suite with large walk in closet and large tub with separate shower. Granite countertops added to all bathrooms. Large bedrooms with added closets. Primary bath has been updated with granite countertop/cabinet and new faucet and shower fixtures. Lots of light with added new skylights 2022. New roof 2022 and freshly seal coated driveway make this home. The deck has been professionally extended and new railings and paint. Award winning Apple Valley Schools/ Eastview High School. Close to shopping freeways and walking trails.

4819 137th Street W, Apple Valley, MN 55124

Ask an Agent

Exterior & Construction

ConstructionBlock, Brick, Frame, Stone, Cedar
RoofShingle
FoundationBlock
PatioDeck
PoolNone

Rooms

RoomLevelDimensions
KitchenMain18 x 15
DeckMain14 x 17
StorageLower20 x 15
Informal Dining RoomMain11 x 11
LaundryMain14 x 11.5
Bedroom 4Upper11.2 x 10.5
Flex RoomLower24 x 10
Bedroom 3Upper15 x 11
Amusement RoomLower20 x 13
Family RoomLower27 x 15
Four Season PorchMain15 x 15
FoyerMain11 x 14
Bedroom 2Upper15 x 12
Dining RoomMain14.5 x 12
Living RoomMain13 x 12.4
OfficeMain13 x 10.5
Family RoomMain20 x 16
BilliardLower13.6 x 10
DeckMain27 x 19
BedroomUpper19 x 13

Lot Information

Lot Size0.399
Acres0.399

Tax Information

Annual Tax$8,714
Assessment Year2026

Location

Call 612-356-2121For Showings and Questions
Broker Reciprocity logo
Listed by: ERA Prospera Real Estate
Source: NorthstarMLS

Copyright 2026 Regional Multiple Listing Service of Minnesota, Inc. All rights reserved. Information Deemed Reliable But Not Guaranteed. The data relating to real estate for sale on this web site comes in part from the Broker Reciprocity℠ Program of the Regional Multiple Listing Service of Minnesota, Inc. Real estate listings held by brokerage firms other than Pederson Realty are marked with the Broker Reciprocity℠ logo or the Broker Reciprocity℠ thumbnail logo (a little black house) and detailed information about them includes the name of the listing brokers.