




1 / 28

6024 158th Street W, Apple Valley, MN 55124 - MLS# 7045712
$575,000
$625,000↓ 8.0%
Bedrooms
3
Bathrooms
3
Square Feet
3,075
Acres
0.39
Year Built
2015
Property Type
Residential
Heating
Natural Gas, Forced Air
Cooling
Ceiling Fan(s), Central Air
Garages
3
School District
196 - Rosemount-Apple Valley-Eagan
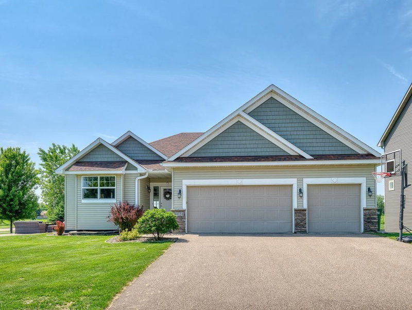
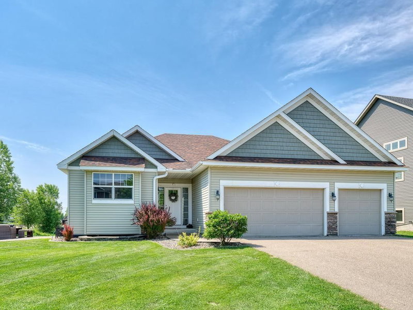
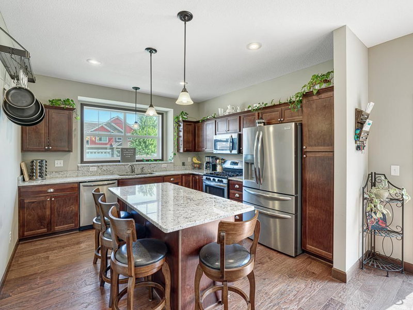
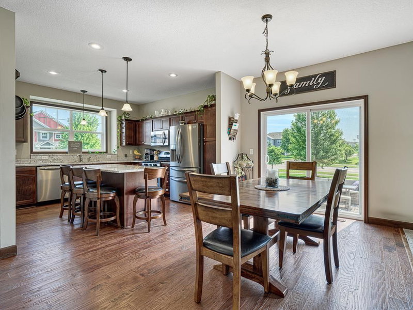
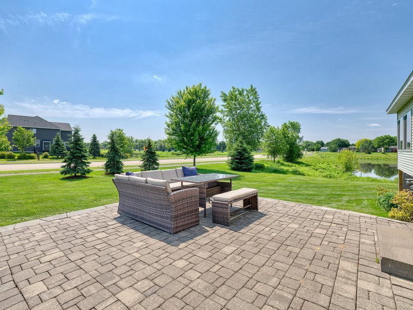
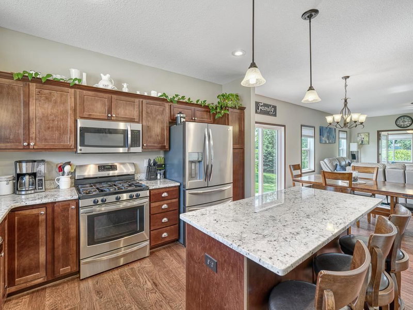
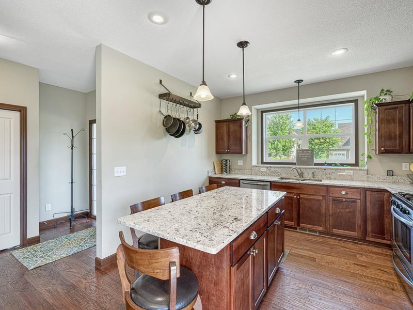
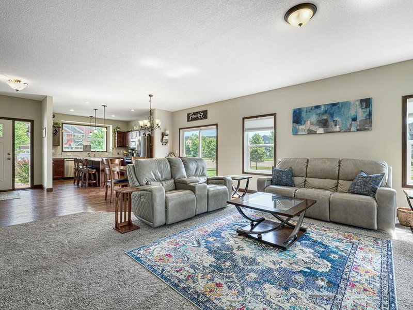
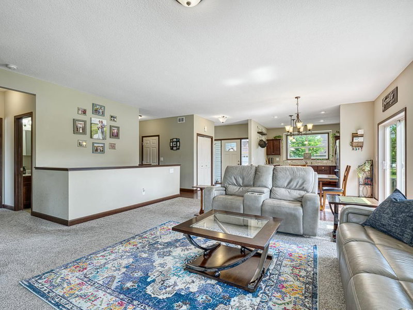
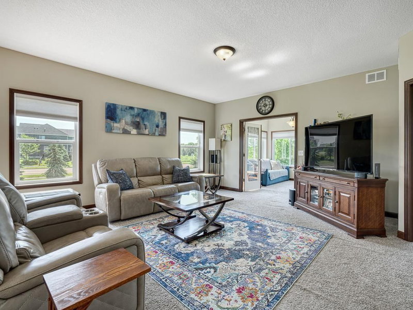
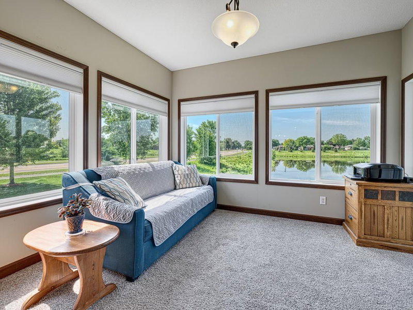
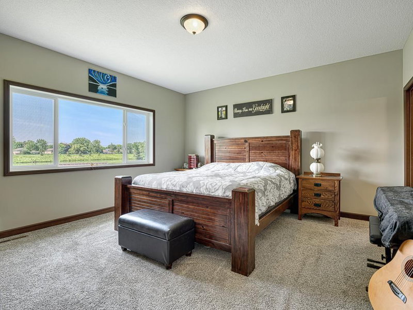
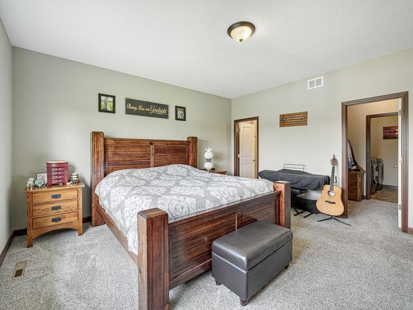
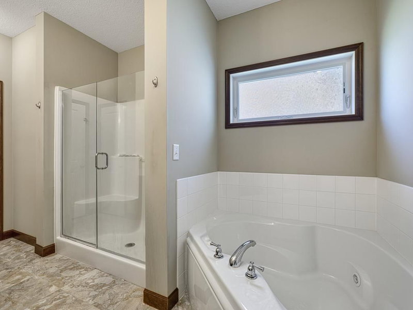
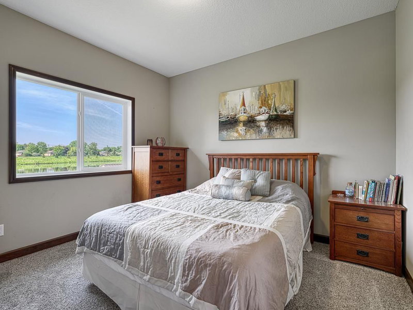
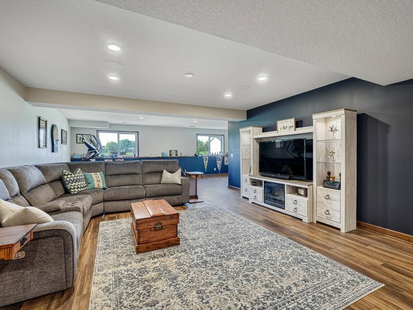
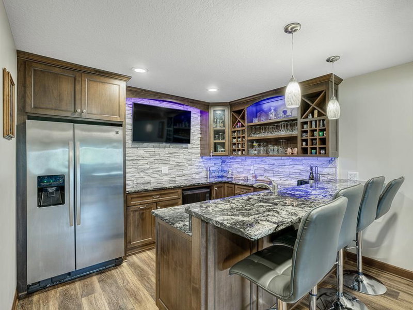
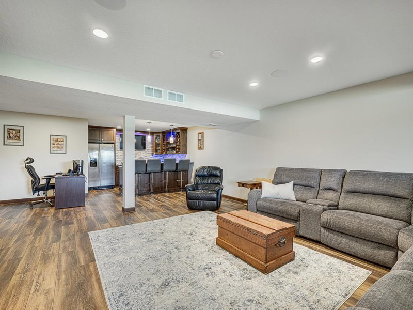
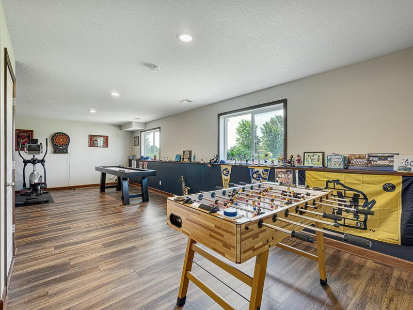
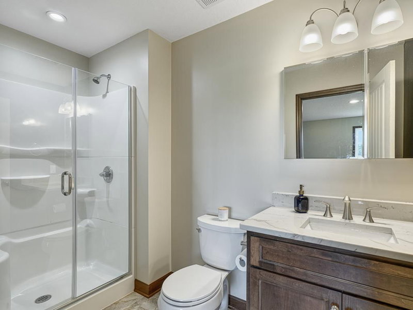
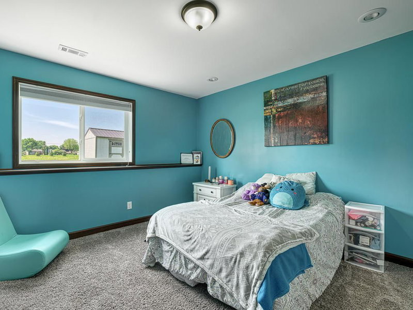
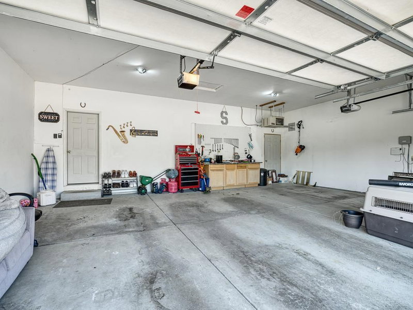
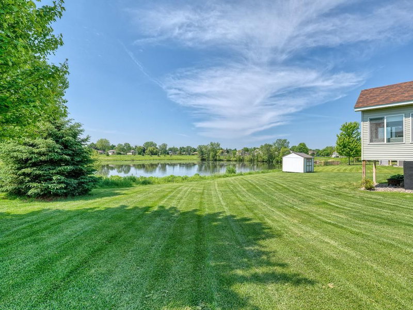
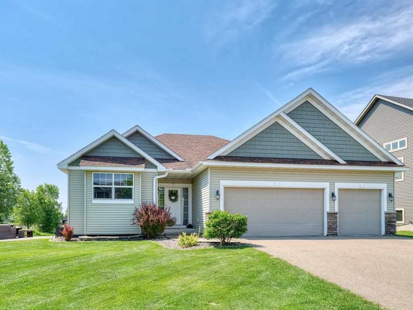
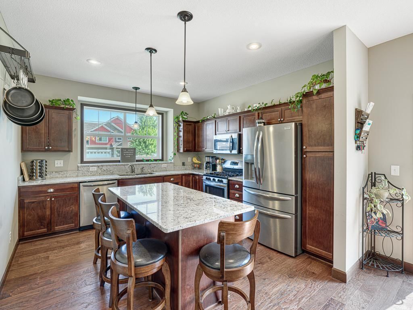
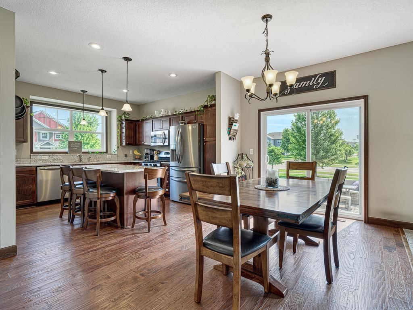
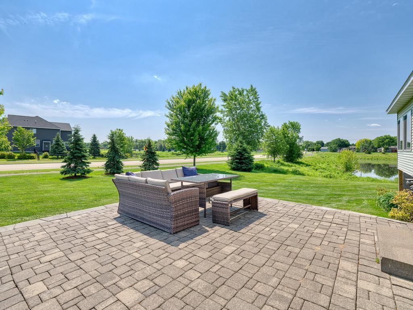
Main level living with 2 bedrooms, 2 baths, a sunroom, and a spacious living/kitchen/dining area is perfect for convenience and comfort. The primary suite features a large bedroom space, a walk-in closet, a private bathroom with a separate jetted-tub and shower. The patio off the dining room and pond views from the sunroom add a nice touch of outdoor charm. Plus, the finished lower level with a recreation room, family room, full bar, 3rd bedroom, and 3/4 bath offers plenty of extra space for entertaining or relaxation. A heated 3-car garage and storage shed are great bonuses, and the corner lot with mature trees and landscaping seals the deal for the curb appeal. Ready to move-in and enjoy!
Exterior & Construction
ConstructionVinyl Siding
RoofShingle
FoundationOther
PatioPatio, Porch
Rooms
| Room | Level | Dimensions |
|---|---|---|
| Garage | Main | 22 x 30 |
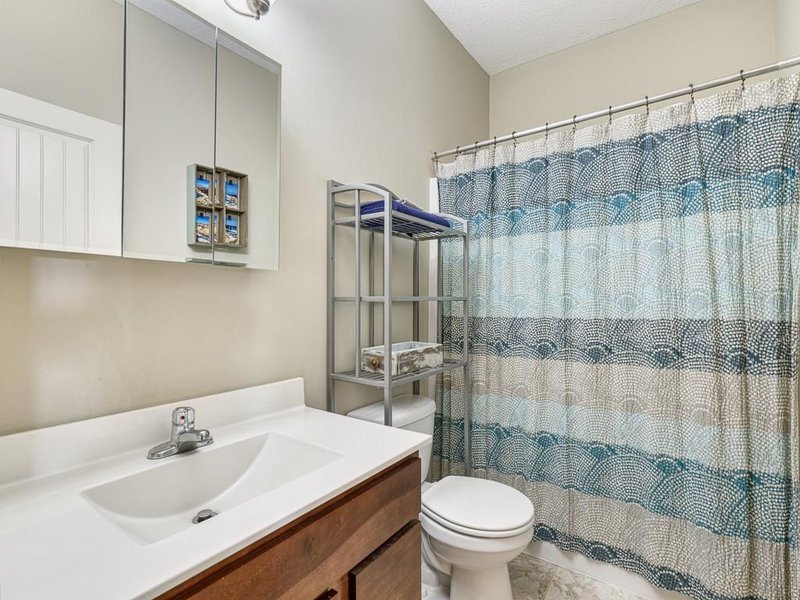
| Bathroom | Main | 13 x 9 |
| Dining Room | Main | 13 x 9 |
| Utility Room | Lower | 22 x 12 |
| Living Room | Main | 17 x 16 |
| Bedroom 2 | Main | 11 x 11 |
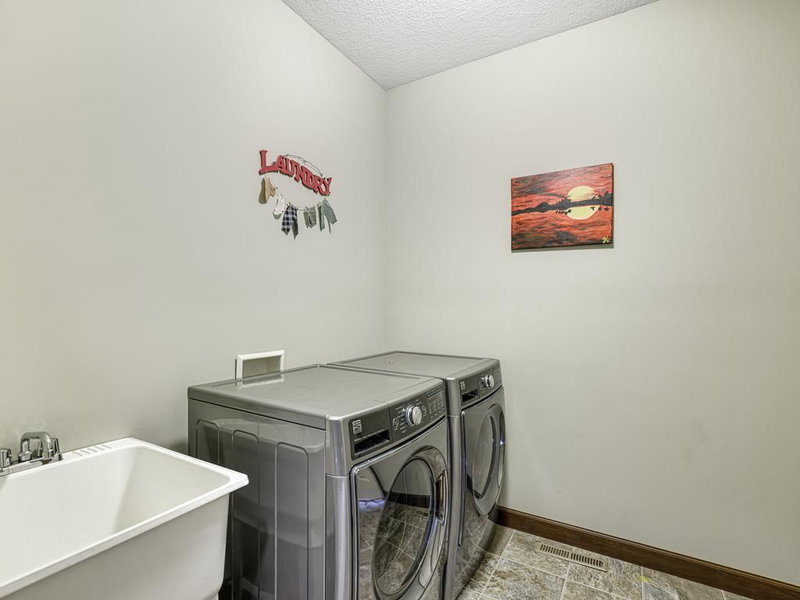
| Laundry | Main | 8 x 7 |
| Bedroom 3 | Lower | 13 x 12 |
| Family Room | Lower | 17 x 16 |
| Kitchen | Main | 13 x 12 |
| Sun Room | Main | 12 x 12 |
| Bedroom | Main | 15 x 15 |
| Recreation Room | Lower | 27 x 13 |
| Mud Room | Main | 6 x 5 |
Lot Information
Lot Size0.39
Acres0.39
Corner Lot
Tax Information
Annual Tax$6,236
Assessment Year2025
Location
Call 612-356-2121For Showings and Questions


