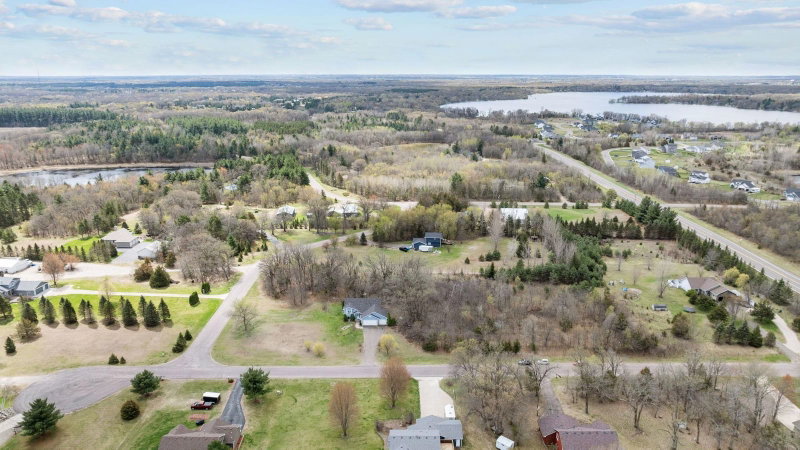
19077 Eagle Lake Road S - Photo 1
1 / 44
19077 Eagle Lake Road S

19077 Eagle Lake Road S, Big Lake, MN 55309 - MLS# 7131750

MLS® #: 7131750|Listed: Aug 26, 2026

$375,000

Bedrooms
4
Bathrooms
3
Square Feet
2,151
Acres
0.33
Year Built
2017
Property Type
Residential
Heating
Natural Gas, Forced Air
Cooling
Ceiling Fan(s), Central Air
Garages
2
School District
727 - Big Lake

There’s room to spread out at this spacious Big Lake home, where the .33-acre corner lot is one of its best features. Set on a no-outlet road, the fully fenced, flat backyard offers tons of usable space for play, pets, entertaining and more, surrounded by white vinyl privacy fencing and complete with a back deck. Another bonus is the proximity to Sanford Select Acres Park featuring a playground, swings, zip line, RC track & picnic area. Inside, the bright, open floor plan feels fresh and inviting with newer LVP flooring on the main level, fresh interior paint, white trim and 2-panel doors. The huge kitchen offers a ton of cabinet and counter space plus a walk-in pantry, while the dining area opens directly to the deck. The main-level primary suite features an impressive 5x14 walk-in closet and ensuite bath with tall double vanity, soaking tub & separate shower. Upstairs, you’ll find 3 bedrooms on one level plus convenient laundry. With 4 bedrooms, 3 bathrooms, an attached finished 2-car garage, newer roof & AC, this home is not only move-in ready, but has plenty of space both indoors and out.

19077 Eagle Lake Road S, Big Lake, MN 55309

Ask an Agent

Interior Information

AppliancesAir-To-Air Exchanger, Dishwasher, Disposal, Dryer, Gas Water Heater, Microwave, Range, Refrigerator, Washer
CoolingCentral Air
HeatingForced Air
FuelNatural Gas
LaundryElectric Dryer Hookup, Laundry Room, Upper Level, Washer Hookup
Dining RoomBreakfast Bar, Living/Dining Room
Interior AmenitiesCeiling Fan(s), Deck, Kitchen Window, Primary Bedroom Walk-In Closet, Main Floor Primary Bedroom, Paneled Doors, Washer/Dryer Hookup, Walk-In Closet

Size & Levels

LevelsTwo
Total Finished Sq Ft2,151 sq ft
Above Grade Finished2,151 sq ft
Main Level Finished1,310 sq ft

Bathrooms

Full Baths2
1/2 Baths1
Bathroom DetailsDouble Sink, Full Primary, Private Primary, Main Floor 1/2 Bath, Separate Tub & Shower, Upper Level Full Bath

Rooms

Main Level Rooms

Living Room14' x 18'
Dining Room11' x 14'
Kitchen12' x 15'
Bedroom13' x 14'

Upper Level Rooms

Bedroom 211' x 12'
Bedroom 312' x 12'
Bedroom 412' x 12'
Laundry6' x 8'

Exterior & Parking

ExteriorVinyl
RoofAge 8 Years or Less, Asphalt, Pitched
FoundationSlab
Patio / PorchDeck
Garage Stalls2
Garage Size21x23 (483 sq ft)
ParkingAttached Garage, Asphalt, Finished Garage, Garage Door Opener

Lot & Utilities

Property SubtypeSingle Family
Lot Size0.33 acres
Lot Dimensions101x145x95x145
Lot DescriptionCorner Lot, Tree Coverage - Light
ZoningResidential-Single Family
SubdivisionSanford Select Acres First Add
TownshipBig Lake
CountySherburne
SewerCity Sewer/Connected
WaterCity Water/Connected
Road FrontageCity Street, No Outlet/Dead End, Paved Streets, Sidewalks, Street Lights
FencingFull, Privacy, Vinyl

Financial & Tax Information

Annual Taxes$4,424
Tax Year2026
Tax w/ Assessments$4,424
Assessment PendingNo
Parcel Number65005400602
Financing OptionsConventional, VA, FHA, Cash, Other
Assumable MortgageNot Assumable
List TypeExclusive Right To Sell

Location

Call 612-356-2121For Showings and Questions
Broker Reciprocity logo
Listed by: RE/MAX Results
Source: NorthstarMLS

Copyright 2026 Regional Multiple Listing Service of Minnesota, Inc. All rights reserved. Information Deemed Reliable But Not Guaranteed. The data relating to real estate for sale on this web site comes in part from the Broker Reciprocity℠ Program of the Regional Multiple Listing Service of Minnesota, Inc. Real estate listings held by brokerage firms other than Pederson Realty are marked with the Broker Reciprocity℠ logo or the Broker Reciprocity℠ thumbnail logo (a little black house) and detailed information about them includes the name of the listing brokers.