

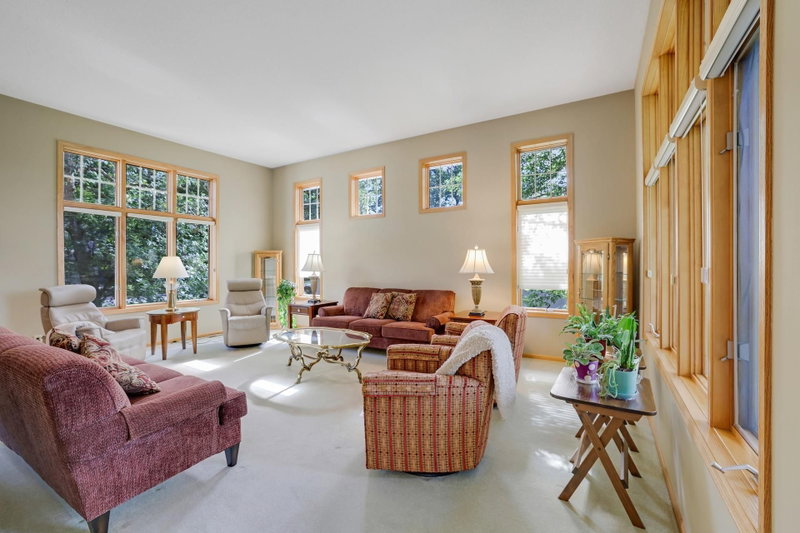
10748 Sanctuary Drive NE - Photo 1
10748 Sanctuary Drive NE - Photo 2
10748 Sanctuary Drive NE - Photo 3
10748 Sanctuary Drive NE - Photo 4
10748 Sanctuary Drive NE - Photo 5
10748 Sanctuary Drive NE - Photo 6
10748 Sanctuary Drive NE - Photo 7
10748 Sanctuary Drive NE - Photo 8
10748 Sanctuary Drive NE - Photo 9
10748 Sanctuary Drive NE - Photo 10
10748 Sanctuary Drive NE - Photo 11
10748 Sanctuary Drive NE - Photo 12
10748 Sanctuary Drive NE - Photo 13
10748 Sanctuary Drive NE - Photo 14
10748 Sanctuary Drive NE - Photo 15
10748 Sanctuary Drive NE - Photo 16
10748 Sanctuary Drive NE - Photo 17
10748 Sanctuary Drive NE - Photo 18
10748 Sanctuary Drive NE - Photo 19
10748 Sanctuary Drive NE - Photo 20
10748 Sanctuary Drive NE - Photo 21
10748 Sanctuary Drive NE - Photo 22
10748 Sanctuary Drive NE - Photo 23
10748 Sanctuary Drive NE - Photo 24
10748 Sanctuary Drive NE - Photo 25
10748 Sanctuary Drive NE - Photo 26
10748 Sanctuary Drive NE - Photo 27
10748 Sanctuary Drive NE - Photo 28
10748 Sanctuary Drive NE - Photo 29
10748 Sanctuary Drive NE - Photo 30
10748 Sanctuary Drive NE - Photo 31
10748 Sanctuary Drive NE - Photo 32
10748 Sanctuary Drive NE - Photo 33
10748 Sanctuary Drive NE - Photo 34
10748 Sanctuary Drive NE - Photo 35
10748 Sanctuary Drive NE - Photo 36
10748 Sanctuary Drive NE - Photo 37
10748 Sanctuary Drive NE - Photo 38
10748 Sanctuary Drive NE - Photo 39
10748 Sanctuary Drive NE - Photo 40
10748 Sanctuary Drive NE - Photo 41
10748 Sanctuary Drive NE - Photo 42
10748 Sanctuary Drive NE - Photo 43
10748 Sanctuary Drive NE - Photo 44
10748 Sanctuary Drive NE - Photo 45
10748 Sanctuary Drive NE - Photo 46
10748 Sanctuary Drive NE - Photo 47
10748 Sanctuary Drive NE - Photo 48
10748 Sanctuary Drive NE - Photo 49
10748 Sanctuary Drive NE - Photo 50
10748 Sanctuary Drive NE - Photo 51
10748 Sanctuary Drive NE - Photo 52
10748 Sanctuary Drive NE - Photo 53
10748 Sanctuary Drive NE - Photo 54
10748 Sanctuary Drive NE - Photo 55
10748 Sanctuary Drive NE - Photo 56
10748 Sanctuary Drive NE - Photo 57
10748 Sanctuary Drive NE - Photo 58
10748 Sanctuary Drive NE - Photo 59
10748 Sanctuary Drive NE - Photo 60
10748 Sanctuary Drive NE - Photo 61
10748 Sanctuary Drive NE - Photo 62
10748 Sanctuary Drive NE - Photo 63
10748 Sanctuary Drive NE - Photo 64
10748 Sanctuary Drive NE - Photo 65
10748 Sanctuary Drive NE - Photo 66
10748 Sanctuary Drive NE - Photo 67
10748 Sanctuary Drive NE - Photo 68
10748 Sanctuary Drive NE - Photo 69
10748 Sanctuary Drive NE - Photo 70
10748 Sanctuary Drive NE - Photo 71
10748 Sanctuary Drive NE - Photo 72
10748 Sanctuary Drive NE - Photo 73
1 / 73
10748 Sanctuary Drive NE

10748 Sanctuary Drive NE, Blaine, MN 55449 - MLS# 7146897

MLS® #: 7146897|Listed: Sep 23, 2026

$650,000

Bedrooms
4
Bathrooms
4
Square Feet
3,303
Acres
0.75
Year Built
2000
Property Type
Residential
Heating
Natural Gas, Forced Air
Cooling
Ceiling Fan(s), Central Air
Garages
3
School District
16 - Spring Lake Park

The original owners built this house and have lived here ever since, and I can see why, with a lot and location like this! The back deck faces open wetland, with mature trees, cattails, and a lot of sky. This four bedroom, four bathroom home sits on a large lot, and the primary suite is on the main level, so you can live mostly on one floor if you choose. The suite has a walk-in closet, a double vanity, and a separate whirlpool tub and shower. The main level also has a living room with tall windows that fill the room with light, an oak kitchen with plenty of cabinets, a granite topped island, and under cabinet lighting, and an eat-in area with a slider to the covered deck. Near the entry you'll find a half bath, a drop zone, and a laundry room with a sink and a built in desk. Upstairs, a bedroom and a dedicated loft office with built in shelving look down over the two story foyer, and the matching desk can also be included. The walkout lower level feels like a true extension of the home, not a basement. It has a large family room with a gas fireplace and oak built-ins, a wet bar, a bright game table area with windows on three sides, two bedrooms, a full bath, and a sliding door to a patio. New carpet went in down there in 2023. Bedrooms are spread across three levels, which gives the layout real separation without feeling chopped up. The yard has mature birch, oak, and spruce trees and established gardens, and out front a paver walkway winds through hostas and hydrangeas to a columned entry. The three car garage has a storage loft and a separate workshop room, and a large unfinished storage room adds even more space. The water heater was replaced in 2023 and the furnace in December 2025, and central air, an air exchanger, a lawn sprinkler system, and a water softener are also in place. A neighborhood playground is less than a block away. The house is well cared for and lightly lived in, with classic oak finishes. The layout, the light, and the wetland view are the kind of things that really set this home apart!

10748 Sanctuary Drive NE, Blaine, MN 55449

Ask an Agent

Exterior & Construction

ConstructionBlock, Stone, Stucco, Vinyl Siding
RoofAsphalt
FoundationBlock
PatioDeck, Patio, Covered
PoolNone

Rooms

RoomLevelDimensions
Bedroom 2Upper13 x 12
Bedroom 3Lower12 x 11
KitchenMain17 x 13
Family RoomLower30 x 30
Living RoomMain21 x 15
LaundryMain11 x 7
Bedroom 4Lower12 x 11
PatioLower15 x 8
Dining RoomMain15 x 11
StorageLower20 x 12
DeckMain15 x 8
FoyerMain10 x 8
Walk-In ClosetMain10 x 7
BedroomMain15 x 13
OfficeUpper18 x 17

Lot Information

Lot Size0.75
Acres0.75
Wetlands

Tax Information

Annual Tax$7,878
Assessment Year2026

Location

Call 612-356-2121For Showings and Questions
Broker Reciprocity logo
Listed by: RE/MAX Advantage Plus
Source: NorthstarMLS

Copyright 2026 Regional Multiple Listing Service of Minnesota, Inc. All rights reserved. Information Deemed Reliable But Not Guaranteed. The data relating to real estate for sale on this web site comes in part from the Broker Reciprocity℠ Program of the Regional Multiple Listing Service of Minnesota, Inc. Real estate listings held by brokerage firms other than Pederson Realty are marked with the Broker Reciprocity℠ logo or the Broker Reciprocity℠ thumbnail logo (a little black house) and detailed information about them includes the name of the listing brokers.