

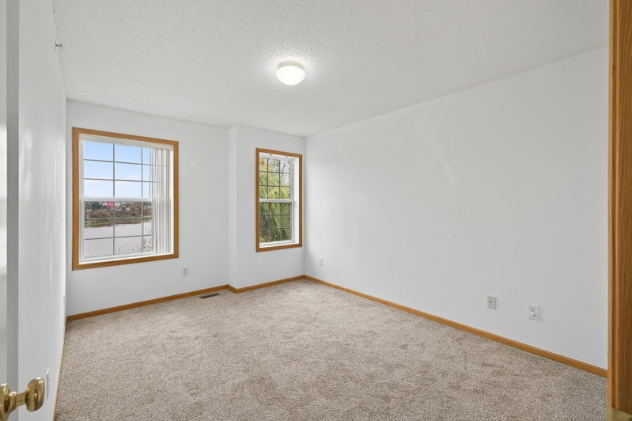
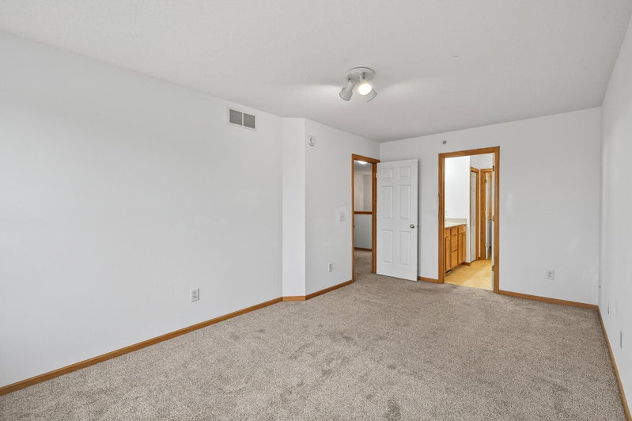
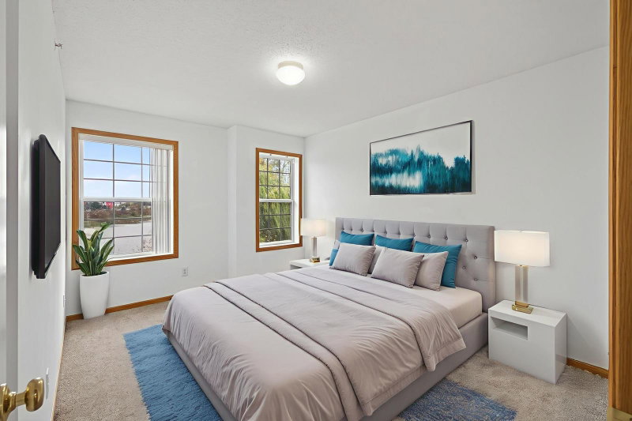
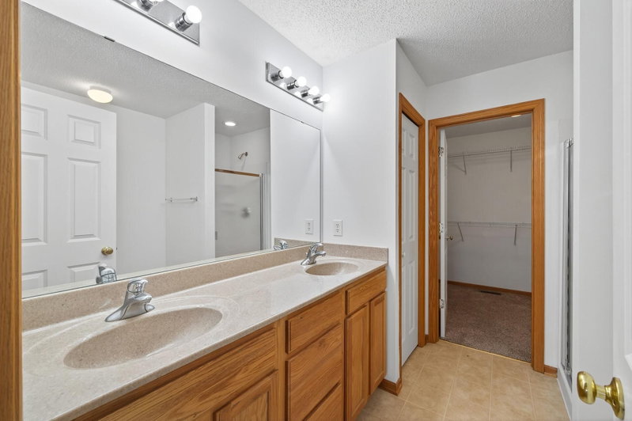
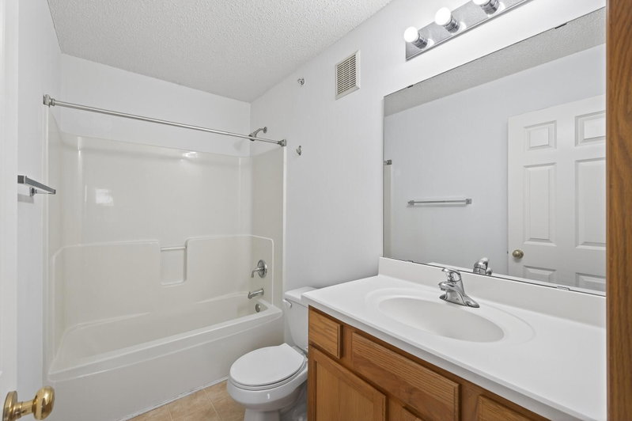
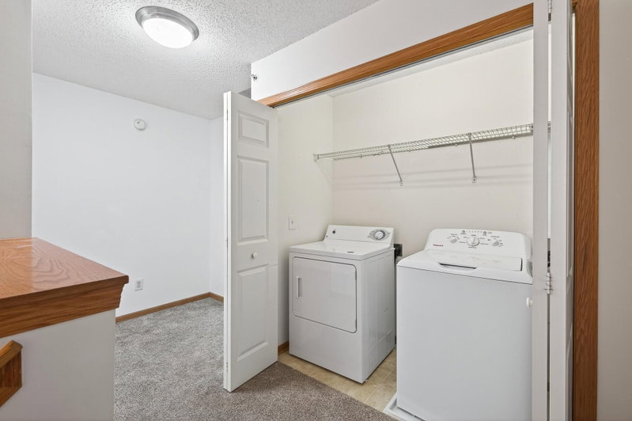
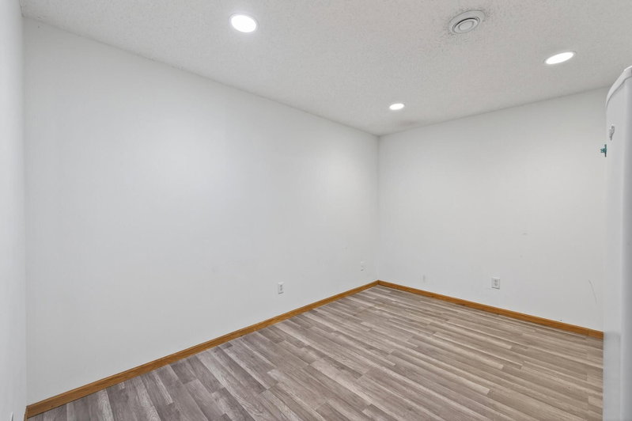
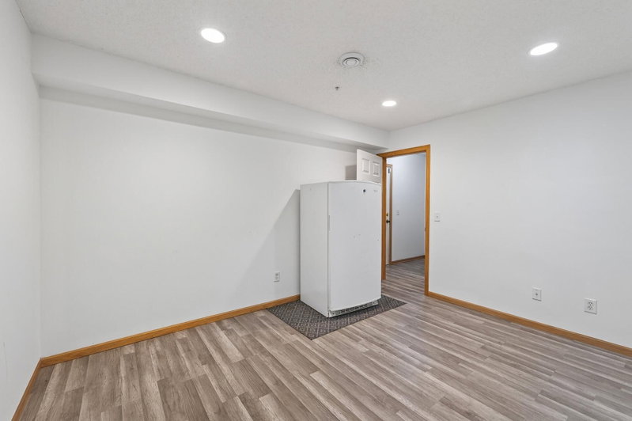
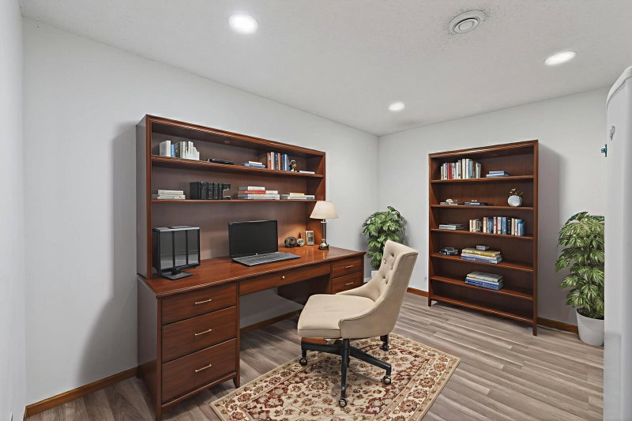
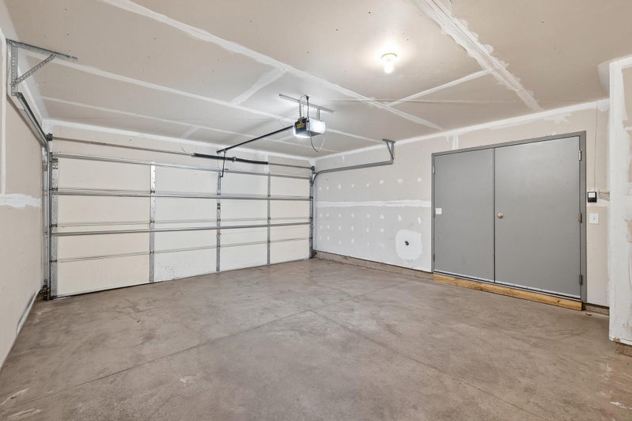
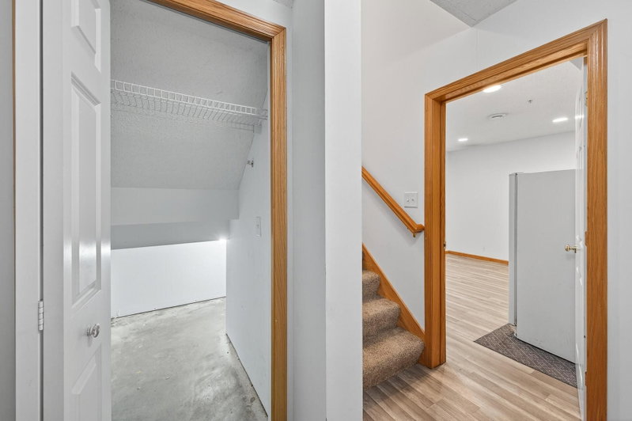
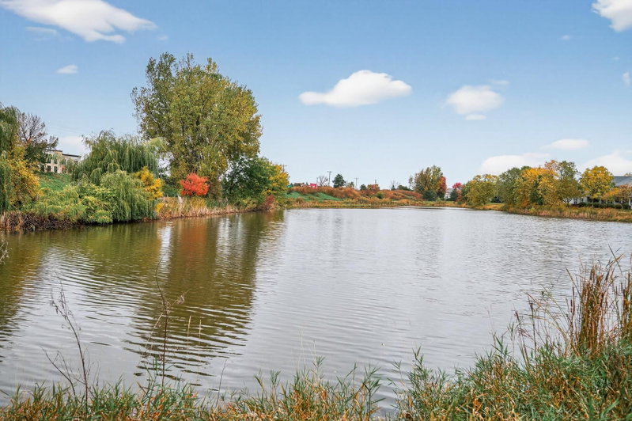
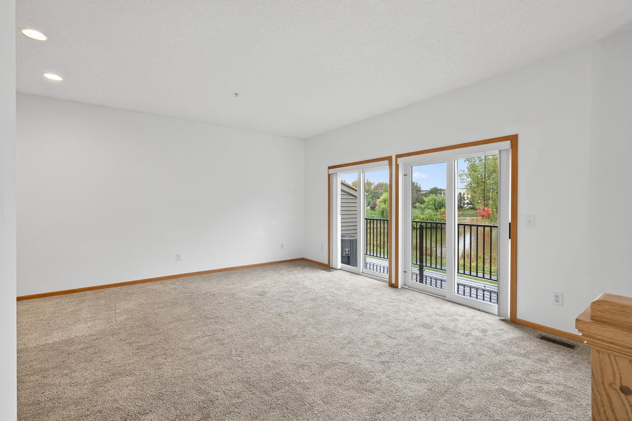
11221 Aberdeen Street NE #I - Photo 1
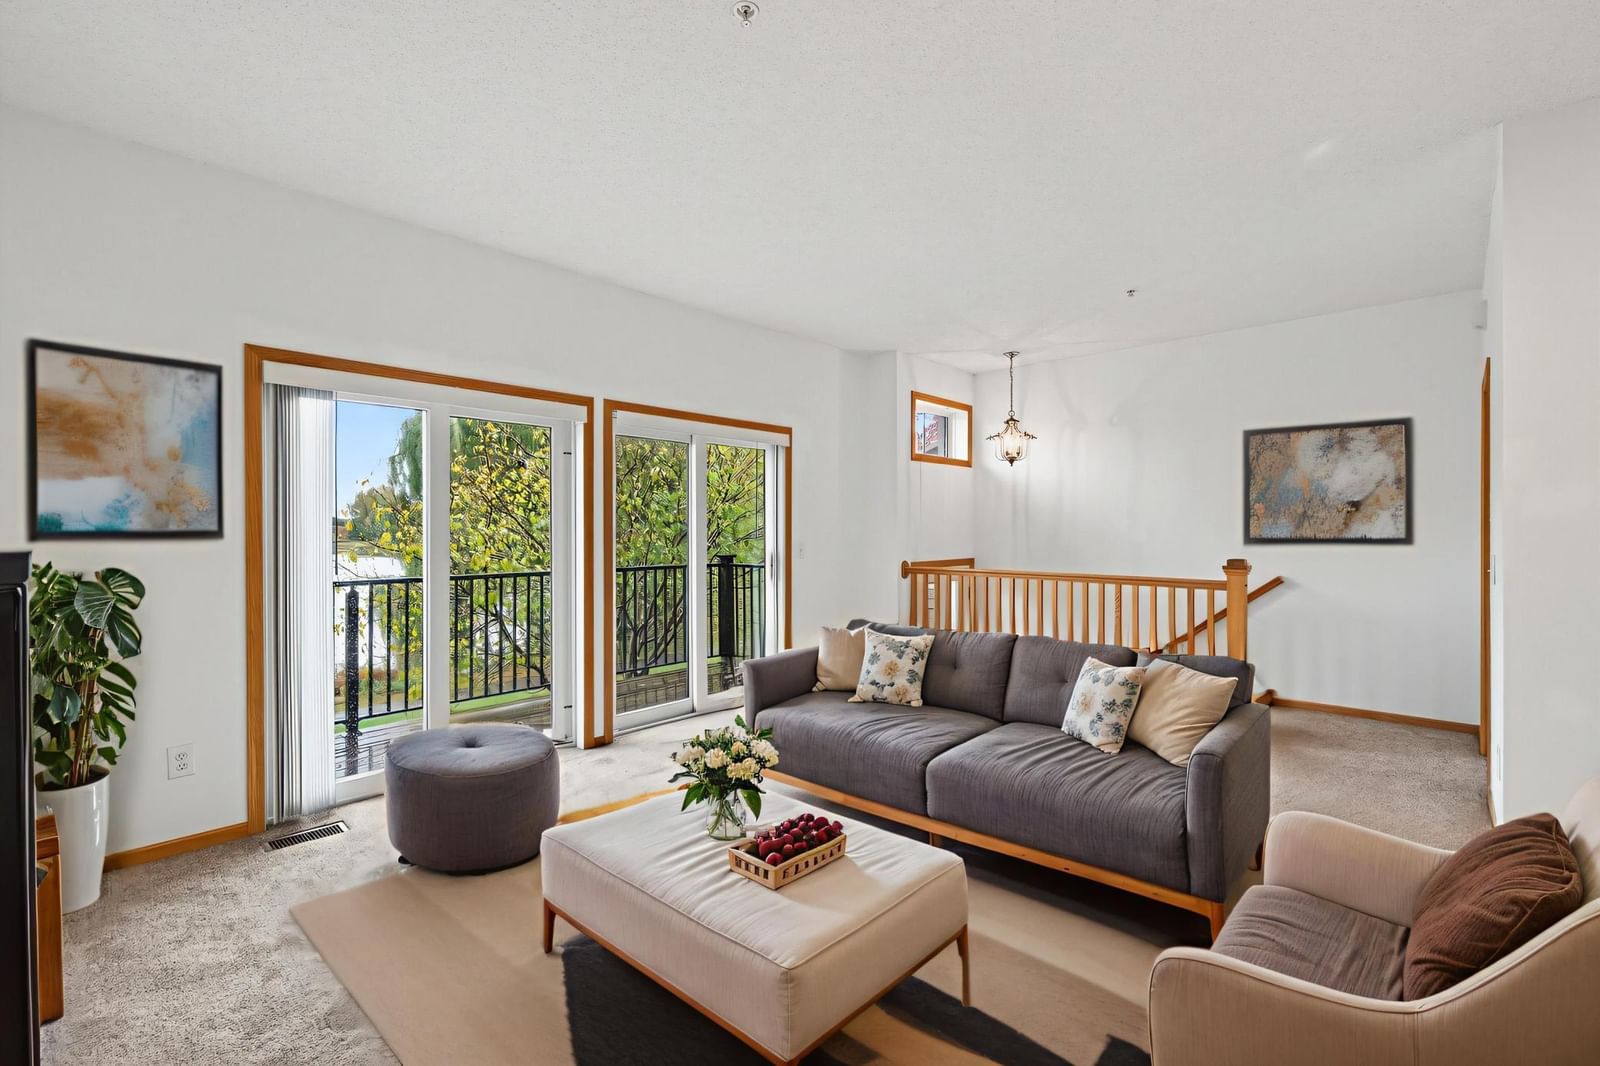
11221 Aberdeen Street NE #I - Photo 2
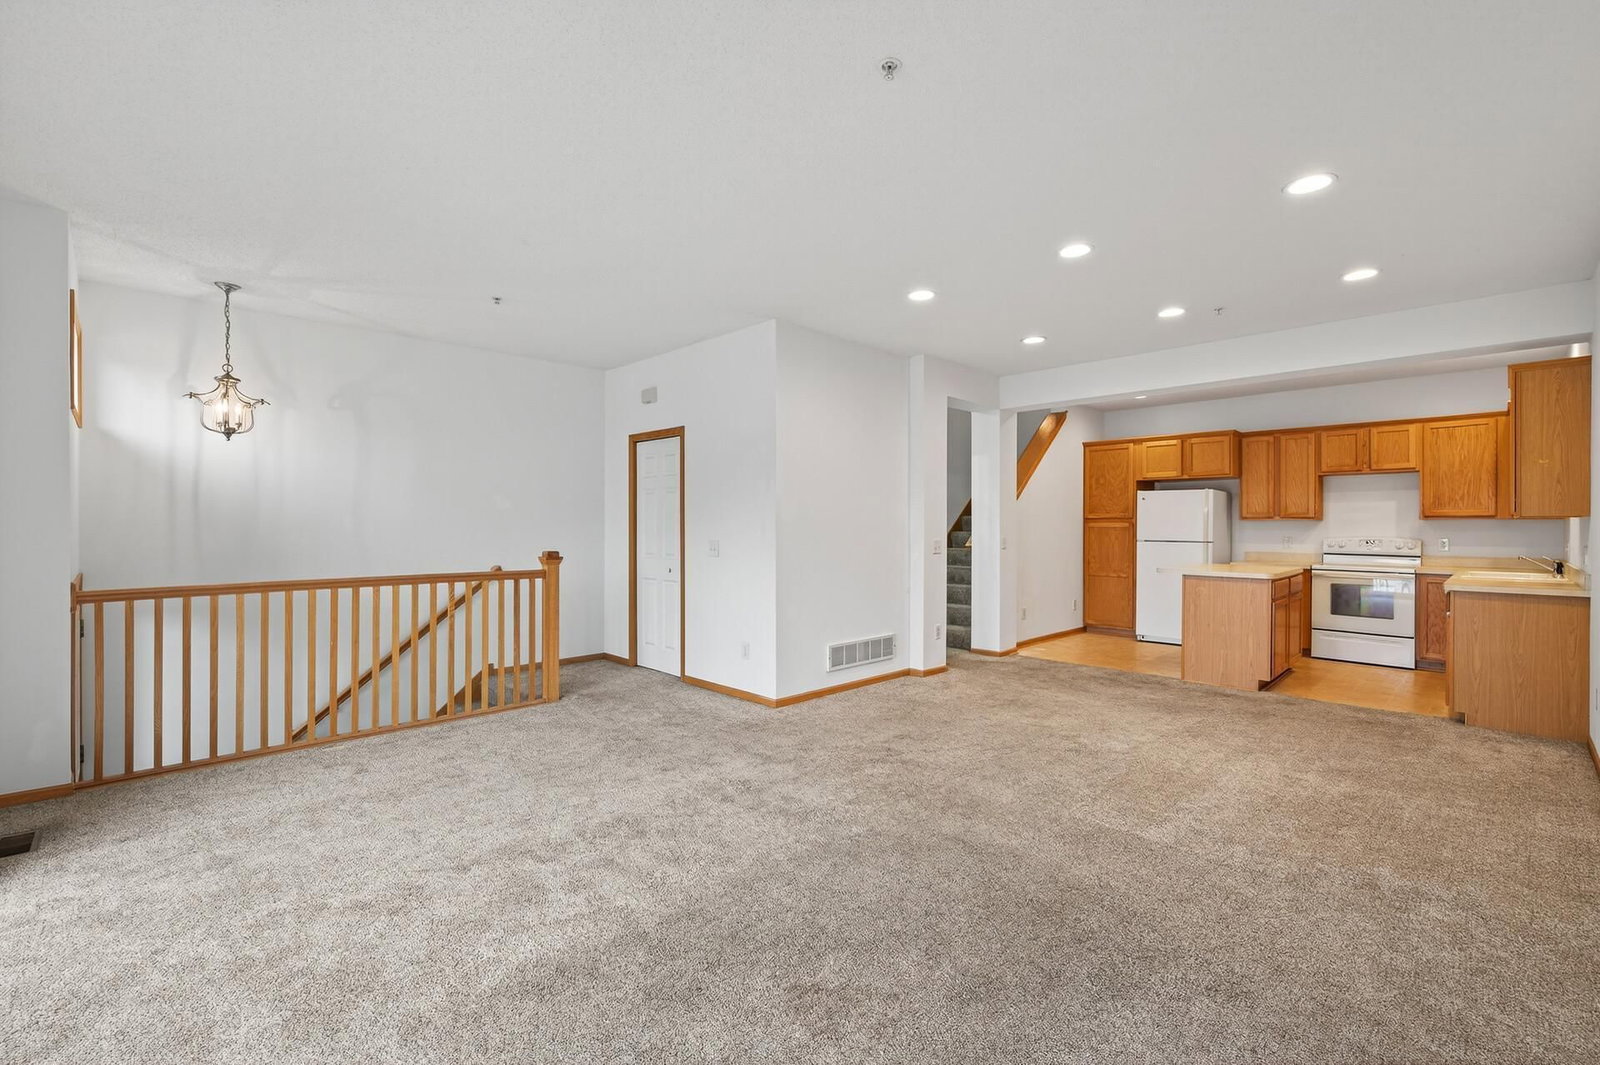
11221 Aberdeen Street NE #I - Photo 3
11221 Aberdeen Street NE #I - Photo 4
11221 Aberdeen Street NE #I - Photo 5
11221 Aberdeen Street NE #I - Photo 6
11221 Aberdeen Street NE #I - Photo 7
11221 Aberdeen Street NE #I - Photo 8
11221 Aberdeen Street NE #I - Photo 9
11221 Aberdeen Street NE #I - Photo 10
11221 Aberdeen Street NE #I - Photo 11
11221 Aberdeen Street NE #I - Photo 12
11221 Aberdeen Street NE #I - Photo 13
11221 Aberdeen Street NE #I - Photo 14
11221 Aberdeen Street NE #I - Photo 15
11221 Aberdeen Street NE #I - Photo 16
11221 Aberdeen Street NE #I - Photo 17
11221 Aberdeen Street NE #I - Photo 18
11221 Aberdeen Street NE #I - Photo 19
11221 Aberdeen Street NE #I - Photo 20
11221 Aberdeen Street NE #I - Photo 21
11221 Aberdeen Street NE #I - Photo 22
11221 Aberdeen Street NE #I - Photo 23
11221 Aberdeen Street NE #I - Photo 24
11221 Aberdeen Street NE #I - Photo 25
11221 Aberdeen Street NE #I - Photo 26
11221 Aberdeen Street NE #I - Photo 27
11221 Aberdeen Street NE #I - Photo 28
11221 Aberdeen Street NE #I - Photo 29
11221 Aberdeen Street NE #I - Photo 30
11221 Aberdeen Street NE #I - Photo 31
11221 Aberdeen Street NE #I - Photo 32
11221 Aberdeen Street NE #I - Photo 33
1 / 33
11221 Aberdeen Street NE #I

11221 Aberdeen Street NE #I, Blaine, MN 55449 - MLS# 6805277

MLS® #: 6805277|Days on Market: 78|Listed: Oct 16, 2025

$268,500

$278,000↓ 3.4%
Bedrooms
2
Bathrooms
2
Square Feet
1,591
Acres
0.02
Year Built
2004
Property Type
Residential
Heating
Electric, Natural Gas, Forced Air
Cooling
Central Air
Garages
2
Days on Market
78
School District
11 - Anoka-Hennepin

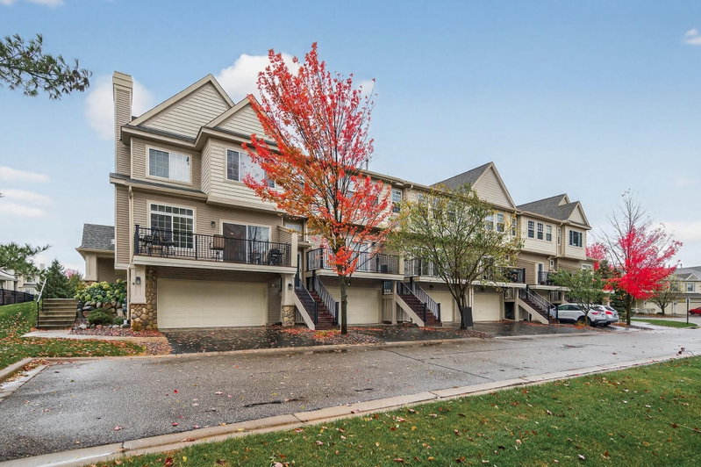
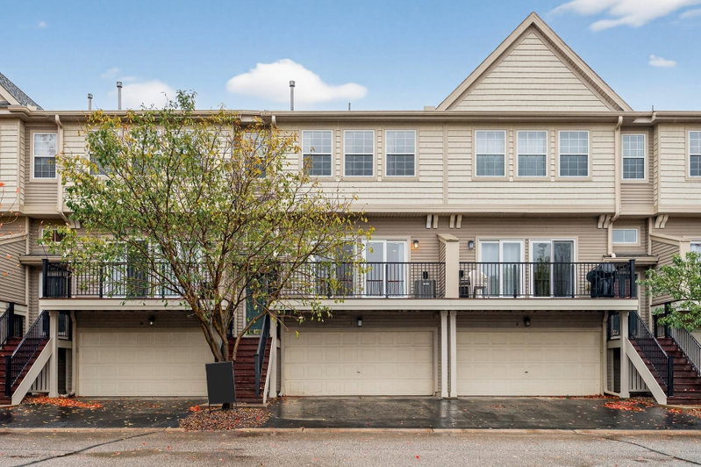
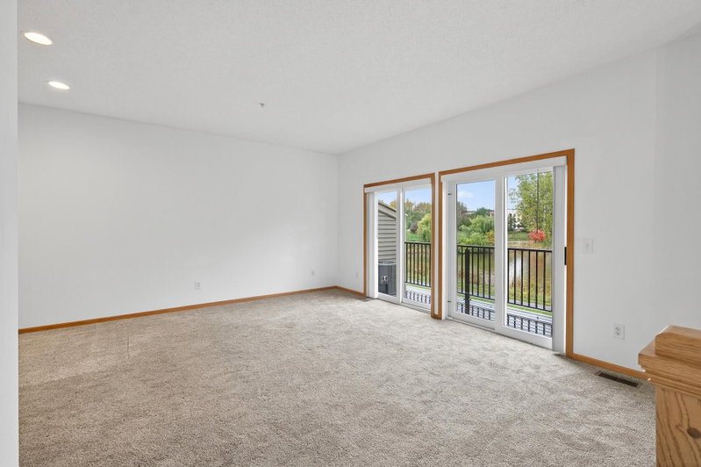
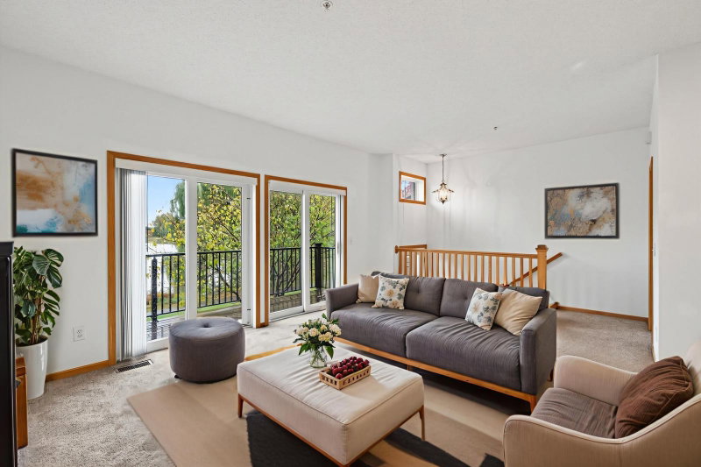
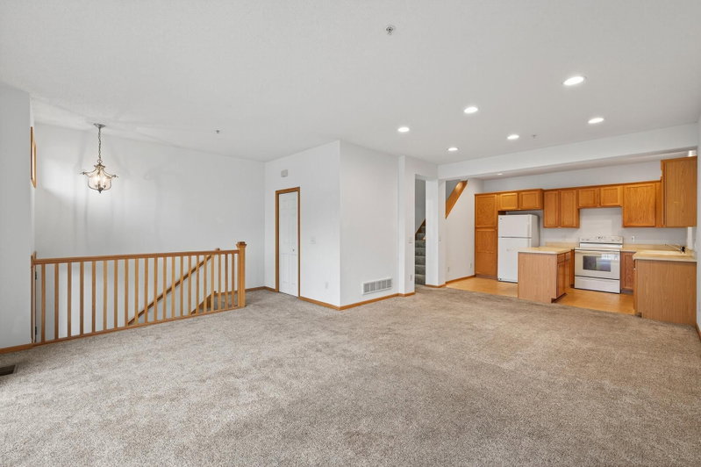
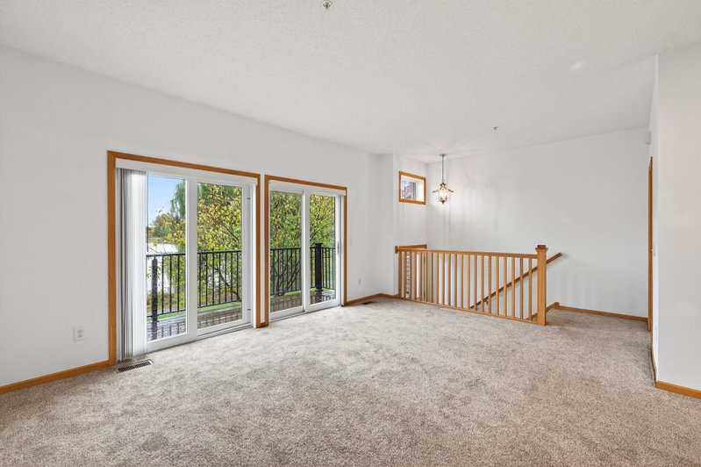
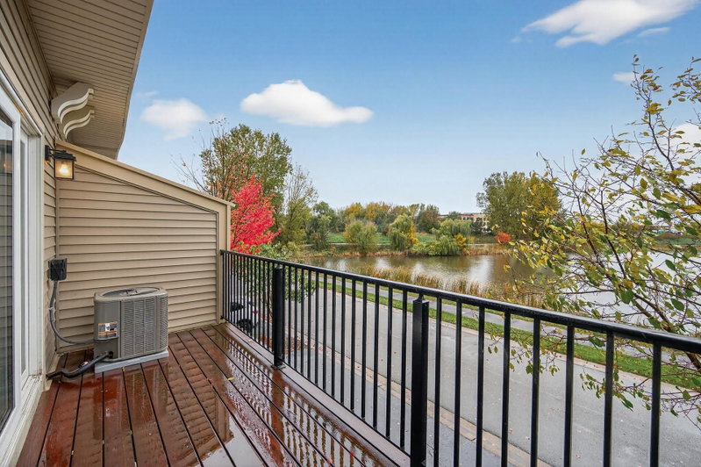
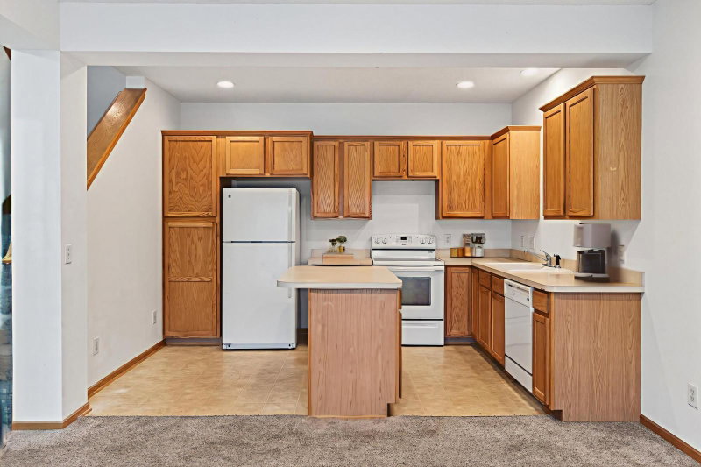
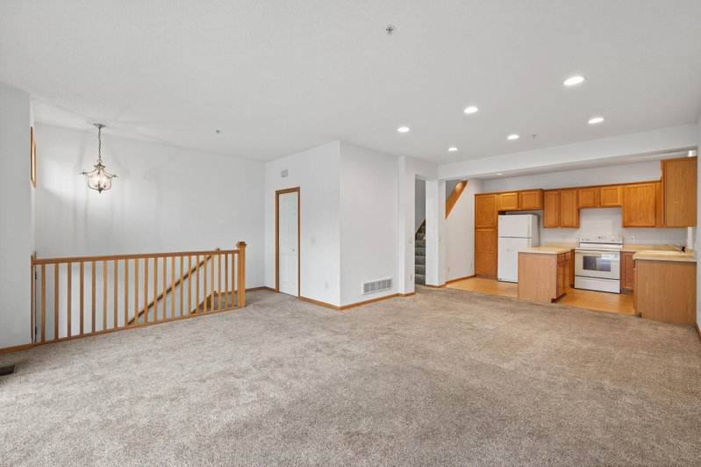
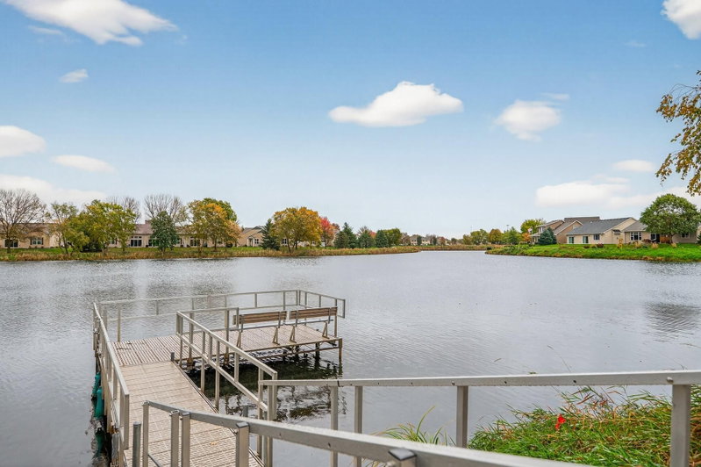
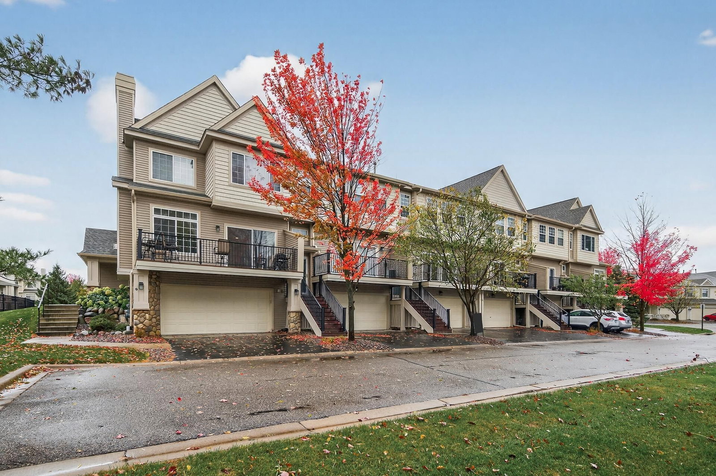
Welcome home to this townhome overlooking the water in Blaine’s highly sought-after Club West community! The bright and open layout features large windows bringing in abundant natural light and a walk-out patio or deck perfect for relaxing or entertaining. The kitchen offers ample cabinetry, a breakfast bar, and a convenient dining area.

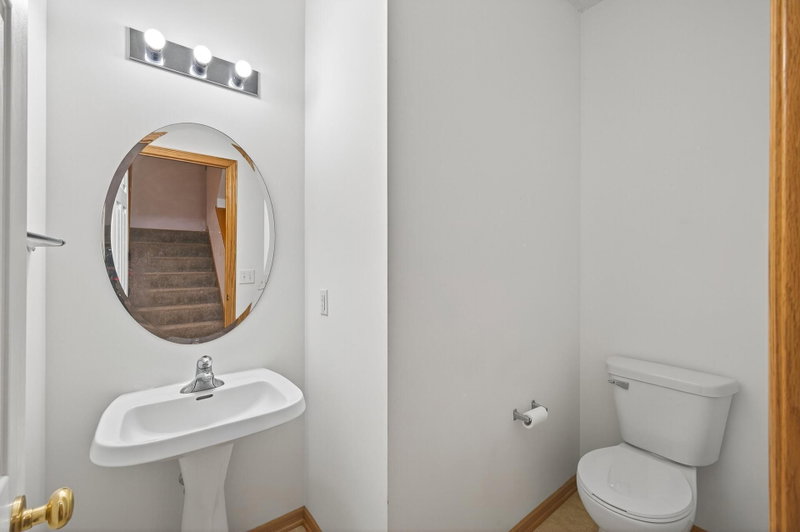
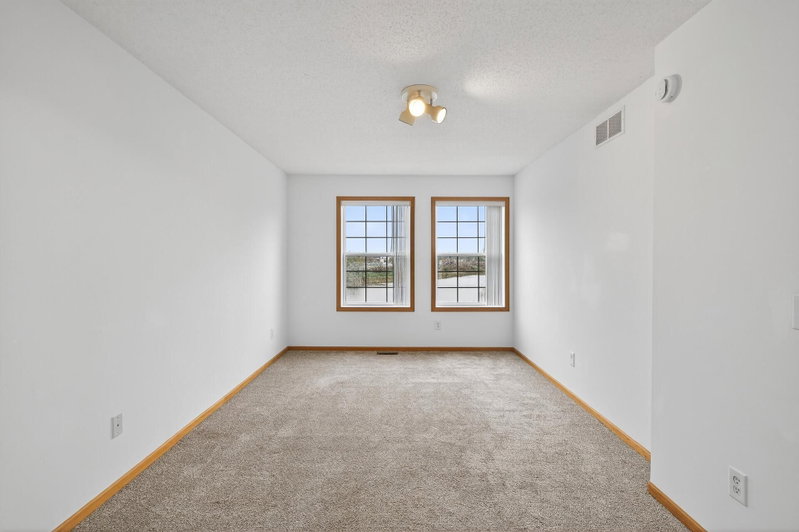
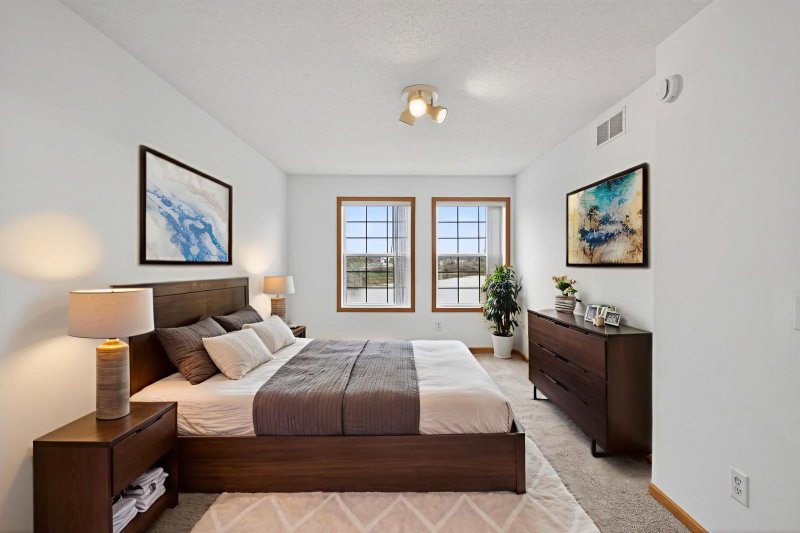
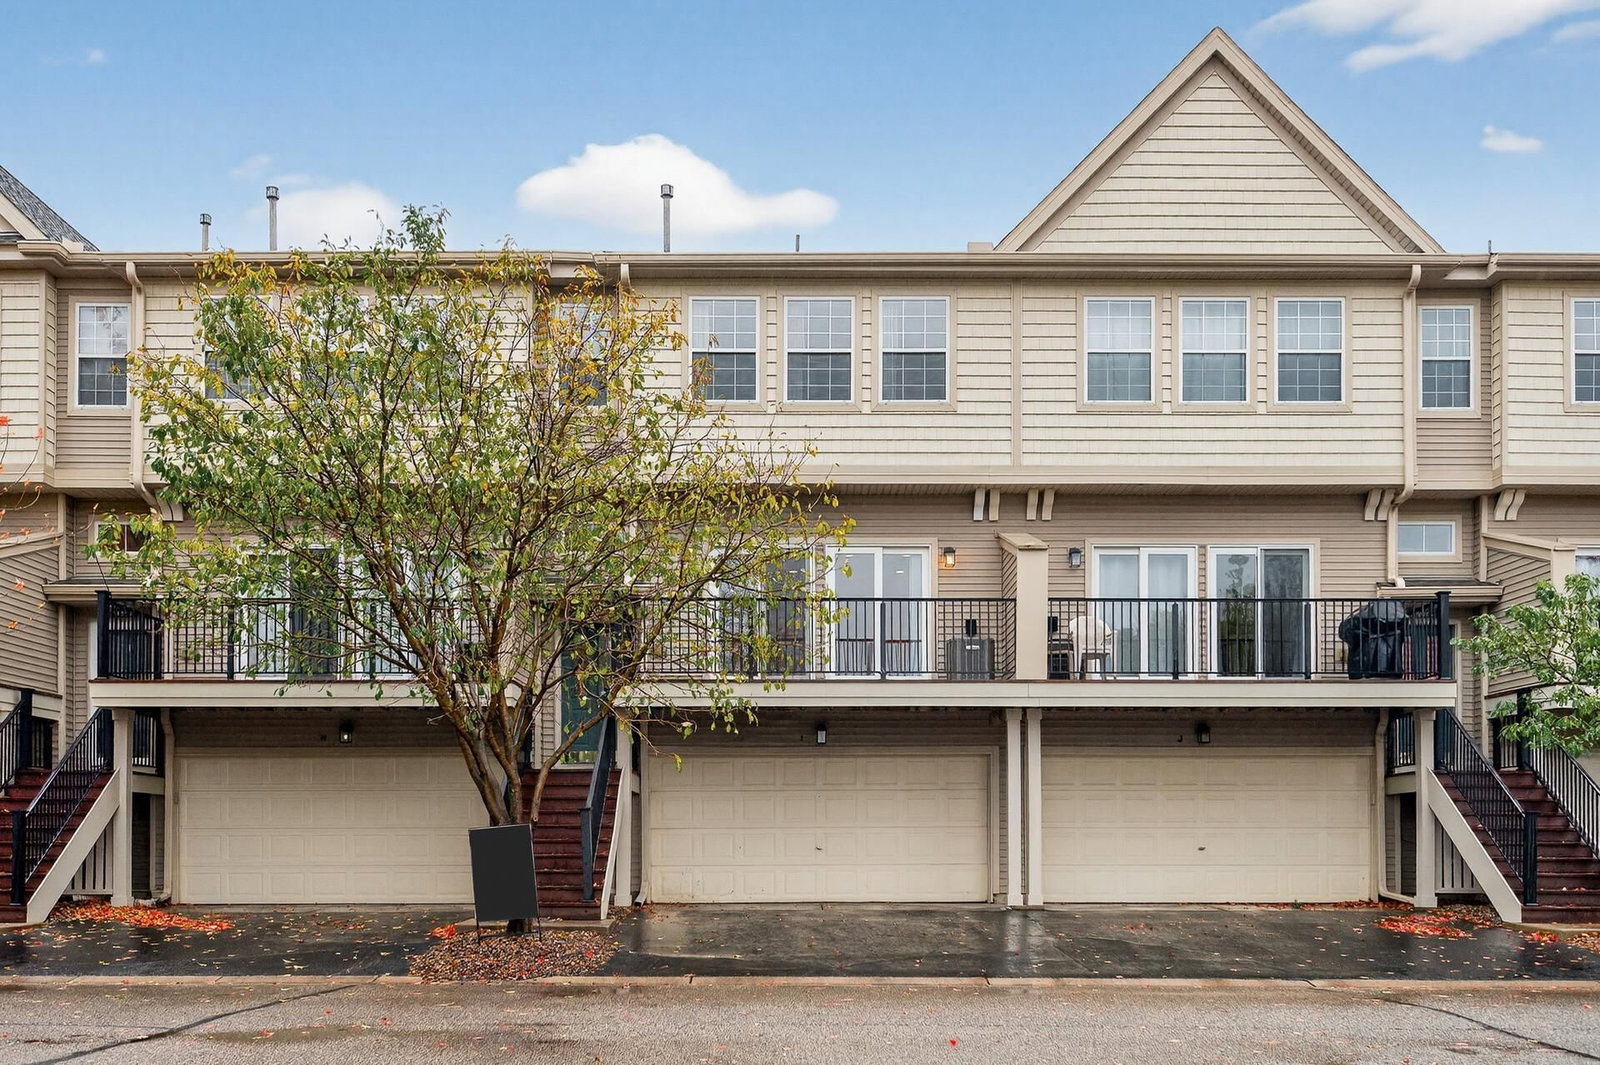
Upstairs you’ll find two generous bedrooms, including a primary suite with walk-in closet and private bath access, plus a versatile flex room ideal for a home office, gym, or reading nook. Two-car garage provides added storage and convenience. AC recently installed along with brand new fridge and microwave.

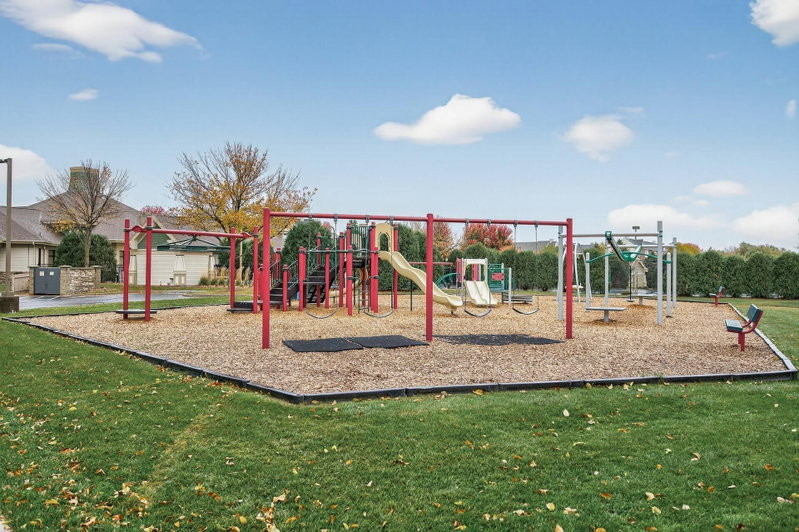
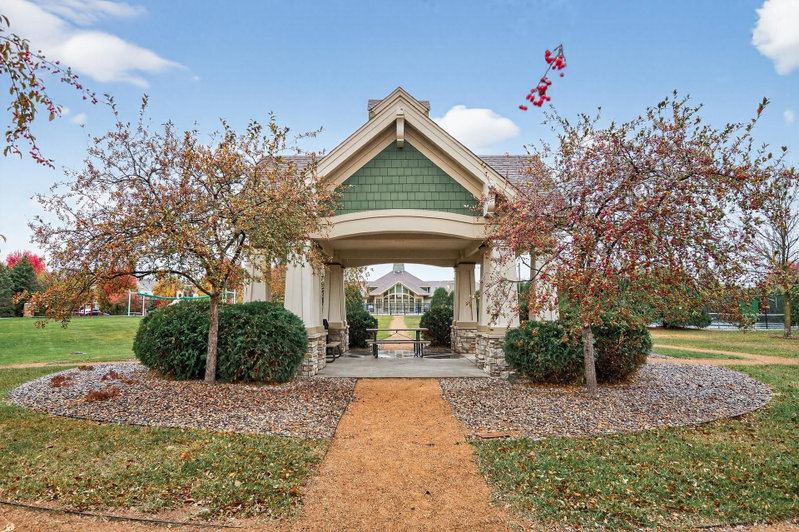
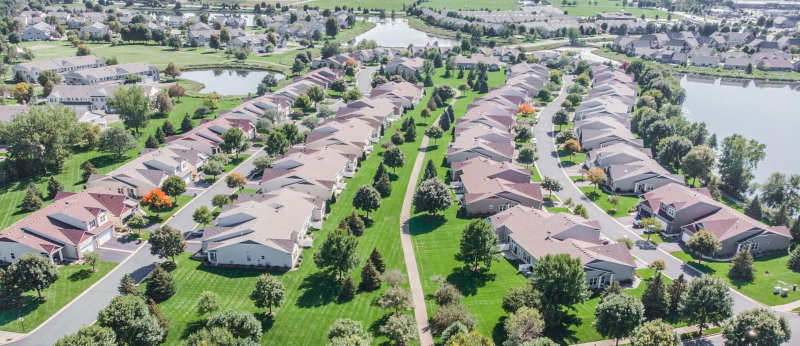
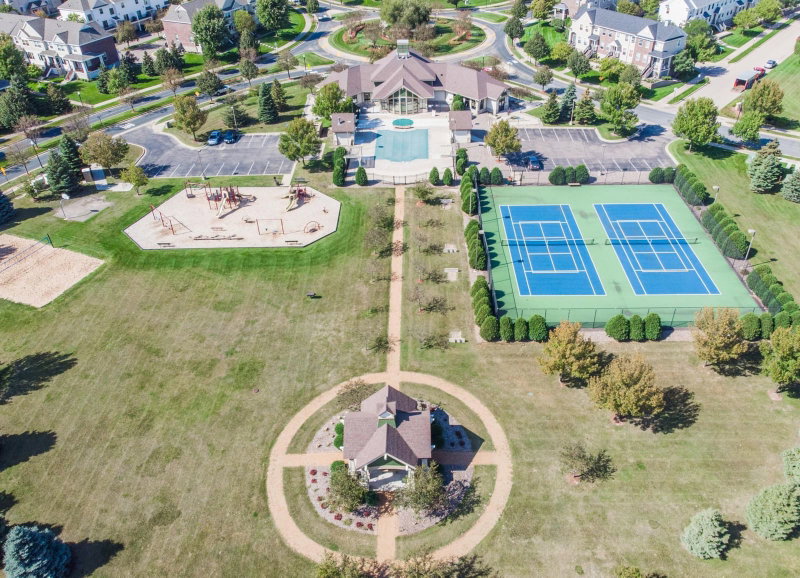
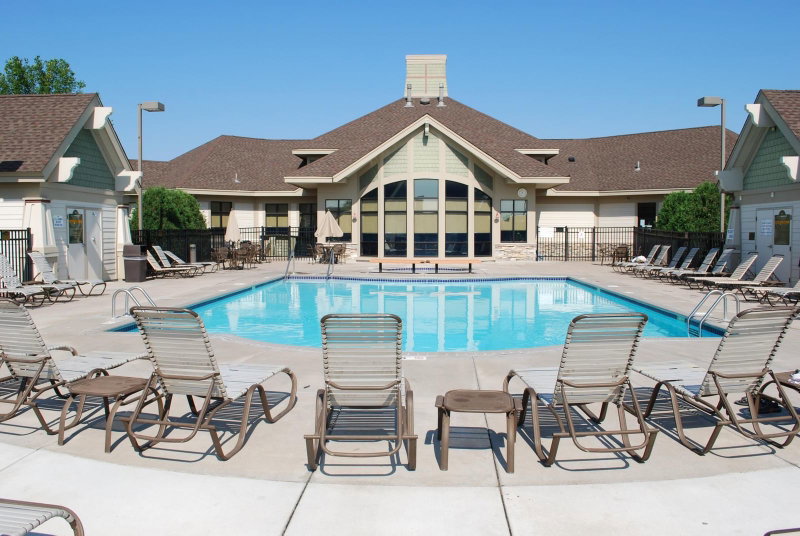
Enjoy maintenance-free living with Club West amenities including a fitness center, outdoor pool, tennis and volleyball courts, clubhouse, playgrounds, trails, and beautifully landscaped ponds and greenspace. Conveniently located near shopping, dining, and major commuter routes — this home offers comfort, community, and convenience all in one!

HOA Fee: $400 / month

11221 Aberdeen Street NE #I, Blaine, MN 55449

Ask an Agent

Exterior & Construction

ConstructionStone, Vinyl Siding
FoundationNone
PatioDeck
BalconyDeck

Homeowners Association

Association Fee$400 / month
AssociationAssocia
Assessment PendingNo

Fee Includes

Building ExteriorHazard InsuranceLawn CareProfessional MgmtRecreation FacilityShared AmenitiesSnow RemovalWater

Rooms

RoomLevelDimensions
Living RoomMain24 x 14
Flex RoomLower13 x 11
Bedroom 2Upper13 x 11
DeckMain20 x 4
KitchenMain10 x 13
BedroomMain10 x 18

Lot Information

Lot Size0.02
Acres0.02

Tax Information

Annual Tax$2,950
Assessment Year2025

Location

Call 612-356-2121For Showings and Questions
Broker Reciprocity logo
Listed by: Realty Group, LLC
Source: NorthstarMLS

Copyright 2026 Regional Multiple Listing Service of Minnesota, Inc. All rights reserved. Information Deemed Reliable But Not Guaranteed. The data relating to real estate for sale on this web site comes in part from the Broker Reciprocity℠ Program of the Regional Multiple Listing Service of Minnesota, Inc. Real estate listings held by brokerage firms other than Pederson Realty are marked with the Broker Reciprocity℠ logo or the Broker Reciprocity℠ thumbnail logo (a little black house) and detailed information about them includes the name of the listing brokers.