

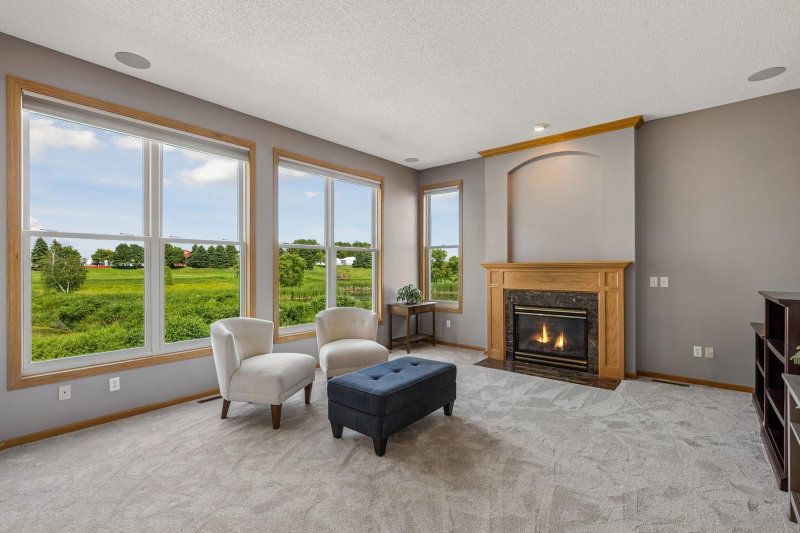
11251 Nassau Circle NE - Photo 1
11251 Nassau Circle NE - Photo 2
11251 Nassau Circle NE - Photo 3
11251 Nassau Circle NE - Photo 4
11251 Nassau Circle NE - Photo 5
11251 Nassau Circle NE - Photo 6
11251 Nassau Circle NE - Photo 7
11251 Nassau Circle NE - Photo 8
11251 Nassau Circle NE - Photo 9
11251 Nassau Circle NE - Photo 10
11251 Nassau Circle NE - Photo 11
11251 Nassau Circle NE - Photo 12
11251 Nassau Circle NE - Photo 13
11251 Nassau Circle NE - Photo 14
11251 Nassau Circle NE - Photo 15
11251 Nassau Circle NE - Photo 16
11251 Nassau Circle NE - Photo 17
11251 Nassau Circle NE - Photo 18
11251 Nassau Circle NE - Photo 19
11251 Nassau Circle NE - Photo 20
11251 Nassau Circle NE - Photo 21
11251 Nassau Circle NE - Photo 22
11251 Nassau Circle NE - Photo 23
11251 Nassau Circle NE - Photo 24
11251 Nassau Circle NE - Photo 25
11251 Nassau Circle NE - Photo 26
11251 Nassau Circle NE - Photo 27
11251 Nassau Circle NE - Photo 28
11251 Nassau Circle NE - Photo 29
11251 Nassau Circle NE - Photo 30
11251 Nassau Circle NE - Photo 31
11251 Nassau Circle NE - Photo 32
11251 Nassau Circle NE - Photo 33
11251 Nassau Circle NE - Photo 34
11251 Nassau Circle NE - Photo 35
11251 Nassau Circle NE - Photo 36
11251 Nassau Circle NE - Photo 37
11251 Nassau Circle NE - Photo 38
11251 Nassau Circle NE - Photo 39
11251 Nassau Circle NE - Photo 40
11251 Nassau Circle NE - Photo 41
11251 Nassau Circle NE - Photo 42
11251 Nassau Circle NE - Photo 43
11251 Nassau Circle NE - Photo 44
11251 Nassau Circle NE - Photo 45
11251 Nassau Circle NE - Photo 46
11251 Nassau Circle NE - Photo 47
11251 Nassau Circle NE - Photo 48
11251 Nassau Circle NE - Photo 49
11251 Nassau Circle NE - Photo 50
1 / 50
11251 Nassau Circle NE

11251 Nassau Circle NE, Blaine, MN 55449 - MLS# 7121602

MLS® #: 7121602|Days on Market: 34|Listed: Aug 11, 2026

$575,000

$595,000↓ 3.4%
Open HouseOct 4, 1 - 2:30 PM
Bedrooms
5
Bathrooms
3
Square Feet
3,002
Acres
0.29
Year Built
2001
Property Type
Residential
Heating
Natural Gas, Forced Air
Cooling
Ceiling Fan(s), Central Air
Garages
3
Days on Market
34
School District
16 - Spring Lake Park

Nestled in one of Blaine's most desirable established neighborhoods, this spacious two-story home offers expansive views of TPC Twin Cities Golf Course (home of the PGA Tour's 3M Open). Offering 5 bedrooms, 3 bathrooms, a 3-car garage, and is situated on an oversized wrap-around corner lot. Updated Anderson windows throughout the entire home fill the space with an abundance of natural light. This home blends generous living spaces, a gorgeous backyard, and an exceptional location all for an incredible price. Inside, you will find an inviting floor plan designed for both everyday living and entertaining. Multiple gathering space and large bedrooms create a warm and welcoming atmosphere, while the private backyard provides the perfect setting for relaxing evenings or weekend get-togethers. The lower-level walkout is partially finished with a soundproof media/music room. All freshly painted and new carpet throughout. Nature lovers will appreciate the abundant wildlife and tranquility this home offers. Enjoy beautiful sunrises from your deck while overlooking the pond and golf course. Newer kitchen appliances, a newer tankless water heater and surround sound speaker system all make this move in ready. Don't forget to check out Blaine's National Sports Center- including 8 sheets of ice, a PGA Tour golf course and 50 full-sized soccer fields just down the road and minutes from Blaine's new downtown destination. This one is not to miss!

HOA Fee: $437 / year

11251 Nassau Circle NE, Blaine, MN 55449

Ask an Agent

Open Houses

  • OCT4
    Sunday
    1 - 2:30 PM

Exterior & Construction

ConstructionStone, Vinyl Siding
RoofAsphalt
FoundationPoured Concrete
PatioDeck, Patio, Front Porch
BalconyDeck, Patio, Front Porch

Homeowners Association

Association Fee$437 / year
AssociationSterling Realty and Management
Assessment PendingNo

Fee Includes

Professional MgmtShared Amenities

Rooms

RoomLevelDimensions
Bedroom 5Main16 x 19
KitchenMain23 x 21
Bedroom 4Upper12 x 13
Bedroom 3Upper15 x 10
Dining RoomMain11 x 14
Bedroom 2Upper14 x 12
BedroomUpper19 x 15
Family RoomMain17 x 14
Media RoomLower12 x 13
Living RoomMain14 x 13

Lot Information

Lot Size0.29
Acres0.29
Corner Lot

Tax Information

Annual Tax$7,028
Assessment Year2026

Location

Call 612-356-2121For Showings and Questions
Broker Reciprocity logo
Listed by: Compass
Source: NorthstarMLS

Copyright 2026 Regional Multiple Listing Service of Minnesota, Inc. All rights reserved. Information Deemed Reliable But Not Guaranteed. The data relating to real estate for sale on this web site comes in part from the Broker Reciprocity℠ Program of the Regional Multiple Listing Service of Minnesota, Inc. Real estate listings held by brokerage firms other than Pederson Realty are marked with the Broker Reciprocity℠ logo or the Broker Reciprocity℠ thumbnail logo (a little black house) and detailed information about them includes the name of the listing brokers.