

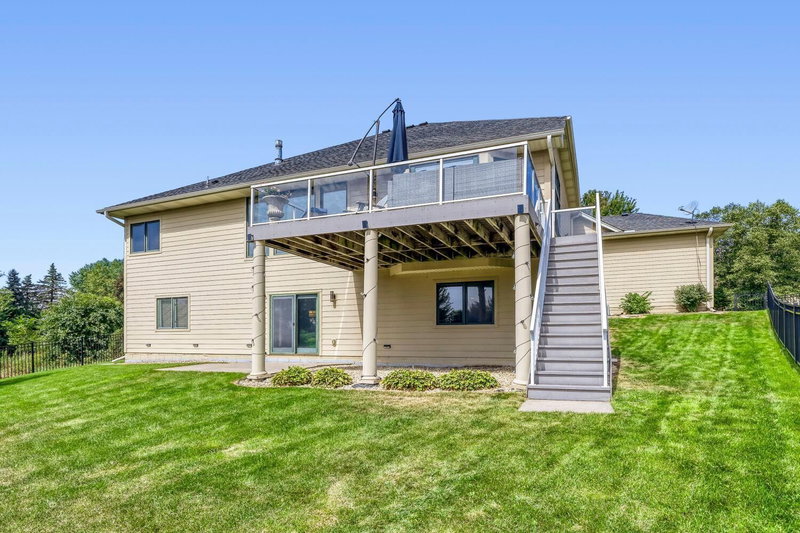
2056 Arnold Palmer Drive - Photo 1
2056 Arnold Palmer Drive - Photo 2
2056 Arnold Palmer Drive - Photo 3
2056 Arnold Palmer Drive - Photo 4
2056 Arnold Palmer Drive - Photo 5
2056 Arnold Palmer Drive - Photo 6
2056 Arnold Palmer Drive - Photo 7
2056 Arnold Palmer Drive - Photo 8
2056 Arnold Palmer Drive - Photo 9
2056 Arnold Palmer Drive - Photo 10
2056 Arnold Palmer Drive - Photo 11
2056 Arnold Palmer Drive - Photo 12
2056 Arnold Palmer Drive - Photo 13
2056 Arnold Palmer Drive - Photo 14
2056 Arnold Palmer Drive - Photo 15
2056 Arnold Palmer Drive - Photo 16
2056 Arnold Palmer Drive - Photo 17
2056 Arnold Palmer Drive - Photo 18
2056 Arnold Palmer Drive - Photo 19
2056 Arnold Palmer Drive - Photo 20
2056 Arnold Palmer Drive - Photo 21
2056 Arnold Palmer Drive - Photo 22
2056 Arnold Palmer Drive - Photo 23
2056 Arnold Palmer Drive - Photo 24
2056 Arnold Palmer Drive - Photo 25
2056 Arnold Palmer Drive - Photo 26
2056 Arnold Palmer Drive - Photo 27
2056 Arnold Palmer Drive - Photo 28
2056 Arnold Palmer Drive - Photo 29
2056 Arnold Palmer Drive - Photo 30
2056 Arnold Palmer Drive - Photo 31
2056 Arnold Palmer Drive - Photo 32
2056 Arnold Palmer Drive - Photo 33
2056 Arnold Palmer Drive - Photo 34
2056 Arnold Palmer Drive - Photo 35
2056 Arnold Palmer Drive - Photo 36
2056 Arnold Palmer Drive - Photo 37
2056 Arnold Palmer Drive - Photo 38
2056 Arnold Palmer Drive - Photo 39
2056 Arnold Palmer Drive - Photo 40
2056 Arnold Palmer Drive - Photo 41
2056 Arnold Palmer Drive - Photo 42
2056 Arnold Palmer Drive - Photo 43
2056 Arnold Palmer Drive - Photo 44
2056 Arnold Palmer Drive - Photo 45
1 / 45
2056 Arnold Palmer Drive

2056 Arnold Palmer Drive, Blaine, MN 55449 - MLS# 7138378

MLS® #: 7138378|Listed: Sep 4, 2026

$735,000

$775,000↓ 5.2%
Bedrooms
3
Bathrooms
3
Square Feet
4,100
Acres
0.24
Year Built
2002
Property Type
Residential
Heating
Natural Gas, Forced Air
Cooling
Ceiling Fan(s), Central Air
Garages
3
School District
16 - Spring Lake Park

Exceptionally maintained home on the 3rd hole of the TPC, home of the 3M Open! Impressive features &

upgrades throughout. Be captivated by the incredible views of the water and golf course from the large

main level windows and maintenance free deck! Upper & lower levels feature an open layout and hardwood cherry floors. Built-in surround sound speakers, gourmet kitchen with newer high end stainless appliances, granite countertops, custom cherry cabinetry, and walk-in pantry. Spacious living room with

gas fp and cherry built ins. Private owner's suite with large walk-in closet, luxurious spa like bath

with separate jetted tub and shower. Main level laundry. The lower-level walk-out family room features an impressive stone gas fp and large custom cherry wet bar with granite top. A bedroom, bathroom, flex/exercise room, and a large storage room. Enjoy movies anytime in your own theatre room. Huge 3 car garage. See why this home stands out from the rest!

HOA Fee: $270 / year

2056 Arnold Palmer Drive, Blaine, MN 55449

Ask an Agent

Exterior & Construction

ConstructionStone, Cement Siding
RoofAge 8 Years or Less
FoundationOther
PatioDeck, Patio, Porch
BalconyDeck, Patio, Porch
PoolNone

Homeowners Association

Association Fee$270 / year
AssociationAssocia Minnesota

Fee Includes

Professional Mgmt

Rooms

RoomLevelDimensions
Bedroom 2Main13 x 12
Dining RoomMain13 x 12
Bedroom 3Lower15 x 14
Exercise RoomLower15 x 11
DeckMain18 x 12
Media RoomLower23 x 13
Family RoomLower33 x 27
PatioLower10 x 10
StorageLower28 x 8
OfficeLower15 x 13
KitchenMain15 x 12
BedroomMain17 x 14
Living RoomMain21 x 27

Lot Information

Lot Size0.24
Acres0.24
On Golf Course

Tax Information

Annual Tax$10,424
Assessment Year2026

Location

Call 612-356-2121For Showings and Questions
Broker Reciprocity logo
Listed by: Keller Williams Premier Realty Lake Minnetonka
Source: NorthstarMLS

Copyright 2026 Regional Multiple Listing Service of Minnesota, Inc. All rights reserved. Information Deemed Reliable But Not Guaranteed. The data relating to real estate for sale on this web site comes in part from the Broker Reciprocity℠ Program of the Regional Multiple Listing Service of Minnesota, Inc. Real estate listings held by brokerage firms other than Pederson Realty are marked with the Broker Reciprocity℠ logo or the Broker Reciprocity℠ thumbnail logo (a little black house) and detailed information about them includes the name of the listing brokers.