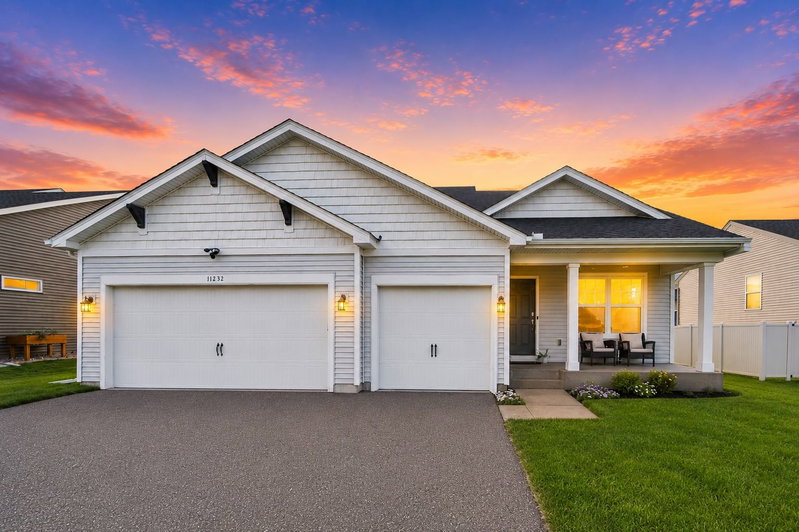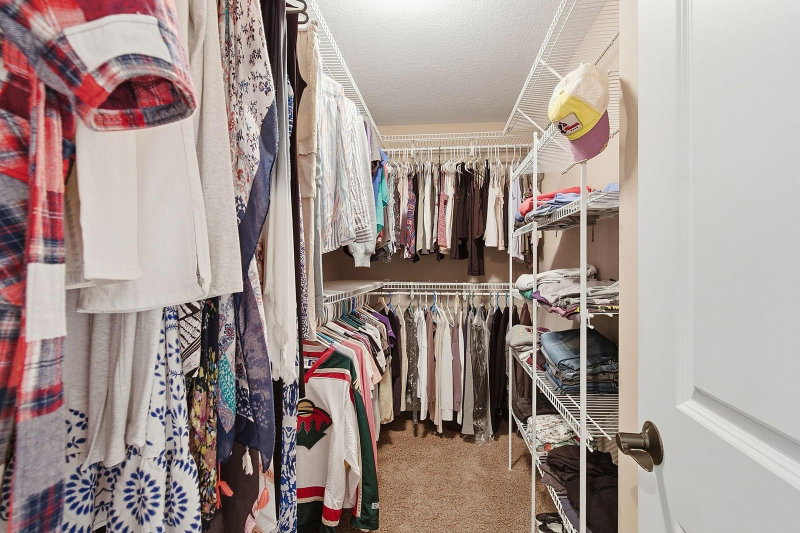
3521 127th Avenue NE - Photo 1
3521 127th Avenue NE - Photo 2
3521 127th Avenue NE - Photo 3
3521 127th Avenue NE - Photo 4
3521 127th Avenue NE - Photo 5
3521 127th Avenue NE - Photo 6
3521 127th Avenue NE - Photo 7
3521 127th Avenue NE - Photo 8
3521 127th Avenue NE - Photo 9
3521 127th Avenue NE - Photo 10
3521 127th Avenue NE - Photo 11
3521 127th Avenue NE - Photo 12
3521 127th Avenue NE - Photo 13
3521 127th Avenue NE - Photo 14
3521 127th Avenue NE - Photo 15
3521 127th Avenue NE - Photo 16
3521 127th Avenue NE - Photo 17
3521 127th Avenue NE - Photo 18
3521 127th Avenue NE - Photo 19
3521 127th Avenue NE - Photo 20
3521 127th Avenue NE - Photo 21
3521 127th Avenue NE - Photo 22
3521 127th Avenue NE - Photo 23
3521 127th Avenue NE - Photo 24
3521 127th Avenue NE - Photo 25
3521 127th Avenue NE - Photo 26
3521 127th Avenue NE - Photo 27
3521 127th Avenue NE - Photo 28
3521 127th Avenue NE - Photo 29
3521 127th Avenue NE - Photo 30
3521 127th Avenue NE - Photo 31
3521 127th Avenue NE - Photo 32
3521 127th Avenue NE - Photo 33
3521 127th Avenue NE - Photo 34
3521 127th Avenue NE - Photo 35
3521 127th Avenue NE - Photo 36
3521 127th Avenue NE - Photo 37
1 / 37
3521 127th Avenue NE

3521 127th Avenue NE, Blaine, MN 55449 - MLS# 7148545

MLS® #: 7148545|Listed: Sep 24, 2026

$525,000

Bedrooms
4
Bathrooms
3
Square Feet
2,397
Acres
0.211
Year Built
2009
Property Type
Residential
Heating
Natural Gas, Forced Air
Cooling
Ceiling Fan(s), Central Air
Garages
3
School District
11 - Anoka-Hennepin

Welcome to this custom Norton Homes two-story offering thoughtful design, quality craftsmanship & room to grow! The main level features 9-ft ceilings, hardwood floors, a dedicated office with French doors & custom cabinetry throughout. The spacious kitchen opens to the dining & living areas, creating an inviting layout for everyday living & entertaining. Upstairs you'll find 4 bedrooms, including a private primary suite, additional walk-in closets, full bath & convenient laundry room. The garage features impressive 8-ft-high doors for added versatility. The walkout lower level is ready for your vision with 8-ft ceilings, in-floor radiant heat & incredible potential for additional finished living space, including a future 5th bedroom with walk-in closet & bathroom with existing rough-ins. Step outside to the stamped & stained concrete patio and spacious fenced backyard surrounded by mature trees. A home designed to enjoy now with exciting possibilities for the future!

HOA Fee: $20.83 / month

3521 127th Avenue NE, Blaine, MN 55449

Ask an Agent

Exterior & Construction

ConstructionStone, Vinyl Siding
RoofAsphalt
FoundationPoured Concrete
PatioPatio, Porch
BalconyPatio, Porch

Homeowners Association

Association Fee$20.83 / month
AssociationLegacy Creek HOA
Assessment PendingNo

Fee Includes

Hazard InsuranceOtherMaintenance Grounds

Rooms

RoomLevelDimensions
PatioLower16 x 10
Walk-In ClosetUpper10 x 5
Bedroom 2Upper12 x 11
Bedroom 3Upper12 x 11
OfficeMain11 x 13
Primary BathroomUpper10 x 9
BathroomUpper10 x 7
Living RoomMain17 x 13
Family RoomLower36 x 15
LaundryUpper7 x 6
KitchenMain22 x 10
OtherLower11 x 10
Dining RoomMain17 x 11
Bedroom 4Upper12 x 10
BedroomUpper15 x 13

Lot Information

Lot Size0.211
Acres0.211
Tree Coverage - Medium

Tax Information

Annual Tax$5,252
Assessment Year2026

Location

Call 612-356-2121For Showings and Questions
Broker Reciprocity logo
Listed by: Keller Williams Realty Integrity Lakes
Source: NorthstarMLS

Copyright 2026 Regional Multiple Listing Service of Minnesota, Inc. All rights reserved. Information Deemed Reliable But Not Guaranteed. The data relating to real estate for sale on this web site comes in part from the Broker Reciprocity℠ Program of the Regional Multiple Listing Service of Minnesota, Inc. Real estate listings held by brokerage firms other than Pederson Realty are marked with the Broker Reciprocity℠ logo or the Broker Reciprocity℠ thumbnail logo (a little black house) and detailed information about them includes the name of the listing brokers.