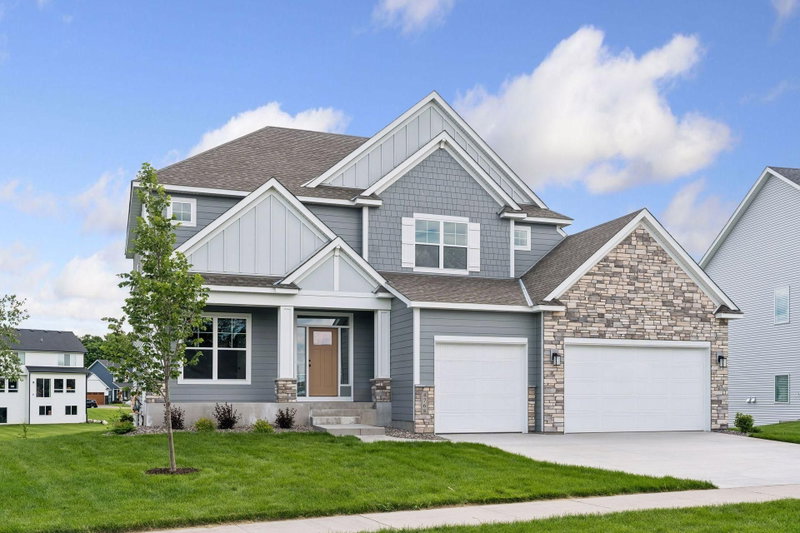
4421 118th Avenue NE, Blaine, MN 55449 - MLS# 7144356
$700,000
Set against peaceful wetland views, this beautiful two-story home in Blaine’s desirable Gardenwood neighborhood offers 3,824 finished square feet, five bedrooms, and four bathrooms. A welcoming front porch sets the tone, while the open-concept main level creates an inviting flow for everyday living and entertaining. Expansive windows frame the scenic natural surroundings, and new carpet adds a fresh, move-in-ready feel. Step outside onto the spacious deck to relax and enjoy the view.
A generously sized flex room on the main level is ideal for a home office or formal dining room. The finished walkout lower level offers even more room to gather and entertain, complete with a wet bar, fireplace, heated floors, abundant storage, and direct access to the patio. The impressive 700-square-foot garage is heated and insulated and features a new epoxy floor. Thoughtfully maintained and filled with the upgrades today’s buyers desire, this home is conveniently located near shopping, restaurants, parks, trails, and the Lexington Athletic Complex.
Exterior & Construction
Homeowners Association
Fee Includes
Rooms
| Room | Level | Dimensions |
|---|---|---|
| Informal Dining Room | Main | 17 x 14 |
| Amusement Room | Lower | 16 x 14 |
| Bedroom 5 | Lower | 14 x 11 |
| Office | Main | 16 x 12 |
| Family Room | Lower | 17 x 16 |
| Laundry | Main | 17 x 7 |
| Bedroom 4 | Upper | 16 x 16 |
| Bedroom | Upper | 16 x 16 |
| Kitchen | Main | 16 x 11 |
| Bedroom 2 | Upper | 13 x 12 |
| Bedroom 3 | Upper | 12 x 11 |
| Great Room | Main | 20 x 16 |