

4769 131st Court NE, Blaine, MN 55449 - MLS# 7078693
$940,000
Move in Ready October 2026! The new Telluride floorplan offers the same thoughtful design and high-end features as our other plans, with a few unique touches that enhance everyday functionality. The open-concept main level includes a gourmet kitchen with a large walk-in prep pantry, a spacious great room with stone fireplace and built-in entertainment cabinet, a private study, and our signature flex room, creating a comfortable space for both daily living and entertaining. The separate dining space allows for a more open and versatile living area centered around the kitchen and great room. The upper level is designed for convenience and privacy, highlighted by a luxurious Owner's Suite featuring a walk-in double-headed tile shower, freestanding soaking tub, separate toilet room, bathroom linen storage, and an oversized dual walk-in closet. Additional large bedrooms each include private bathrooms, and the level is completed with a convenient pass-through laundry room.
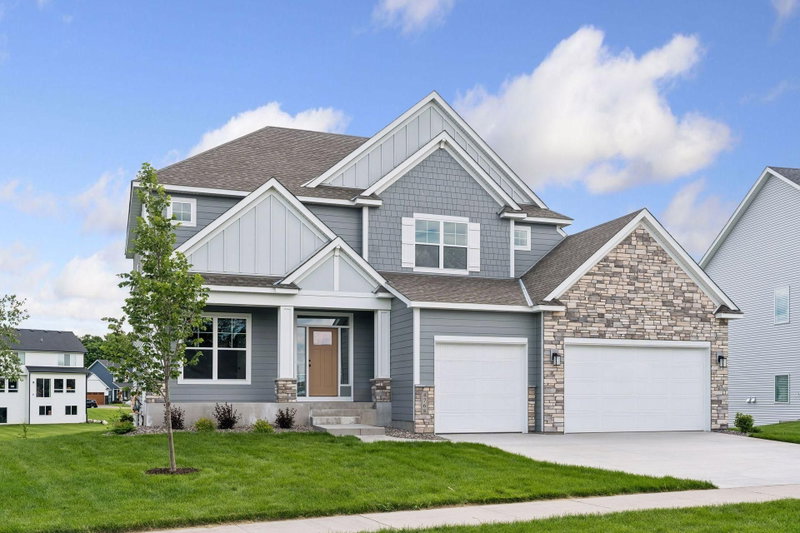
Schedule your tour now! *All photos are of a previously built Summit Floorplan- stay tuned for Telluride specific photos coming soon!
Exterior & Construction
Rooms
| Room | Level | Dimensions |
|---|---|---|
| Family Room | Lower | 35 x 17 |
| Laundry | Upper | 18 x 8 |
| Great Room | Main | 18 x 17 |
| Flex Room | Lower | 11 x 17 |
| Dining Room | Main | 15 x 8 |
| Kitchen | Main | 15 x 15 |
| Bedroom 4 | Upper | 14 x 12 |
| Bedroom 2 | Upper | 15 x 12 |
| Bedroom | Upper | 17 x 17 |
| Bedroom 3 | Upper | 12 x 15 |
| Sun Room | Main | 12 x 12 |
| Study | Main | 11 x 11 |
| Bedroom 5 | Lower | 15 x 11 |