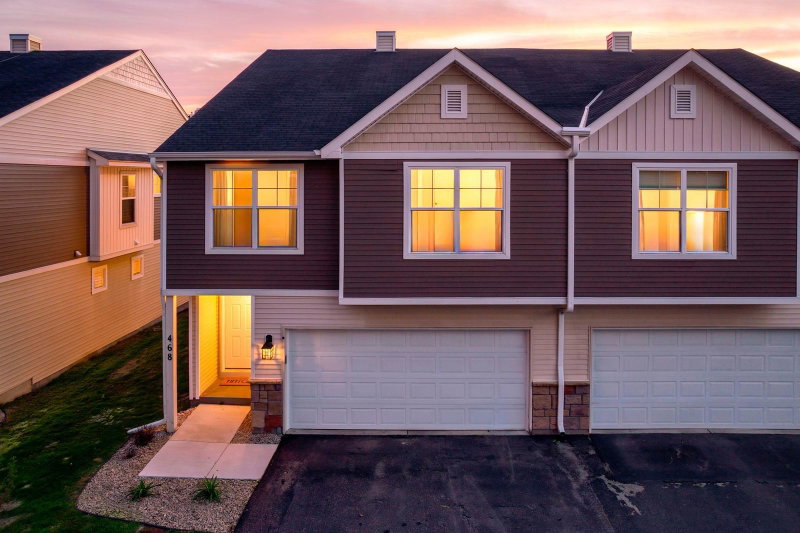
28 Birnamwood Drive - Photo 1
28 Birnamwood Drive - Photo 2
28 Birnamwood Drive - Photo 3
28 Birnamwood Drive - Photo 4
28 Birnamwood Drive - Photo 5
28 Birnamwood Drive - Photo 6
28 Birnamwood Drive - Photo 7
28 Birnamwood Drive - Photo 8
28 Birnamwood Drive - Photo 9
28 Birnamwood Drive - Photo 10
28 Birnamwood Drive - Photo 11
28 Birnamwood Drive - Photo 12
28 Birnamwood Drive - Photo 13
28 Birnamwood Drive - Photo 14
28 Birnamwood Drive - Photo 15
28 Birnamwood Drive - Photo 16
28 Birnamwood Drive - Photo 17
28 Birnamwood Drive - Photo 18
28 Birnamwood Drive - Photo 19
28 Birnamwood Drive - Photo 20
28 Birnamwood Drive - Photo 21
28 Birnamwood Drive - Photo 22
28 Birnamwood Drive - Photo 23
28 Birnamwood Drive - Photo 24
28 Birnamwood Drive - Photo 25
28 Birnamwood Drive - Photo 26
28 Birnamwood Drive - Photo 27
28 Birnamwood Drive - Photo 28
28 Birnamwood Drive - Photo 29
28 Birnamwood Drive - Photo 30
28 Birnamwood Drive - Photo 31
28 Birnamwood Drive - Photo 32
28 Birnamwood Drive - Photo 33
28 Birnamwood Drive - Photo 34
28 Birnamwood Drive - Photo 35
28 Birnamwood Drive - Photo 36
28 Birnamwood Drive - Photo 37
28 Birnamwood Drive - Photo 38
28 Birnamwood Drive - Photo 39
28 Birnamwood Drive - Photo 40
28 Birnamwood Drive - Photo 41
28 Birnamwood Drive - Photo 42
28 Birnamwood Drive - Photo 43
28 Birnamwood Drive - Photo 44
28 Birnamwood Drive - Photo 45
28 Birnamwood Drive - Photo 46
28 Birnamwood Drive - Photo 47
28 Birnamwood Drive - Photo 48
28 Birnamwood Drive - Photo 49
28 Birnamwood Drive - Photo 50
28 Birnamwood Drive - Photo 51
1 / 51
28 Birnamwood Drive
28 Birnamwood Drive
28 Birnamwood Drive
28 Birnamwood Drive
28 Birnamwood Drive

28 Birnamwood Drive, Burnsville, MN 55337 - MLS# 7121307

MLS® #: 7121307|Listed: Sep 8, 2026
Sold 09/08/2026

$325,000

Bedrooms
3
Bathrooms
3
Square Feet
2,160
Year Built
1968
Property Type
Residential
Heating
Natural Gas, Forced Air
Cooling
Ceiling Fan(s), Central Air
Garages
2
School District
191 - Burnsville-Eagan-Savage

Fantastic opportunity to own a beautifully maintained end-unit townhome in the highly desirable Birnamwood Association! From the moment you step inside, the welcoming entry foyer with tile flooring sets the tone for this warm and inviting home.

The spacious living room offers wonderful views of the community green space, elegant crown molding, and a classic brick-front corner fireplace that creates the perfect cozy focal point. The kitchen features white cabinetry, updated flooring and appliances, plus a triple-pane window overlooking the deck. Just off the kitchen, the dining room includes an open staircase and sliding glass door that leads directly out to the gorgeous deck — an ideal extension of your living space during the warmer months.

Upstairs, the owner’s suite feels like a true retreat with its private balcony, new sliding glass door, and private bath. Two additional bedrooms feature hardwood flooring and are complemented by an updated full bath.

The finished lower level offers excellent flexibility with plenty of room for a theater space, game table, home gym, office, or playroom. With thoughtful updates, great natural light, beautiful outdoor spaces, and a peaceful end-unit setting, this home checks all the boxes.

Well maintained, move-in ready, and perfectly situated — schedule your showing today!

HOA Fee: $487 / month

28 Birnamwood Drive, Burnsville, MN 55337

Ask an Agent

Exterior & Construction

ConstructionBlock
FoundationBlock
PatioDeck
BalconyDeck
PoolHeated

Homeowners Association

Association Fee$487 / month
AssociationCedar Management
Assessment PendingNo

Fee Includes

Hazard InsuranceLawn CareProfessional MgmtSanitationShared AmenitiesSnow Removal

Amenities

Tennis Courts

Rooms

RoomLevelDimensions
Dining RoomMain13 x 11
KitchenMain12 x 10
Living RoomMain19 x 16
Bedroom 3Upper10 x 10
Family RoomLower22 x 15
Bedroom 2Upper13 x 12
BedroomUpper16 x 12

Lot Information

Lot Size0
On Golf CourseNear Public Transit

Tax Information

Annual Tax$3,266
Assessment Year2026

Nearby Amenities

Pool

Location

Call 612-356-2121For Showings and Questions
Broker Reciprocity logo
Listed by: Coldwell Banker Realty
Source: NorthstarMLS

Copyright 2026 Regional Multiple Listing Service of Minnesota, Inc. All rights reserved. Information Deemed Reliable But Not Guaranteed. The data relating to real estate for sale on this web site comes in part from the Broker Reciprocity℠ Program of the Regional Multiple Listing Service of Minnesota, Inc. Real estate listings held by brokerage firms other than Pederson Realty are marked with the Broker Reciprocity℠ logo or the Broker Reciprocity℠ thumbnail logo (a little black house) and detailed information about them includes the name of the listing brokers.