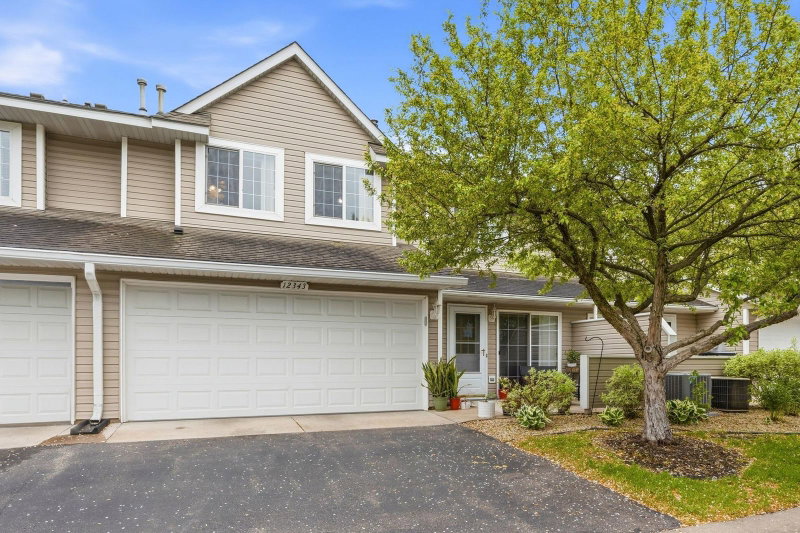
11625 Elmwood Avenue N - Photo 1
11625 Elmwood Avenue N - Photo 2
11625 Elmwood Avenue N - Photo 3
11625 Elmwood Avenue N - Photo 4
11625 Elmwood Avenue N - Photo 5
11625 Elmwood Avenue N - Photo 6
11625 Elmwood Avenue N - Photo 7
11625 Elmwood Avenue N - Photo 8
11625 Elmwood Avenue N - Photo 9
11625 Elmwood Avenue N - Photo 10
11625 Elmwood Avenue N - Photo 11
11625 Elmwood Avenue N - Photo 12
11625 Elmwood Avenue N - Photo 13
11625 Elmwood Avenue N - Photo 14
11625 Elmwood Avenue N - Photo 15
11625 Elmwood Avenue N - Photo 16
11625 Elmwood Avenue N - Photo 17
11625 Elmwood Avenue N - Photo 18
11625 Elmwood Avenue N - Photo 19
11625 Elmwood Avenue N - Photo 20
11625 Elmwood Avenue N - Photo 21
11625 Elmwood Avenue N - Photo 22
11625 Elmwood Avenue N - Photo 23
11625 Elmwood Avenue N - Photo 24
11625 Elmwood Avenue N - Photo 25
11625 Elmwood Avenue N - Photo 26
11625 Elmwood Avenue N - Photo 27
11625 Elmwood Avenue N - Photo 28
1 / 28
11625 Elmwood Avenue N

11625 Elmwood Avenue N, Champlin, MN 55316 - MLS# 7124321

MLS® #: 7124321|Days on Market: 19|Listed: Aug 10, 2026
Sold 09/01/2026

$215,000

Bedrooms
2
Bathrooms
2
Square Feet
1,003
Acres
1.471
Year Built
1996
Property Type
Residential
Heating
Natural Gas, Forced Air
Cooling
Ceiling Fan(s), Central Air
Garages
1
Days on Market
19
School District
11 - Anoka-Hennepin

This move-in ready 2-bedroom townhome is waiting for its next chapter! Tucked away in the Elm Creek Courthome neighborhood, you'll enjoy the perfect blend of privacy, low maintenance living, and convenience with easy access to everything Champlin has to offer. Front windows and patio face south, allowing sunlight and warmth to enter the home. Step inside to find a bright and open floor plan with updated flooring flowing through the living room. The kitchen offers an abundance of storage and counter space, with the refreshed powder bathroom nearby perfect for entertaining. Upstairs find both bedrooms, including the spacious primary bedroom with a walk-in closet! Newer washer and dryer are also on the upper level; no need to haul laundry up and down the stairs! HVAC has been tuned up, ready for whatever Minnesota weather brings. Home is within the coveted Oxbow Creek Elementary school district boundaries. While the neighborhood has its own amenities to enjoy (including fenced in dog park), Champlin has plenty of other fun options too! Located just steps away from enjoying Elm Creek Park Reserve, minutes away from sledding at Highpointe Park, and a short drive to riverfront dining at Mississippi Crossings. Don't miss your chance to call this home!

HOA Fee: $364 / month

11625 Elmwood Avenue N, Champlin, MN 55316

Ask an Agent

Exterior & Construction

ConstructionStone, Vinyl Siding
RoofAsphalt
FoundationSlab
PatioPatio
BalconyPatio

Homeowners Association

Association Fee$364 / month
AssociationRowCal Management
Assessment PendingNo

Fee Includes

Hazard InsuranceLawn CareMaintenance GroundsProfessional MgmtSanitationSewerShared AmenitiesSnow RemovalWater

Amenities

In-Ground Sprinkler SystemOther

Rooms

RoomLevelDimensions
BathroomMain6 x 3
Bedroom 2Upper14 x 10
KitchenMain10 x 10
Walk-In ClosetUpper9 x 6
BathroomUpper8 x 6
Living RoomMain19 x 13
BedroomUpper14 x 12

Lot Information

Lot Size1.471
Acres1.471
Tree Coverage - Light

Tax Information

Annual Tax$2,576
Assessment Year2026

Location

Call 612-356-2121For Showings and Questions
Broker Reciprocity logo
Listed by: Keller Williams Classic Rlty NW
Source: NorthstarMLS

Copyright 2026 Regional Multiple Listing Service of Minnesota, Inc. All rights reserved. Information Deemed Reliable But Not Guaranteed. The data relating to real estate for sale on this web site comes in part from the Broker Reciprocity℠ Program of the Regional Multiple Listing Service of Minnesota, Inc. Real estate listings held by brokerage firms other than Pederson Realty are marked with the Broker Reciprocity℠ logo or the Broker Reciprocity℠ thumbnail logo (a little black house) and detailed information about them includes the name of the listing brokers.