

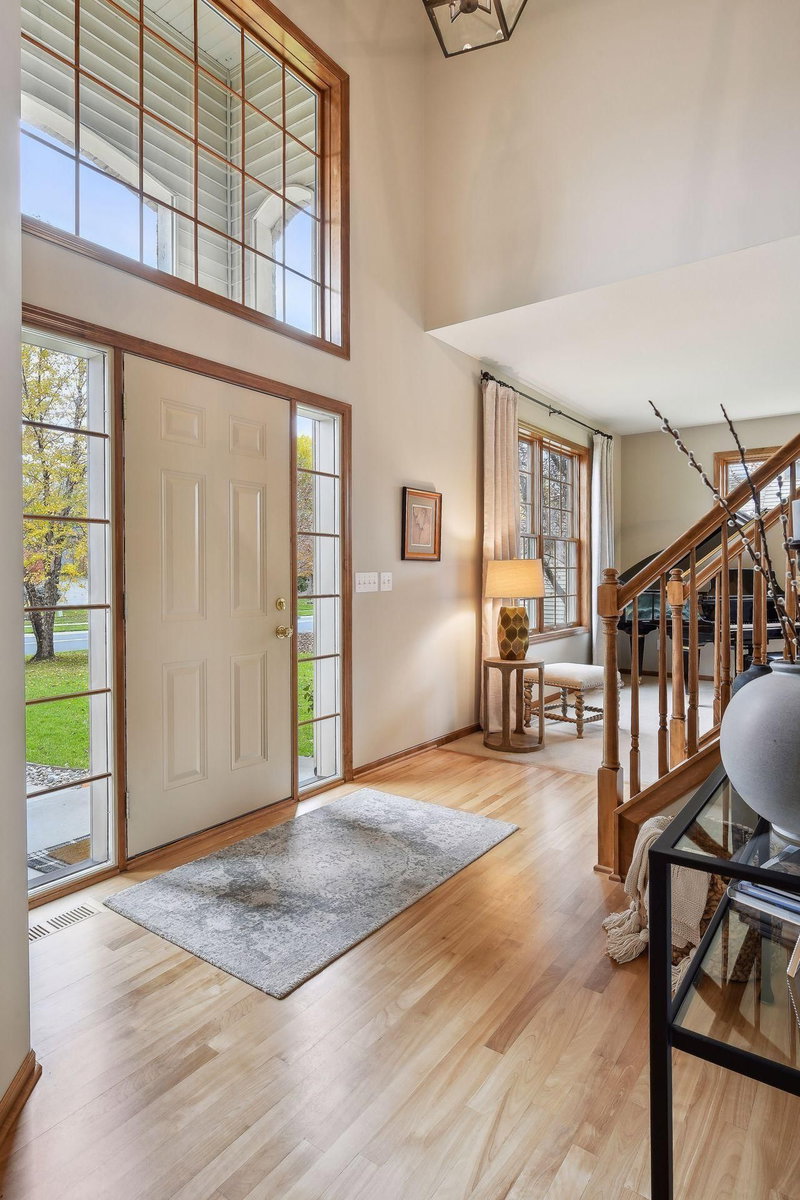
7645 Ridgeview Way - Photo 1
7645 Ridgeview Way - Photo 2
7645 Ridgeview Way - Photo 3
7645 Ridgeview Way - Photo 4
7645 Ridgeview Way - Photo 5
7645 Ridgeview Way - Photo 6
7645 Ridgeview Way - Photo 7
7645 Ridgeview Way - Photo 8
7645 Ridgeview Way - Photo 9
7645 Ridgeview Way - Photo 10
7645 Ridgeview Way - Photo 11
7645 Ridgeview Way - Photo 12
7645 Ridgeview Way - Photo 13
7645 Ridgeview Way - Photo 14
7645 Ridgeview Way - Photo 15
7645 Ridgeview Way - Photo 16
7645 Ridgeview Way - Photo 17
7645 Ridgeview Way - Photo 18
7645 Ridgeview Way - Photo 19
7645 Ridgeview Way - Photo 20
7645 Ridgeview Way - Photo 21
7645 Ridgeview Way - Photo 22
7645 Ridgeview Way - Photo 23
7645 Ridgeview Way - Photo 24
7645 Ridgeview Way - Photo 25
7645 Ridgeview Way - Photo 26
7645 Ridgeview Way - Photo 27
7645 Ridgeview Way - Photo 28
7645 Ridgeview Way - Photo 29
7645 Ridgeview Way - Photo 30
7645 Ridgeview Way - Photo 31
7645 Ridgeview Way - Photo 32
7645 Ridgeview Way - Photo 33
7645 Ridgeview Way - Photo 34
7645 Ridgeview Way - Photo 35
7645 Ridgeview Way - Photo 36
7645 Ridgeview Way - Photo 37
7645 Ridgeview Way - Photo 38
7645 Ridgeview Way - Photo 39
7645 Ridgeview Way - Photo 40
7645 Ridgeview Way - Photo 41
7645 Ridgeview Way - Photo 42
7645 Ridgeview Way - Photo 43
7645 Ridgeview Way - Photo 44
7645 Ridgeview Way - Photo 45
7645 Ridgeview Way - Photo 46
7645 Ridgeview Way - Photo 47
7645 Ridgeview Way - Photo 48
7645 Ridgeview Way - Photo 49
7645 Ridgeview Way - Photo 50
7645 Ridgeview Way - Photo 51
7645 Ridgeview Way - Photo 52
7645 Ridgeview Way - Photo 53
7645 Ridgeview Way - Photo 54
7645 Ridgeview Way - Photo 55
7645 Ridgeview Way - Photo 56
7645 Ridgeview Way - Photo 57
7645 Ridgeview Way - Photo 58
7645 Ridgeview Way - Photo 59
1 / 59
7645 Ridgeview Way
7645 Ridgeview Way
7645 Ridgeview Way
7645 Ridgeview Way
7645 Ridgeview Way

7645 Ridgeview Way, Chanhassen, MN 55317 - MLS# 7126798

MLS® #: 7126798|Days on Market: 1|Listed: Sep 3, 2026

$715,000

Bedrooms
4
Bathrooms
3
Square Feet
2,325
Acres
0.36
Year Built
2004
Property Type
Residential
Heating
Natural Gas, Forced Air
Cooling
Ceiling Fan(s), Central Air
Garages
3
Days on Market
1
School District
112 - Eastern Carver County Schools

Wonderful two-story home with a huge, playable backyard in a highly sought-after neighborhood offering a community park and pool just down the street. From the moment you step inside, the soaring two-story entry and warm hardwood floors set the tone for a home that feels both inviting and beautifully cared for. Rich wood tones throughout add warmth and character, while abundant natural light fills the main level.

The spacious family room is designed for everyday enjoyment, with hardwood floors, a cozy gas fireplace and charming built-ins—all overlooking the backyard. The kitchen offers plenty of space to cook and gather with stainless steel appliances, a center island and inviting informal dining area. Step outside to the deck and expansive backyard, where there is room to play, relax, garden and enjoy the seasons. A formal dining room and large living room provide wonderful additional spaces for entertaining or simply spreading out.

The thoughtful main-level layout continues at the back entry, where a convenient powder room, mudroom and separate laundry room make daily life easy. The laundry room includes a sink, folding space and storage.

Upstairs, the vaulted primary suite offers a generous walk-in closet, private full bathroom and updated lighting. Three additional bedrooms and a well-appointed junior bathroom complete the upper level. The unfinished lower level provides exciting potential for future finished living space and added equity, or plenty of room to use as a home gym, playroom, hobby space or storage.

A clean three-stall garage adds valuable convenience, while the oversized backyard is truly one of the home's standout features. And then there’s the community pool—just a short stroll away and the kind of amenity that makes summer living so much more fun. Enjoy all the benefits of having a pool nearby without any of the maintenance. Add in wonderful parks, shopping, trails and easy access to major commuting routes, and this is a home that delivers space, comfort and an exceptional neighborhood lifestyle.

HOA Fee: $346 / quarter

7645 Ridgeview Way, Chanhassen, MN 55317

Ask an Agent

Exterior & Construction

ConstructionStone, Vinyl Siding
RoofAsphalt
FoundationPoured Concrete
PatioDeck
BalconyDeck
PoolHeated

Homeowners Association

Association Fee$346 / quarter
AssociationGassen

Fee Includes

OtherProfessional MgmtShared Amenities

Rooms

RoomLevelDimensions
DeckMain12 x 12
Dining RoomMain13.5 x 10.5
Bedroom 3Upper12 x 11.8
Living RoomMain13 x 12
Family RoomMain16 x 14
Informal Dining RoomMain14 x 8
Bedroom 4Upper11.5 x 11
BedroomUpper15 x 13
KitchenMain14 x 10
Bedroom 2Upper12.5 x 10.5

Lot Information

Lot Size0.36
Acres0.36
Tree Coverage - Light

Tax Information

Annual Tax$6,777
Assessment Year2026

Nearby Amenities

Pool

Location

Call 612-356-2121For Showings and Questions
Broker Reciprocity logo
Listed by: Coldwell Banker Realty
Source: NorthstarMLS

Copyright 2026 Regional Multiple Listing Service of Minnesota, Inc. All rights reserved. Information Deemed Reliable But Not Guaranteed. The data relating to real estate for sale on this web site comes in part from the Broker Reciprocity℠ Program of the Regional Multiple Listing Service of Minnesota, Inc. Real estate listings held by brokerage firms other than Pederson Realty are marked with the Broker Reciprocity℠ logo or the Broker Reciprocity℠ thumbnail logo (a little black house) and detailed information about them includes the name of the listing brokers.