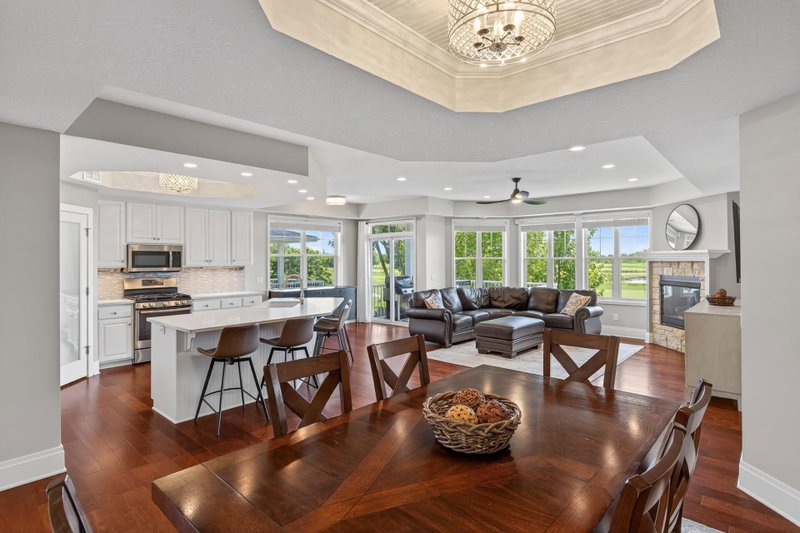
2703 Spy Glass Drive - Photo 1
2703 Spy Glass Drive - Photo 2
2703 Spy Glass Drive - Photo 3
2703 Spy Glass Drive - Photo 4
2703 Spy Glass Drive - Photo 5
2703 Spy Glass Drive - Photo 6
2703 Spy Glass Drive - Photo 7
2703 Spy Glass Drive - Photo 8
2703 Spy Glass Drive - Photo 9
2703 Spy Glass Drive - Photo 10
2703 Spy Glass Drive - Photo 11
2703 Spy Glass Drive - Photo 12
2703 Spy Glass Drive - Photo 13
2703 Spy Glass Drive - Photo 14
2703 Spy Glass Drive - Photo 15
2703 Spy Glass Drive - Photo 16
2703 Spy Glass Drive - Photo 17
2703 Spy Glass Drive - Photo 18
2703 Spy Glass Drive - Photo 19
2703 Spy Glass Drive - Photo 20
2703 Spy Glass Drive - Photo 21
2703 Spy Glass Drive - Photo 22
2703 Spy Glass Drive - Photo 23
2703 Spy Glass Drive - Photo 24
2703 Spy Glass Drive - Photo 25
2703 Spy Glass Drive - Photo 26
2703 Spy Glass Drive - Photo 27
2703 Spy Glass Drive - Photo 28
2703 Spy Glass Drive - Photo 29
2703 Spy Glass Drive - Photo 30
2703 Spy Glass Drive - Photo 31
2703 Spy Glass Drive - Photo 32
2703 Spy Glass Drive - Photo 33
2703 Spy Glass Drive - Photo 34
2703 Spy Glass Drive - Photo 35
2703 Spy Glass Drive - Photo 36
2703 Spy Glass Drive - Photo 37
2703 Spy Glass Drive - Photo 38
2703 Spy Glass Drive - Photo 39
2703 Spy Glass Drive - Photo 40
2703 Spy Glass Drive - Photo 41
2703 Spy Glass Drive - Photo 42
2703 Spy Glass Drive - Photo 43
2703 Spy Glass Drive - Photo 44
2703 Spy Glass Drive - Photo 45
2703 Spy Glass Drive - Photo 46
2703 Spy Glass Drive - Photo 47
2703 Spy Glass Drive - Photo 48
2703 Spy Glass Drive - Photo 49
2703 Spy Glass Drive - Photo 50
2703 Spy Glass Drive - Photo 51
1 / 51
2703 Spy Glass Drive

2703 Spy Glass Drive, Chaska, MN 55318 - MLS# 7122773

MLS® #: 7122773|Listed: Aug 20, 2026
Sold 08/21/2026

$425,000

Bedrooms
3
Bathrooms
4
Square Feet
2,359
Acres
0.05
Year Built
2002
Property Type
Residential
Heating
Natural Gas, Forced Air
Cooling
Central Air
Garages
2
School District
112 - Eastern Carver County Schools

Experience an elevated golf course lifestyle at 2703 Spy Glass Drive, a meticulously cared-for home in the coveted Town Course Heights neighborhood, where golf course homes rarely come to market. Designed for an effortless turnkey, lock-and-leave lifestyle, this exceptional residence is beautifully positioned overlooking Chaska Town Course, pairing refined comfort with serene views, mature trees, nearby trails, and convenient golf cart access to the course. The light-filled main level welcomes you with soaring ceilings, warm hardwood floors, and an inviting fireplace. The beautifully appointed kitchen features granite countertops, white enameled cabinetry, stainless steel appliances, and a breakfast bar. A four-season porch offers a front-row seat to the scenery and steps out to a private deck overlooking the course—an idyllic setting for morning coffee, sunset cocktails, or effortless entertaining. Upstairs, spacious bedrooms, a versatile loft, and upper-level laundry offer everyday convenience, while the primary suite provides a relaxing retreat with a private bath, soaking tub, separate shower, and dual sinks. The finished lower level expands the living space with plenty of room for entertaining, guests, or relaxing and walks out to a patio with direct access to the backyard.

Thoughtfully maintained and extensively updated, improvements include new siding (2025), refrigerator, dishwasher & microwave (2024), furnace & A/C (2023), washer & dryer and water heater (2022), water softener & reverse osmosis system (2021), roof (2020), plus a new garage door.

HOA Fee: $440 / month

2703 Spy Glass Drive, Chaska, MN 55318

Ask an Agent

Exterior & Construction

ConstructionConcrete, Aluminum Siding, Stone
RoofAsphalt
FoundationPoured Concrete
PatioDeck, Patio, Rear Porch
BalconyDeck, Patio, Rear Porch
PoolHeated

Homeowners Association

Association Fee$440 / month
AssociationSharper Management
Assessment PendingNo

Fee Includes

Building ExteriorHazard InsuranceLawn CareMaintenance GroundsProfessional MgmtRecreation FacilitySanitationSewerShared AmenitiesSnow RemovalWater

Rooms

RoomLevelDimensions
LoftUpper10.5 x 13
LaundryUpper8 x 5.5
Dining RoomMain11 x 8
PatioLower10 x 7
Bedroom 2Upper11 x 9.5
Bedroom 3Lower10 x 11
BedroomUpper14 x 16.5
KitchenMain10 x 11
DeckMain8 x 10
Family RoomLower13 x 22.5
Sun RoomMain9.5 x 8
Living RoomMain13 x 25.5

Lot Information

Lot Size0.05
Acres0.05
On Golf Course

Tax Information

Annual Tax$4,594
Assessment Year2026

Nearby Amenities

Pool

Location

Call 612-356-2121For Showings and Questions
Broker Reciprocity logo
Listed by: Coldwell Banker Realty
Source: NorthstarMLS

Copyright 2026 Regional Multiple Listing Service of Minnesota, Inc. All rights reserved. Information Deemed Reliable But Not Guaranteed. The data relating to real estate for sale on this web site comes in part from the Broker Reciprocity℠ Program of the Regional Multiple Listing Service of Minnesota, Inc. Real estate listings held by brokerage firms other than Pederson Realty are marked with the Broker Reciprocity℠ logo or the Broker Reciprocity℠ thumbnail logo (a little black house) and detailed information about them includes the name of the listing brokers.