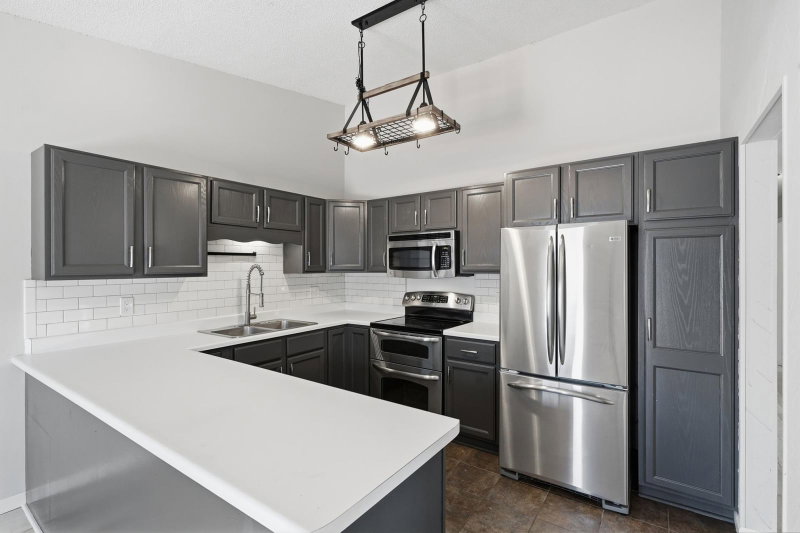
441 Pleasant Lane - Photo 1
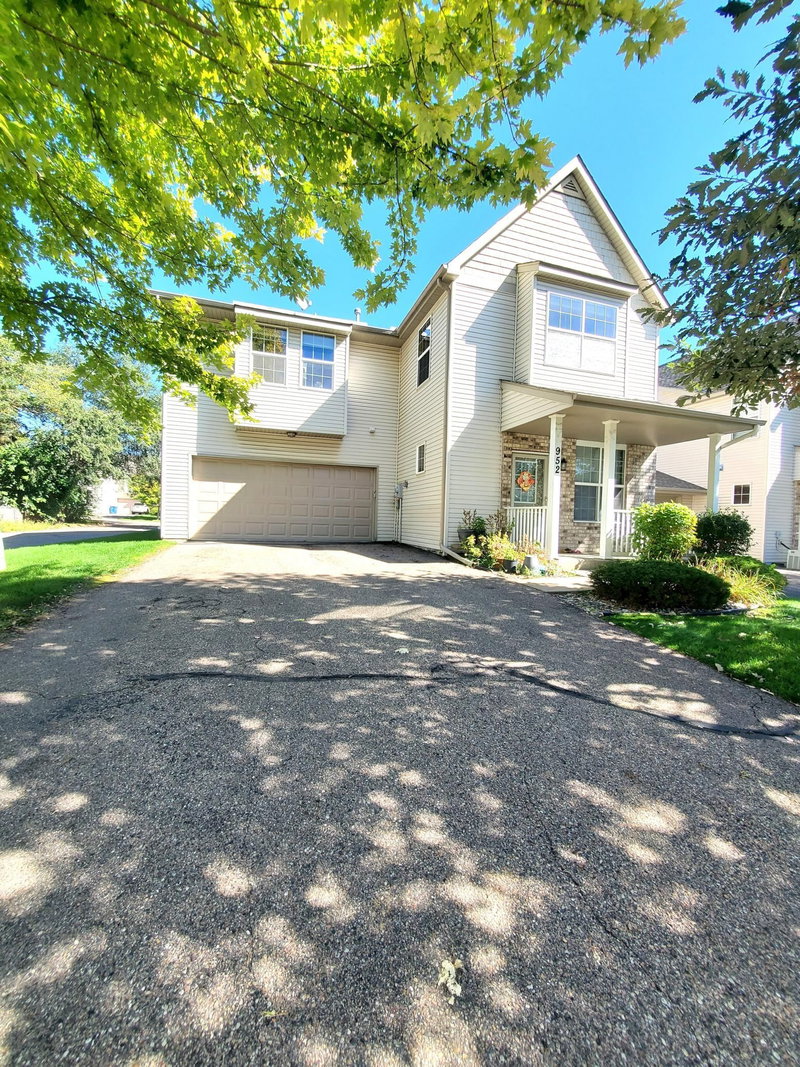
441 Pleasant Lane - Photo 2
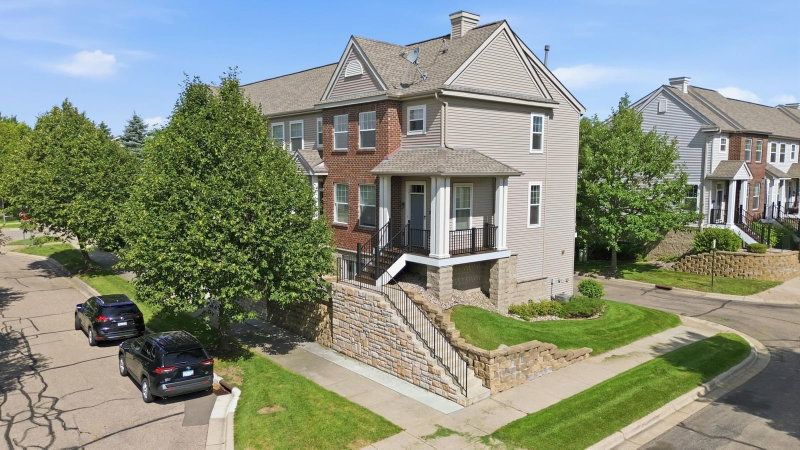
441 Pleasant Lane - Photo 3
441 Pleasant Lane - Photo 4
441 Pleasant Lane - Photo 5
441 Pleasant Lane - Photo 6
441 Pleasant Lane - Photo 7
441 Pleasant Lane - Photo 8
441 Pleasant Lane - Photo 9
441 Pleasant Lane - Photo 10
441 Pleasant Lane - Photo 11
441 Pleasant Lane - Photo 12
441 Pleasant Lane - Photo 13
441 Pleasant Lane - Photo 14
441 Pleasant Lane - Photo 15
441 Pleasant Lane - Photo 16
441 Pleasant Lane - Photo 17
441 Pleasant Lane - Photo 18
441 Pleasant Lane - Photo 19
441 Pleasant Lane - Photo 20
441 Pleasant Lane - Photo 21
441 Pleasant Lane - Photo 22
441 Pleasant Lane - Photo 23
441 Pleasant Lane - Photo 24
441 Pleasant Lane - Photo 25
441 Pleasant Lane - Photo 26
441 Pleasant Lane - Photo 27
441 Pleasant Lane - Photo 28
441 Pleasant Lane - Photo 29
441 Pleasant Lane - Photo 30
441 Pleasant Lane - Photo 31
441 Pleasant Lane - Photo 32
441 Pleasant Lane - Photo 33
441 Pleasant Lane - Photo 34
441 Pleasant Lane - Photo 35
441 Pleasant Lane - Photo 36
441 Pleasant Lane - Photo 37
441 Pleasant Lane - Photo 38
441 Pleasant Lane - Photo 39
441 Pleasant Lane - Photo 40
441 Pleasant Lane - Photo 41
441 Pleasant Lane - Photo 42
441 Pleasant Lane - Photo 43
441 Pleasant Lane - Photo 44
441 Pleasant Lane - Photo 45
441 Pleasant Lane - Photo 46
441 Pleasant Lane - Photo 47
441 Pleasant Lane - Photo 48
441 Pleasant Lane - Photo 49
441 Pleasant Lane - Photo 50
441 Pleasant Lane - Photo 51
441 Pleasant Lane - Photo 52
441 Pleasant Lane - Photo 53
441 Pleasant Lane - Photo 54
441 Pleasant Lane - Photo 55
441 Pleasant Lane - Photo 56
441 Pleasant Lane - Photo 57
441 Pleasant Lane - Photo 58
441 Pleasant Lane - Photo 59
441 Pleasant Lane - Photo 60
441 Pleasant Lane - Photo 61
441 Pleasant Lane - Photo 62
441 Pleasant Lane - Photo 63
441 Pleasant Lane - Photo 64
441 Pleasant Lane - Photo 65
441 Pleasant Lane - Photo 66
441 Pleasant Lane - Photo 67
441 Pleasant Lane - Photo 68
441 Pleasant Lane - Photo 69
441 Pleasant Lane - Photo 70
441 Pleasant Lane - Photo 71
441 Pleasant Lane - Photo 72
1 / 72
441 Pleasant Lane
441 Pleasant Lane
441 Pleasant Lane
441 Pleasant Lane
441 Pleasant Lane

441 Pleasant Lane, Chaska, MN 55318 - MLS# 7137843

MLS® #: 7137843|Listed: Sep 4, 2026

$299,927

Bedrooms
3
Bathrooms
3
Square Feet
1,815
Acres
0.04
Year Built
2004
Property Type
Residential
Heating
Natural Gas, Forced Air, Fireplace(s)
Cooling
Ceiling Fan(s), Central Air
Garages
2
School District
112 - Eastern Carver County Schools

Welcome to this inviting Chaska home, offering an excellent opportunity to own in a desirable community at an attractive price point. With three bedrooms on the upper level and a functional main-level layout, this home offers plenty of space to settle in and make it your own. The main level features a bright living room, convenient laundry, and a kitchen equipped with all-new stainless steel appliances. A sliding door leads to the deck and overlooks the private backyard, where mature trees create a peaceful setting and added privacy. The unfinished lower level offers exciting potential for future expansion, whether you envision a family room, home office, workout space, or additional living area. A dedicated storage room and utility area provide plenty of practical space in the meantime. Located in Chaska with easy access to shopping, dining, parks, recreation, and everything this vibrant community has to offer. Whether you're a first-time buyer looking to build equity or simply searching for an affordable home in a great location, 441 Pleasant Lane is ready for its next chapter!

HOA Fee: $423 / month

441 Pleasant Lane, Chaska, MN 55318

Ask an Agent

Exterior & Construction

ConstructionFrame, Metal Siding, Vinyl Siding
FoundationBlock
PatioDeck
BalconyDeck
PoolNone

Homeowners Association

Association Fee$423 / month
AssociationCities Management

Fee Includes

Hazard InsuranceMaintenance GroundsProfessional MgmtSanitation

Rooms

RoomLevelDimensions
Bedroom 3Upper11 x 14
Bedroom 2Upper14 x 11
Dining RoomMain12 x 9
BedroomUpper19 x 14
StorageLower10 x 7
LoftUpper8 x 12
KitchenMain10 x 12
Living RoomMain22 x 13

Lot Information

Lot Size0.04
Acres0.04
Tree Coverage - Medium

Tax Information

Annual Tax$4,042
Assessment Year2026

Location

Call 612-356-2121For Showings and Questions
Broker Reciprocity logo
Listed by: RE/MAX Advantage Plus
Source: NorthstarMLS

Copyright 2026 Regional Multiple Listing Service of Minnesota, Inc. All rights reserved. Information Deemed Reliable But Not Guaranteed. The data relating to real estate for sale on this web site comes in part from the Broker Reciprocity℠ Program of the Regional Multiple Listing Service of Minnesota, Inc. Real estate listings held by brokerage firms other than Pederson Realty are marked with the Broker Reciprocity℠ logo or the Broker Reciprocity℠ thumbnail logo (a little black house) and detailed information about them includes the name of the listing brokers.