


846 Coon Rapids Boulevard Extension NW #6, Coon Rapids, MN 55433 - MLS# 7111859
$250,000
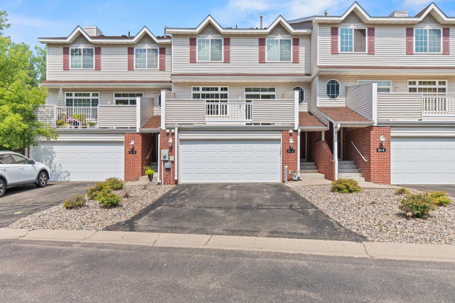
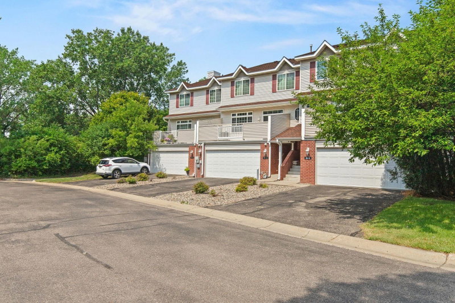
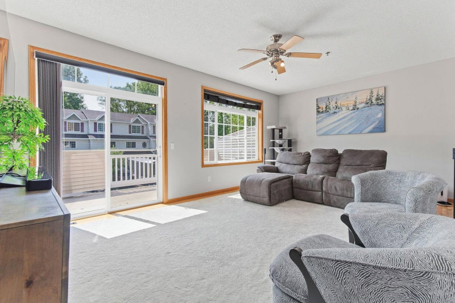
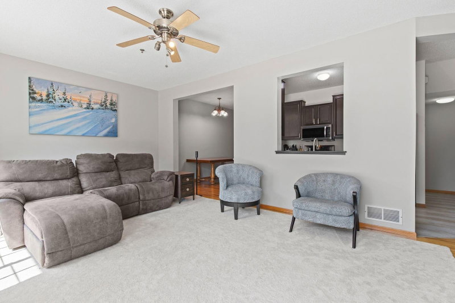
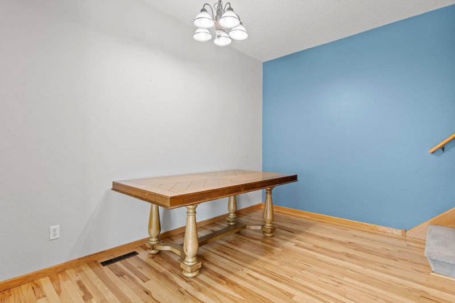
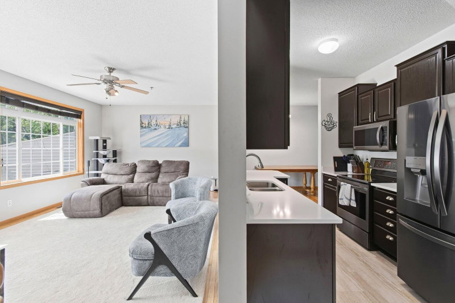
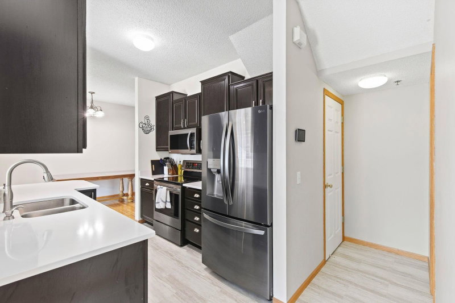
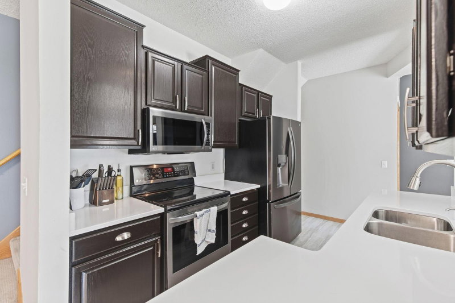
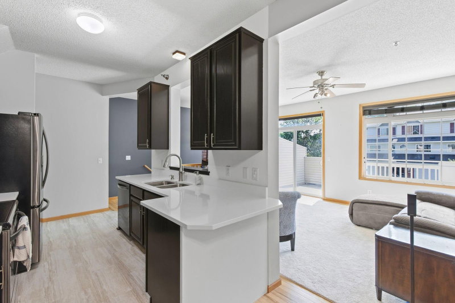
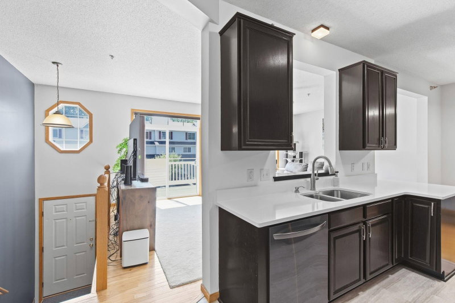
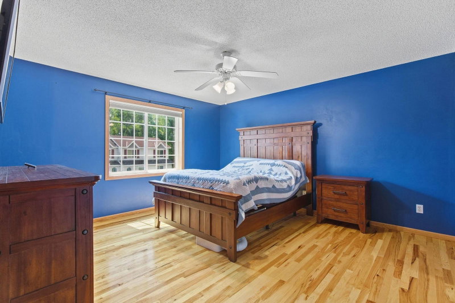
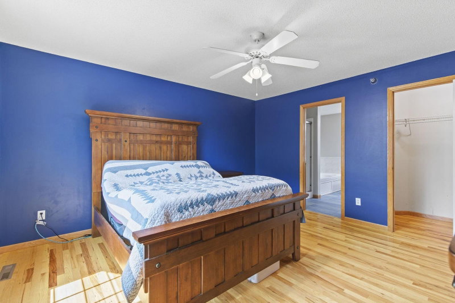
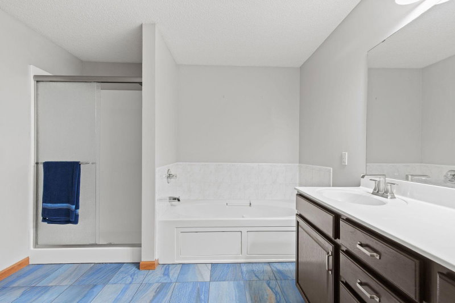
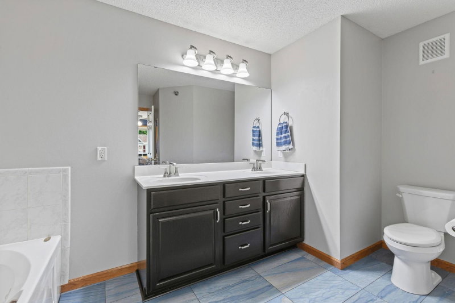
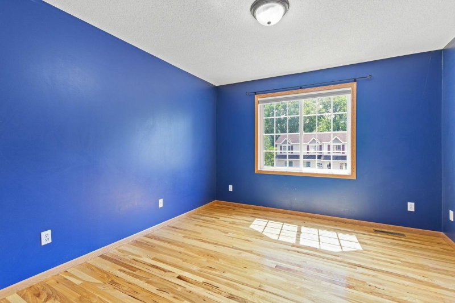
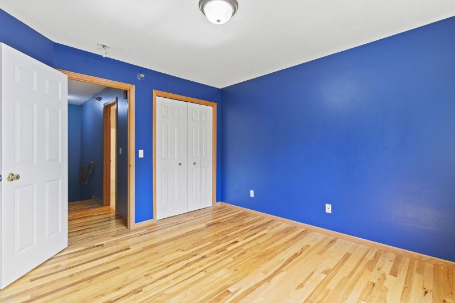
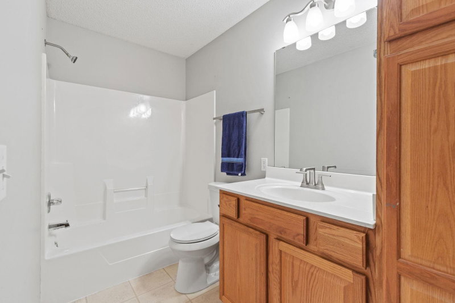
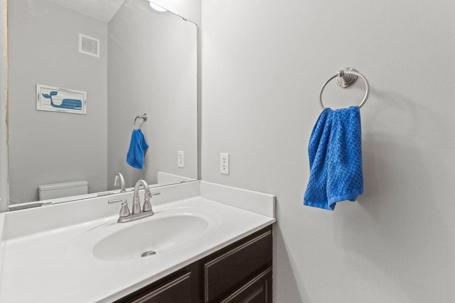
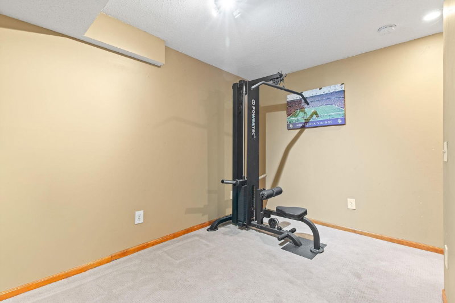
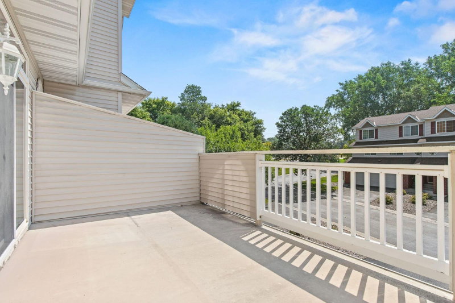
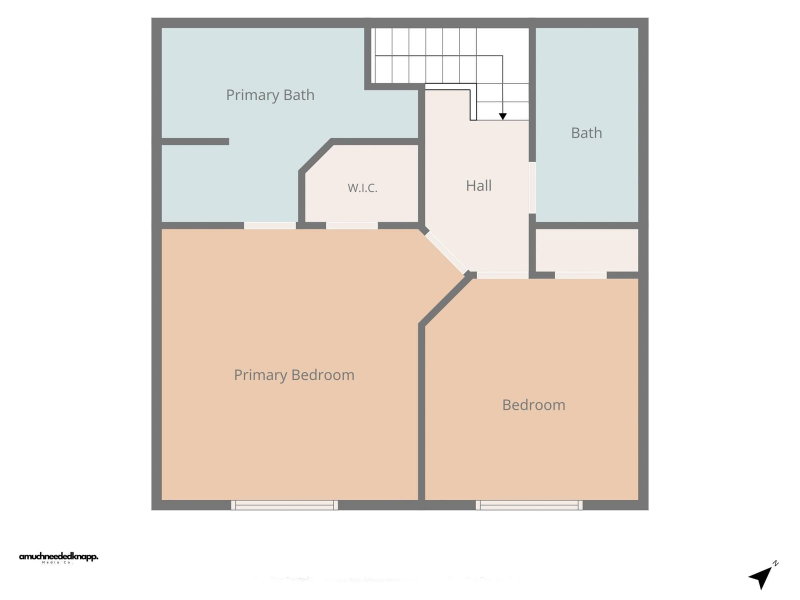
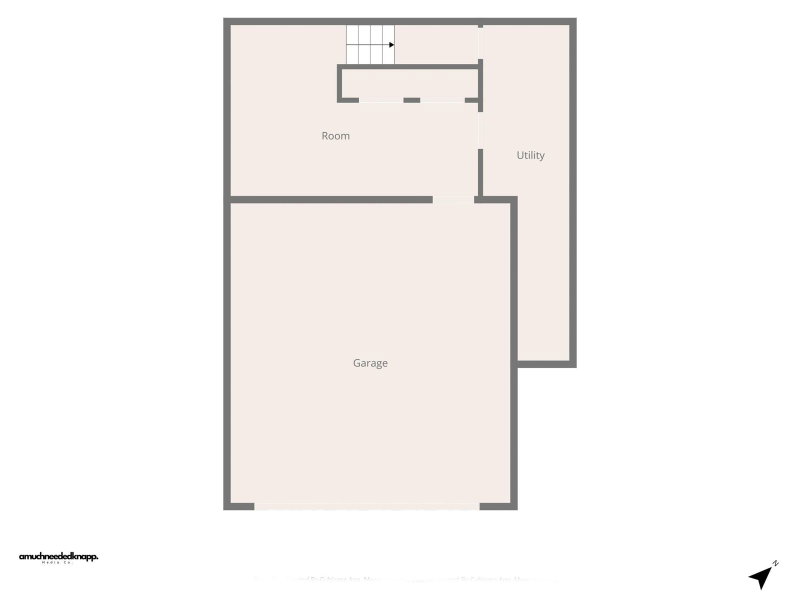
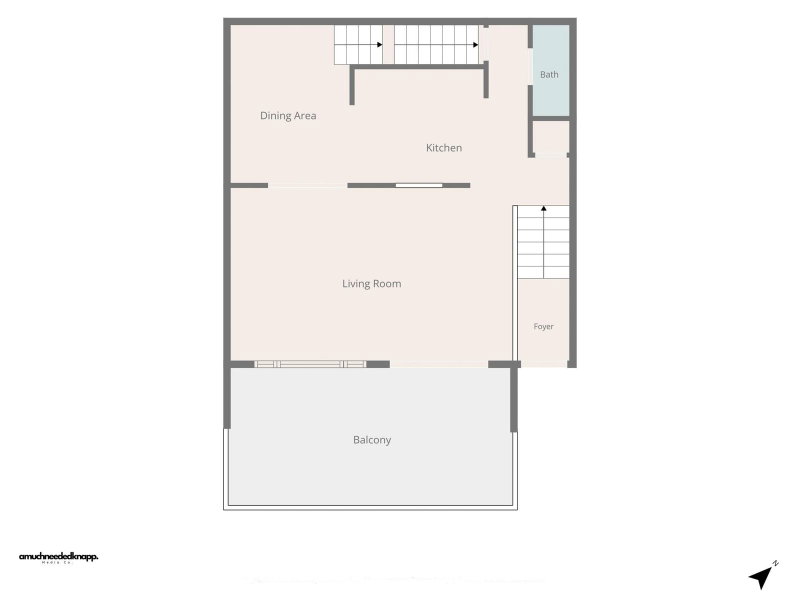
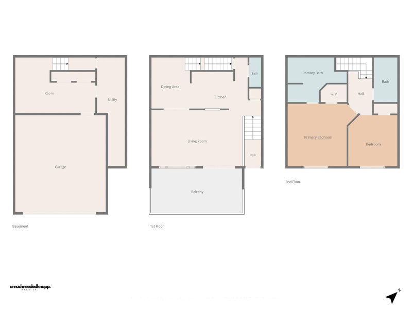
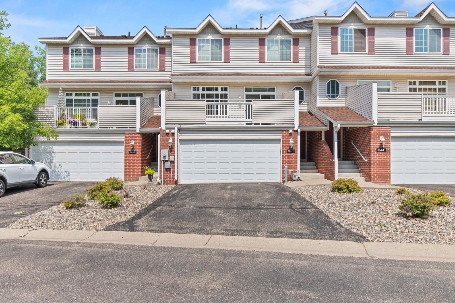
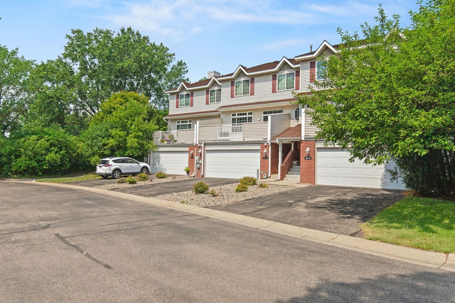
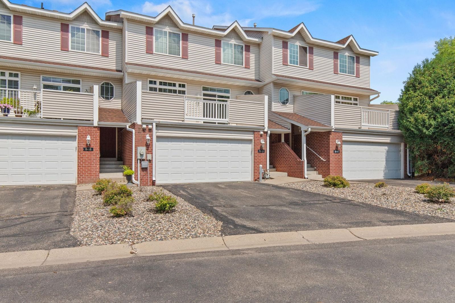
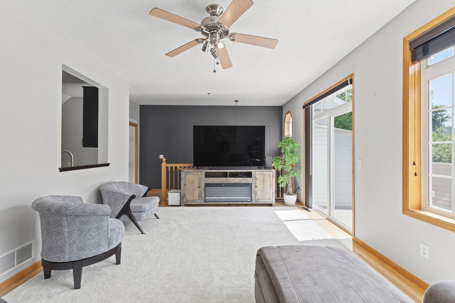
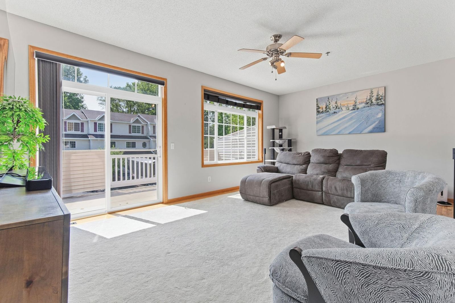
Move right into this beautifully updated 3-level townhome offering the perfect blend of comfort and low-maintenance living! This 2-bedroom, 2.5-bath home features an open-concept main level with hardwood floors, an updated kitchen complete with quartz countertops, stainless steel appliances, and an eat-in dining area, creating an inviting space for everyday living and entertaining. Upstairs, the spacious primary suite includes a walk-in closet and a private ensuite bathroom with a dual vanity, soaking tub, and separate walk-in shower. A second bedroom and an additional full bath provide plenty of space for family or guests. The finished lower level, currently used as a home gym, offers endless possibilities as a home office, recreation room, or playroom. Additional highlights include a finished and painted attached 2-car garage, private deck, and a new furnace and A/C (2022). Association covers water, outdoor maintenance, lawn care, sanitation, and more! Enjoy carefree association living with nearby walking trails and scenic water, all in a convenient, highly desirable location with easy access to shopping, dining, parks, and major commuting routes.
Exterior & Construction
Homeowners Association
Fee Includes
Rooms
| Room | Level | Dimensions |
|---|---|---|
| Primary Bathroom | Upper | 14 x 24 |
| Laundry | Lower | 6 x 13 |
| Kitchen | Main | 4 x 9 |
| Deck | Main | 8 x 18 |
| Dining Room | Main | 11 x 9 |
| Recreation Room | Lower | 12 x 17 |
| Living Room | Main | 22 x 13 |
| Bedroom 2 | Upper | 11 x 12 |
| Bedroom | Upper | 14 x 24 |