1 / 15


19224 Goldenrod Trail, Corcoran, MN 55340 - MLS# 7161191
$459,990
$512,140↓ 10.2%
Open HouseOct 17, 2 - 3 PM
Bedrooms
3
Bathrooms
3
Square Feet
1,983
Year Built
2025
Property Type
Residential
Heating
Electric, Natural Gas, Forced Air
Cooling
Central Air
Garages
2
School District
284 - Wayzata
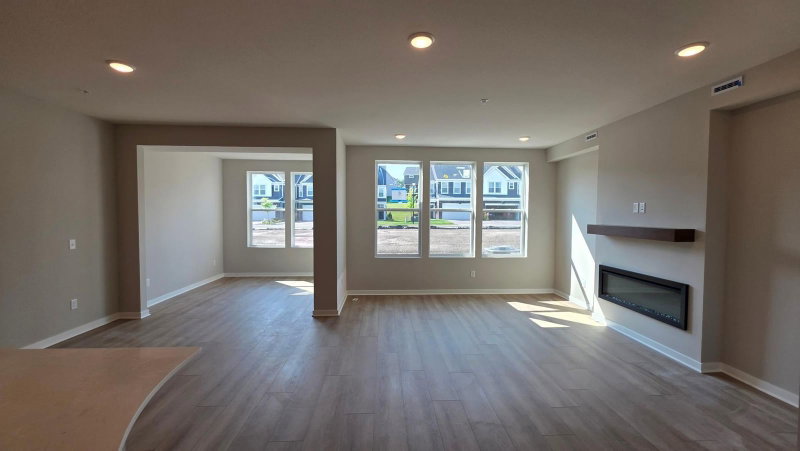
The Ashton model home is finally available—an exceptional end–unit in Walcott Glen! Set on a prime corner homesite with convenient access in and out, yet peacefully removed from busy streets. This townhome truly lives like a single–family home, offering an open, functional main level filled with natural light. Designer–curated finishes shine throughout, including custom lighting, statement pendants, and eye–catching accent walls. The kitchen is fully equipped with all appliances included. Every space reflects quality, comfort, and intentional design you'll notice the moment you step inside.
Interior Information
AppliancesDishwasher, Dryer, Exhaust Fan, Microwave, Range, Refrigerator, Washer, Water Softener Owned
CoolingCentral Air
HeatingForced Air
FuelElectric, Natural Gas
Fireplaces1
Fireplace FeaturesElectric
LaundryLaundry Room, Upper Level
Dining RoomEat In Kitchen, Informal Dining Room
Interior AmenitiesPatio, Sun Room
Size & Levels
LevelsTwo
Total Finished Sq Ft1,983 sq ft
Above Grade Finished1,983 sq ft
Main Level Finished866 sq ft
Bathrooms
Full Baths1
3/4 Baths1
1/2 Baths1
Bathroom DetailsFull Primary, Upper Level Full Bath
Rooms
Main Level Rooms
Family Room12' x 14'
Dining Room10' x 10'
Kitchen10' x 11'
Sun Room10' x 10'
Upper Level Rooms
Bedroom12' x 12'
Bedroom 211' x 11'
Bedroom 311' x 11'
Exterior & Parking
ExteriorVinyl
RoofAge 8 Years or Less, Asphalt
FoundationSlab
Patio / PorchPatio
Garage Stalls2
Garage Door16' wide x 7' tall
ParkingAttached Garage, Asphalt
New ConstructionYes
Lot & Utilities
Property Subtype(TH) Side x Side
Townhouse TypeNo Exterior Stairs,Multi-Level
Lot DimensionsTBD
Lot DescriptionCorner Lot, Sod Included in Price, Tree Coverage - Medium
ZoningResidential-Multi-Family
SubdivisionWalcott Glen
TownshipCorcoran
CountyHennepin
SewerCity Sewer/Connected
WaterCity Water/Connected
Road FrontageCity Street, Paved Streets
Homeowners Association
Association Fee$292 / month
AssociationAssocia Minnesota
Phone(763) 225-6400
CommunityWalcott Glen
Assessment PendingNo
Fee IncludesOther, Maintenance Grounds, Sanitation
AmenitiesOther
Financial & Tax Information
Annual Taxes$5,246
Tax Year2026
Tax w/ Assessments$0
Assessment PendingNo
Parcel Number3611923440092
Financing OptionsConventional, VA, FHA, Cash
Assumable MortgageNot Assumable
List TypeExclusive Right To Sell