1 / 21


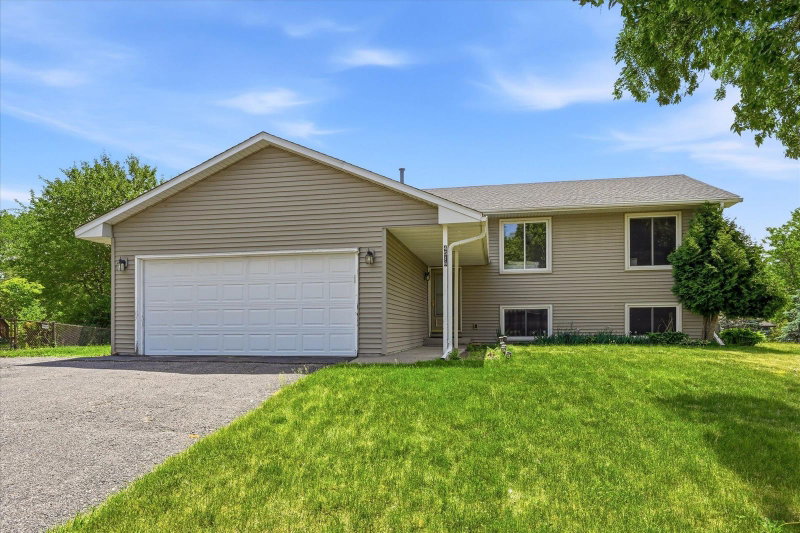
3053 Pine Ridge Drive, Eagan, MN 55121 - MLS# 7134879
Active-Contingent
$400,000
Bedrooms
6
Bathrooms
3
Square Feet
2,821
Acres
0.344
Year Built
1978
Property Type
Residential
Heating
Natural Gas, Forced Air
Cooling
Central Air
Garages
2
School District
197 - West St. Paul-Mendota Hts.-Eagan
First time offered for sale — this spacious Eagan split entry sits on a wooded .34-acre lot just blocks from Pilot Knob Elementary, a short distance from Eagan Central Park's splash pad, shopping, and dining. The home offers six bedrooms, including a primary bedroom with private ¾ bath, plus a finished lower level for extra living space and an attached garage. Generous room sizes throughout, with fresh paint, new carpet, flooring, and lighting updates. Pre-inspected — report available upon request. A rare chance to buy a large home you can move into and still build equity. Come see it for yourself!
Exterior & Construction
ConstructionVinyl Siding
RoofAge Over 8 Years
FoundationBlock
Rooms
| Room | Level | Dimensions |
|---|---|---|
| Living Room | Upper | 15'2" x 14'7" |
| Bedroom 2 | Upper | 15'2" x 10'5" |
| Utility Room | Lower | 13'8" x 12'5" |
| Dining Room | Upper | 12'8" x 9'10" |
| Bedroom 4 | Lower | 13'8" x 15'1" |
| Bedroom 3 | Upper | 11'7" x 11'4" |
| Family Room | Lower | 29'4" x 15'5" |
| Kitchen | Upper | 12'4" x 12'7" |
| Bedroom 6 | Lower | 11'7" x 10'6" |
| Bedroom | Upper | 12'4" x 14'11" |
| Bedroom 5 | Lower | 15'4" x 15'1" |
Lot Information
Lot Size0.344
Acres0.344
Tree Coverage - Medium
Tax Information
Annual Tax$4,438
Assessment Year2026
Location
Call 612-356-2121For Showings and Questions