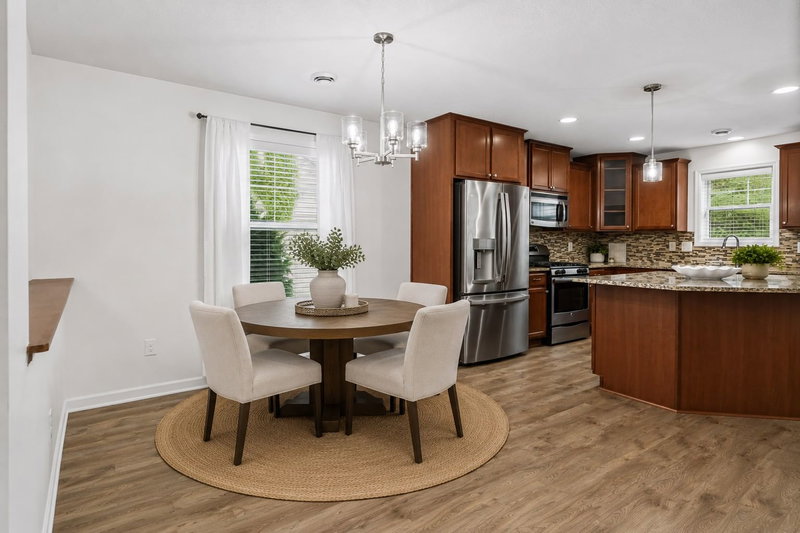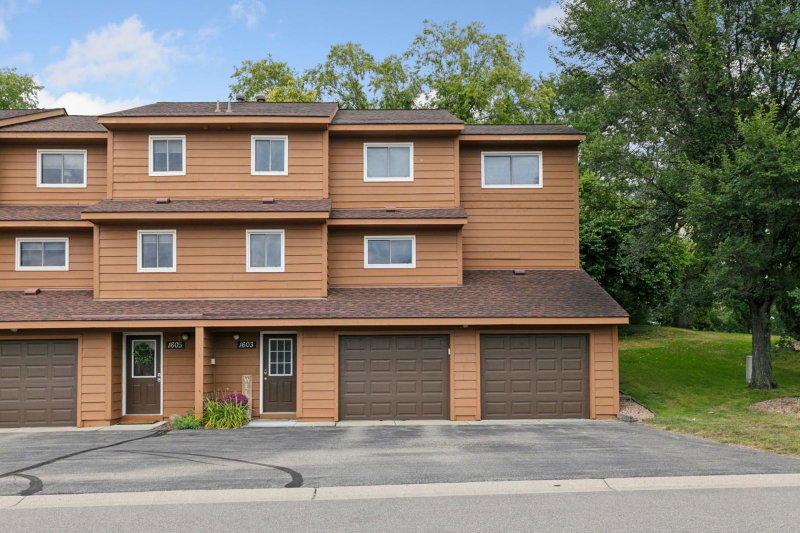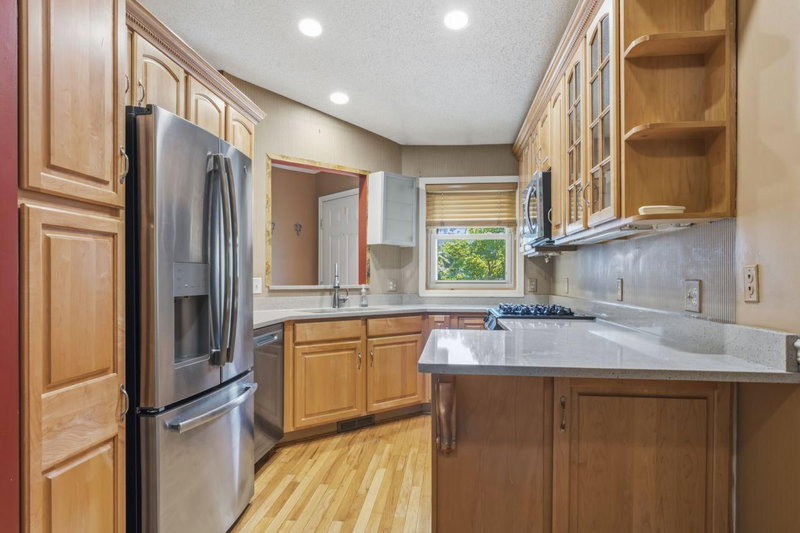
901 Oakwood Heights Circle #7 - Photo 1
901 Oakwood Heights Circle #7 - Photo 2
901 Oakwood Heights Circle #7 - Photo 3
901 Oakwood Heights Circle #7 - Photo 4
901 Oakwood Heights Circle #7 - Photo 5
901 Oakwood Heights Circle #7 - Photo 6
901 Oakwood Heights Circle #7 - Photo 7
901 Oakwood Heights Circle #7 - Photo 8
901 Oakwood Heights Circle #7 - Photo 9
901 Oakwood Heights Circle #7 - Photo 10
901 Oakwood Heights Circle #7 - Photo 11
901 Oakwood Heights Circle #7 - Photo 12
901 Oakwood Heights Circle #7 - Photo 13
901 Oakwood Heights Circle #7 - Photo 14
901 Oakwood Heights Circle #7 - Photo 15
901 Oakwood Heights Circle #7 - Photo 16
901 Oakwood Heights Circle #7 - Photo 17
901 Oakwood Heights Circle #7 - Photo 18
901 Oakwood Heights Circle #7 - Photo 19
901 Oakwood Heights Circle #7 - Photo 20
901 Oakwood Heights Circle #7 - Photo 21
901 Oakwood Heights Circle #7 - Photo 22
901 Oakwood Heights Circle #7 - Photo 23
901 Oakwood Heights Circle #7 - Photo 24
901 Oakwood Heights Circle #7 - Photo 25
901 Oakwood Heights Circle #7 - Photo 26
901 Oakwood Heights Circle #7 - Photo 27
901 Oakwood Heights Circle #7 - Photo 28
901 Oakwood Heights Circle #7 - Photo 29
901 Oakwood Heights Circle #7 - Photo 30
901 Oakwood Heights Circle #7 - Photo 31
901 Oakwood Heights Circle #7 - Photo 32
901 Oakwood Heights Circle #7 - Photo 33
1 / 33
901 Oakwood Heights Circle #7

901 Oakwood Heights Circle #7, Eagan, MN 55123 - MLS# 7112714

MLS® #: 7112714|Listed: Jul 20, 2026

$344,900

$374,900↓ 8.0%
Bedrooms
3
Bathrooms
3
Square Feet
1,939
Year Built
2000
Property Type
Residential
Heating
Natural Gas, Forced Air
Cooling
Central Air
Garages
2
School District
196 - Rosemount-Apple Valley-Eagan

Welcome to effortless main-level living in the most spacious end-unit townhome in the development! This beautiful 3-bedroom, 3-bathroom home perfectly balances everyday convenience with tranquil privacy. The inviting main floor seamlessly connects the kitchen, dining, and living areas, flowing directly into a cozy 3-season porch complete with a gas fireplace. Your oversized primary suite is also conveniently located on the main level, offering a true retreat with a generous walk-in closet and a luxurious private bath featuring a separate shower and a relaxing whirlpool tub. Downstairs, the finished lower level provides excellent additional space to spread out, hosting a comfortable family room, two more bedrooms, and a full bathroom-perfect for family or hosting guests.

Step outside to your own private oasis. Backing up to a serene wooded area, the expansive deck features brand-new decking and offers ultimate privacy with no rear neighbors in sight. Complete with an attached 2-car garage, this rare find is the perfect, peaceful spot to sip your morning coffee and watch the local wildlife.

HOA Fee: $420 / month

901 Oakwood Heights Circle #7, Eagan, MN 55123

Ask an Agent

Exterior & Construction

ConstructionStone, Cedar, Vinyl Siding
FoundationBlock

Homeowners Association

Association Fee$420 / month
AssociationProperty Care
Assessment PendingNo

Fee Includes

Building ExteriorHazard InsuranceLawn CareMaintenance GroundsSanitationSnow Removal

Rooms

RoomLevelDimensions
Dining RoomMain12 x 9
KitchenMain12 x 9
Living RoomMain14 x 12
Family RoomLower23 x 13
DenMain19 x 11
BedroomMain19 x 11
Bedroom 2Lower12 x 11
Bedroom 3Lower12 x 11
DeckMain16 x 12
PorchMain13 x 11

Lot Information

Lot Size0

Tax Information

Annual Tax$3,704
Assessment Year2026

Location

Call 612-356-2121For Showings and Questions
Broker Reciprocity logo
Listed by: Edina Realty, Inc.
Source: NorthstarMLS

Copyright 2026 Regional Multiple Listing Service of Minnesota, Inc. All rights reserved. Information Deemed Reliable But Not Guaranteed. The data relating to real estate for sale on this web site comes in part from the Broker Reciprocity℠ Program of the Regional Multiple Listing Service of Minnesota, Inc. Real estate listings held by brokerage firms other than Pederson Realty are marked with the Broker Reciprocity℠ logo or the Broker Reciprocity℠ thumbnail logo (a little black house) and detailed information about them includes the name of the listing brokers.