940 Trail Court, Eagan, MN 55123 - MLS# 7144467
$549,900
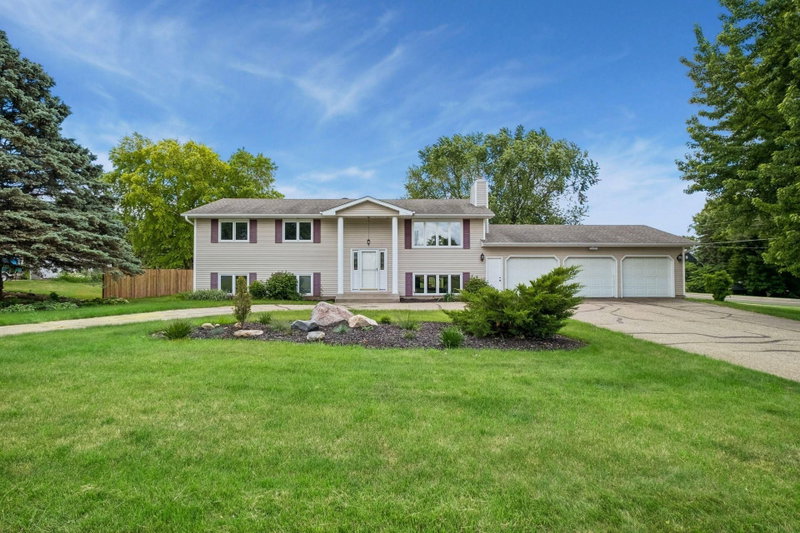
Wind your way through this quiet well-established neighborhood to the towering pine tree lined cul-de-sac. Super attractive home is perched perfectly on a sprawling .53 acre wooded lot which offers the most amazing sense of privacy yet gives plenty of green spaces for outdoor projects, play, and gardening! One owner custom built 4 bedroom, 3 bathroom walk-out one level home is so inviting! Thoughtful quality renovations throughout! Fabulous landscaping, natural beds, front and back patios for warm weather hangouts! Spacious west facing deck captures our gorgeous sunset all year round! Awesome 3 car attached garage is so convenient…versatile space for cars/toys/workshop! Now, come on inside and you’ll feel so welcomed! Large foyer for MN hellos and farewells! Foyer opens to great room concept…large country kitchen with plenty of cabinet and counterspace, spacious dining with access to deck for outdoor BBQs as well as a super comfortable and roomy family room with cozy fireplace. Really great space where the heart of it all happens! On to the north wing where we have a large 13 x 7 main floor laundry room, 1/2 bath, large first bedroom and a most amazing owner’s ensuite! Quite a stunning recent ensuite renovation…you’ll appreciate the quality and design choices…large walk-in closet, spa-esque feel with soaking tub and huge walk-in shower and heated floors, plus the bedroom offers so much space for your personal bedding and furniture choices! One thing that really stands out is the natural lighting throughout as the home is banked with windows to capture the privacy all around! The lower level walk-out family room is so versatile as well…different spots open for cozy fireplace seating, gym setting, game/craft/tables or reading nook! Two additional bedrooms with ample closet space in lower level along with a high quality finish 3/4 bath! Large mechanical/storage room and one additional crawl space for seasonal storage! Wonderful community of Eagan awaits with great schools, local shops, and restaurants, parks, and trails! Come wind your way to our most welcoming home amongst the pines!
Exterior & Construction
Rooms
| Room | Level | Dimensions |
|---|---|---|
| Bedroom 4 | Lower | 12 x 11 |
| Walk-In Closet | Main | 8 x 7 |
| Deck | Main | 26 x 14 |
| Primary Bathroom | Main | 12 x 9.5 |
| Family Room | Lower | 30 x 16 |
| Bedroom | Main | 16 x 13 |
| Family Room | Main | 17 x 15 |
| Dining Room | Main | 11 x 10 |
| Patio | Main | 23.5 x 20 |
| Foyer | Main | 12 x 6 |
| Bedroom 3 | Lower | 12 x 9 |
| Laundry | Main | 13 x 7 |
| Kitchen | Main | 12 x 11 |
| Bedroom 2 | Main | 11 x 11 |