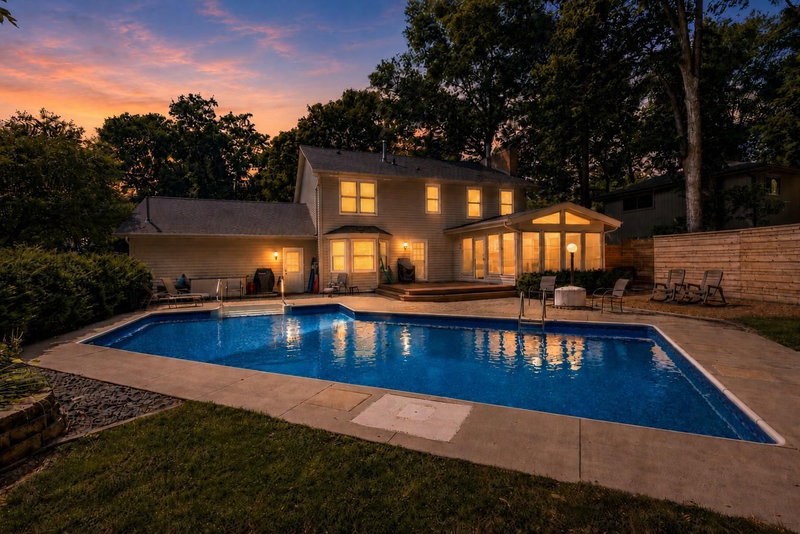
10141 Laurel Drive - Photo 1
10141 Laurel Drive - Photo 2
10141 Laurel Drive - Photo 3
10141 Laurel Drive - Photo 4
10141 Laurel Drive - Photo 5
10141 Laurel Drive - Photo 6
10141 Laurel Drive - Photo 7
10141 Laurel Drive - Photo 8
10141 Laurel Drive - Photo 9
10141 Laurel Drive - Photo 10
10141 Laurel Drive - Photo 11
10141 Laurel Drive - Photo 12
10141 Laurel Drive - Photo 13
10141 Laurel Drive - Photo 14
10141 Laurel Drive - Photo 15
10141 Laurel Drive - Photo 16
10141 Laurel Drive - Photo 17
10141 Laurel Drive - Photo 18
10141 Laurel Drive - Photo 19
10141 Laurel Drive - Photo 20
10141 Laurel Drive - Photo 21
10141 Laurel Drive - Photo 22
10141 Laurel Drive - Photo 23
10141 Laurel Drive - Photo 24
10141 Laurel Drive - Photo 25
10141 Laurel Drive - Photo 26
10141 Laurel Drive - Photo 27
10141 Laurel Drive - Photo 28
10141 Laurel Drive - Photo 29
10141 Laurel Drive - Photo 30
10141 Laurel Drive - Photo 31
10141 Laurel Drive - Photo 32
10141 Laurel Drive - Photo 33
10141 Laurel Drive - Photo 34
10141 Laurel Drive - Photo 35
10141 Laurel Drive - Photo 36
10141 Laurel Drive - Photo 37
10141 Laurel Drive - Photo 38
10141 Laurel Drive - Photo 39
10141 Laurel Drive - Photo 40
10141 Laurel Drive - Photo 41
10141 Laurel Drive - Photo 42
10141 Laurel Drive - Photo 43
10141 Laurel Drive - Photo 44
10141 Laurel Drive - Photo 45
10141 Laurel Drive - Photo 46
1 / 46
10141 Laurel Drive
10141 Laurel Drive
10141 Laurel Drive
10141 Laurel Drive
10141 Laurel Drive

10141 Laurel Drive, Eden Prairie, MN 55347 - MLS# 7131069

MLS® #: 7131069|Days on Market: 4|Listed: Aug 20, 2026
Sold 09/01/2026

$525,000

Bedrooms
4
Bathrooms
4
Square Feet
2,953
Acres
0.36
Year Built
1979
Property Type
Residential
Heating
Natural Gas, Forced Air
Cooling
Central Air
Garages
2
Days on Market
4
School District
272 - Eden Prairie

Original owner 4 bed 4 bath 2 story style home in desirable Eden Prairie neighborhood. This home has been meticulously well maintained and offers a great layout and 4 bedrooms on the upper level. The main level features a formal living room with a soft scraped wood plank floor, bay window, formal & informal dining, updated enamel trim, 6 panel doors, spacious family room with fireplace and stone surround, granite countertops, stainless appliances, new carpet and fresh paint throughout. The deck off the kitchen is a generous 30 x13 w/aluminum railing and overllooks the private wooded backyard and creek. The primary offers a closet system and updated 3/4 bath. The lower level features a walk out, updated mechanicals, ample storage and a flex room ideal for a workshop, home gym or 5th bedroom. Great location close to Hwy 169, golf, parks, trails, shopping and more.

10141 Laurel Drive, Eden Prairie, MN 55347

Ask an Agent

Exterior & Construction

ConstructionBlock, Frame, Stone, Vinyl Siding
RoofAsphalt
FoundationBlock
PatioDeck, Front Porch
PoolNone

Rooms

RoomLevelDimensions
Flex RoomLower18 x 12
Family RoomMain18'10 x 13
DeckMain30 x 13
KitchenMain-
Bedroom 4Upper10 x 10
Informal Dining RoomMain13 x 7
Amusement RoomLower23 x 13
Bedroom 2Upper14'9 x 10
Living RoomMain16'10 x 12
Dining RoomMain10'10 x 12'10
BedroomUpper16 x 10'10
PorchMain-
Bedroom 3Upper11'5 x 10'10
Exercise RoomLower8 x 11

Lot Information

Lot Size0.36
Acres0.36
Tree Coverage - Light

Tax Information

Annual Tax$6,458
Assessment Year2026

Location

Call 612-356-2121For Showings and Questions
Broker Reciprocity logo
Listed by: RE/MAX Advantage Plus
Source: NorthstarMLS

Copyright 2026 Regional Multiple Listing Service of Minnesota, Inc. All rights reserved. Information Deemed Reliable But Not Guaranteed. The data relating to real estate for sale on this web site comes in part from the Broker Reciprocity℠ Program of the Regional Multiple Listing Service of Minnesota, Inc. Real estate listings held by brokerage firms other than Pederson Realty are marked with the Broker Reciprocity℠ logo or the Broker Reciprocity℠ thumbnail logo (a little black house) and detailed information about them includes the name of the listing brokers.