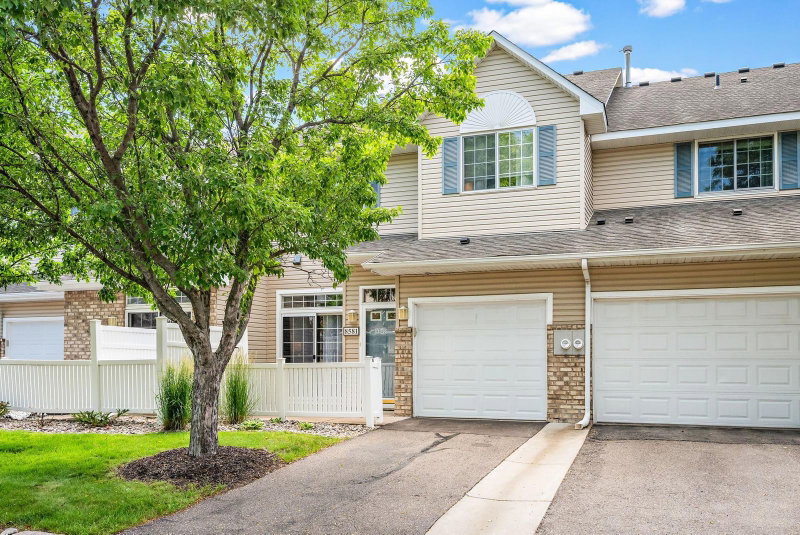
13533 Carmody Drive - Photo 1
13533 Carmody Drive - Photo 2
13533 Carmody Drive - Photo 3
13533 Carmody Drive - Photo 4
13533 Carmody Drive - Photo 5
13533 Carmody Drive - Photo 6
13533 Carmody Drive - Photo 7
13533 Carmody Drive - Photo 8
13533 Carmody Drive - Photo 9
13533 Carmody Drive - Photo 10
13533 Carmody Drive - Photo 11
13533 Carmody Drive - Photo 12
13533 Carmody Drive - Photo 13
13533 Carmody Drive - Photo 14
13533 Carmody Drive - Photo 15
13533 Carmody Drive - Photo 16
13533 Carmody Drive - Photo 17
13533 Carmody Drive - Photo 18
13533 Carmody Drive - Photo 19
13533 Carmody Drive - Photo 20
13533 Carmody Drive - Photo 21
13533 Carmody Drive - Photo 22
13533 Carmody Drive - Photo 23
13533 Carmody Drive - Photo 24
13533 Carmody Drive - Photo 25
13533 Carmody Drive - Photo 26
13533 Carmody Drive - Photo 27
13533 Carmody Drive - Photo 28
13533 Carmody Drive - Photo 29
13533 Carmody Drive - Photo 30
13533 Carmody Drive - Photo 31
13533 Carmody Drive - Photo 32
13533 Carmody Drive - Photo 33
13533 Carmody Drive - Photo 34
13533 Carmody Drive - Photo 35
1 / 35
13533 Carmody Drive
13533 Carmody Drive
13533 Carmody Drive
13533 Carmody Drive
13533 Carmody Drive

13533 Carmody Drive, Eden Prairie, MN 55344 - MLS# 7101938

MLS® #: 7101938|Listed: Jul 15, 2026

$265,000

Bedrooms
2
Bathrooms
2
Square Feet
1,226
Year Built
1994
Property Type
Residential
Heating
Natural Gas, Forced Air, Fireplace(s)
Cooling
Ceiling Fan(s), Central Air
Garages
1
School District
272 - Eden Prairie

Stop your home search! You have found the ONE waiting for you! Well appointed townhome with NO neighbors across the street in a picturesque quiet part of the neighborhood is waiting for you to call it home! This 2 bed, 2 bathroom townhouse offers exquisite living surrounded by nature. The main floor features solid floors, a living room with a cozy gas burning fireplace and a sliding door to your patio. The kitchen features a breakfast bar and there is still room for a dining area. There's also a convenient bathroom on the main floor located next to the main floor laundry closet. Going upstairs you will step into a great lofted area, perfect flex space; work from home or any other use may see fit. Two bedrooms, a full bathroom also await you upstairs. Your HOA dues also include cable/internet, what a great value! Outdoor lovers will love the short walk to scenic 3 plus miles Purgatory Creek. Quick access to 212/494, great shopping and dining, proximity to nature and the peaceful setting all make this townhouse a 10/10; a perfect place waiting for YOU to come call it home! Stop by and enjoy today! One year home warranty to be provided at closing to the new owner as well!

HOA Fee: $448 / month

13533 Carmody Drive, Eden Prairie, MN 55344

Ask an Agent

Exterior & Construction

ConstructionVinyl Siding
RoofAsphalt
FoundationPoured Concrete
PatioPorch
BalconyPorch

Homeowners Association

Association Fee$448 / month
AssociationNew Concepts Managemet Group
Assessment PendingNo

Fee Includes

Building ExteriorCable TVHazard InsuranceInternetLawn CareMaintenance GroundsProfessional MgmtSanitationSewerSnow RemovalWater

Rooms

RoomLevelDimensions
LoftUpper10 x 5
BathroomUpper9 x 5
Dining RoomMain13 x 10
Bedroom 2Upper13 x 11
Living RoomMain14 x 12
KitchenMain8 x 13
BathroomMain6 x 4
BedroomUpper12 x 16
FoyerMain7 x 4

Lot Information

Lot Size0

Tax Information

Annual Tax$3,118
Assessment Year2026

Location

Call 612-356-2121For Showings and Questions
Broker Reciprocity logo
Listed by: Edina Realty, Inc.
Source: NorthstarMLS

Copyright 2026 Regional Multiple Listing Service of Minnesota, Inc. All rights reserved. Information Deemed Reliable But Not Guaranteed. The data relating to real estate for sale on this web site comes in part from the Broker Reciprocity℠ Program of the Regional Multiple Listing Service of Minnesota, Inc. Real estate listings held by brokerage firms other than Pederson Realty are marked with the Broker Reciprocity℠ logo or the Broker Reciprocity℠ thumbnail logo (a little black house) and detailed information about them includes the name of the listing brokers.