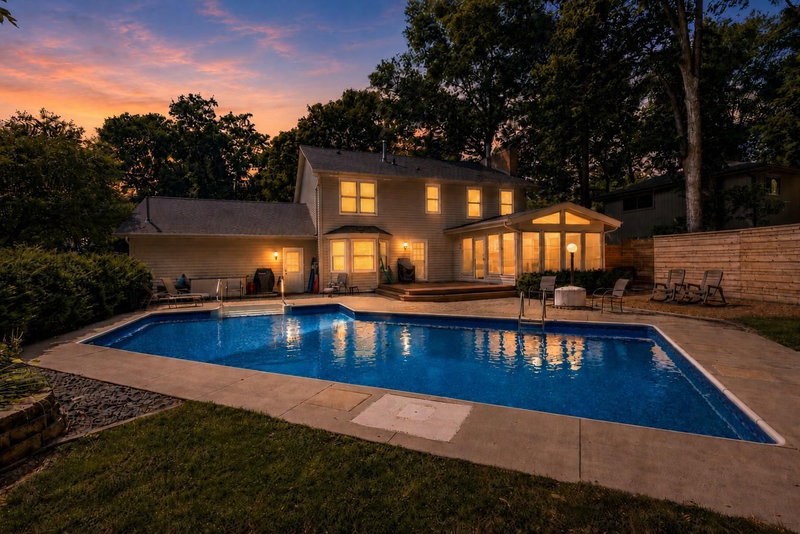
14880 Ironwood Court - Photo 1
14880 Ironwood Court - Photo 2
14880 Ironwood Court - Photo 3
14880 Ironwood Court - Photo 4
14880 Ironwood Court - Photo 5
14880 Ironwood Court - Photo 6
14880 Ironwood Court - Photo 7
14880 Ironwood Court - Photo 8
14880 Ironwood Court - Photo 9
14880 Ironwood Court - Photo 10
14880 Ironwood Court - Photo 11
14880 Ironwood Court - Photo 12
14880 Ironwood Court - Photo 13
14880 Ironwood Court - Photo 14
14880 Ironwood Court - Photo 15
14880 Ironwood Court - Photo 16
14880 Ironwood Court - Photo 17
14880 Ironwood Court - Photo 18
14880 Ironwood Court - Photo 19
14880 Ironwood Court - Photo 20
14880 Ironwood Court - Photo 21
14880 Ironwood Court - Photo 22
14880 Ironwood Court - Photo 23
14880 Ironwood Court - Photo 24
14880 Ironwood Court - Photo 25
14880 Ironwood Court - Photo 26
14880 Ironwood Court - Photo 27
14880 Ironwood Court - Photo 28
14880 Ironwood Court - Photo 29
14880 Ironwood Court - Photo 30
14880 Ironwood Court - Photo 31
14880 Ironwood Court - Photo 32
14880 Ironwood Court - Photo 33
14880 Ironwood Court - Photo 34
14880 Ironwood Court - Photo 35
14880 Ironwood Court - Photo 36
14880 Ironwood Court - Photo 37
14880 Ironwood Court - Photo 38
14880 Ironwood Court - Photo 39
14880 Ironwood Court - Photo 40
14880 Ironwood Court - Photo 41
14880 Ironwood Court - Photo 42
14880 Ironwood Court - Photo 43
14880 Ironwood Court - Photo 44
14880 Ironwood Court - Photo 45
14880 Ironwood Court - Photo 46
14880 Ironwood Court - Photo 47
1 / 47
14880 Ironwood Court

14880 Ironwood Court, Eden Prairie, MN 55346 - MLS# 7117842

MLS® #: 7117842|Days on Market: 22|Listed: Aug 11, 2026

$599,000

$665,000↓ 9.9%
Open HouseOct 3, 11:30 AM - 1 PM
Bedrooms
4
Bathrooms
3
Square Feet
3,549
Acres
0.27
Year Built
1979
Property Type
Residential
Heating
Natural Gas, Forced Air
Cooling
Ceiling Fan(s), Central Air
Garages
2.5
Days on Market
22
School District
272 - Eden Prairie

LOWER YOUR MONTHLY PAYMENT! Seller will consider concessions toward an interest rate buy-down with an acceptable offer. More space to live, gather, entertain & enjoy! With 3,000 finished sq ft above ground, this one-of-a-kind Eden Prairie home offers incredible flexibility, abundant natural light & room for everyone. The updated kitchen with quality wood cabinetry opens to the dining & living areas. The open sun room, wet bar & cozy family room with wood-burning fireplace create an amazing setup for entertaining or simply spreading out. A large office with built-in workspace & a laundry room complete the main level. Upstairs, you’ll love having 4 bedrooms on one level, including a spacious primary suite with private bath & fantastic walk-in closet. Outside, the large, wooded corner lot sits between two cul-de-sacs (no through traffic) and offers a massive front yard, extra-large covered front porch, maintenance-free deck & fenced backyard. The lower level adds a recreation room plus fantastic gym/storage space. Major updates in the last 8 years include roof, windows, exterior paint, attic insulation, composite deck & rebuilt chimney. Solidly built, meticulously maintained - move in ready!

14880 Ironwood Court, Eden Prairie, MN 55346

Ask an Agent

Open Houses

  • OCT3
    Saturday
    11:30 AM - 1 PM

Exterior & Construction

ConstructionStone, Cedar
RoofAsphalt
FoundationBlock
PatioDeck, Porch, Front Porch

Rooms

RoomLevelDimensions
DeckMain17.5 x 17
KitchenMain25.5 x 11
Bar/Wet Bar RoomMain13.5 x 7.5
Bedroom 3Upper13 x 11
UnfinishedLower35 x 19
Flex RoomMain19 x 12
Living RoomMain22 x 15
Bedroom 2Upper11 x 10
Family RoomMain25.5 x 26
Dining RoomMain12.5 x 11.5
LaundryMain9 x 5.5
OfficeMain12 x 10
Recreation RoomLower31.5 x 13.5
Bedroom 4Upper14 x 13
Walk-In ClosetUpper14 x 5.5
BedroomUpper16.5 x 14

Lot Information

Lot Size0.27
Acres0.27
Cul-De-SacCorner Lot

Tax Information

Annual Tax$8,089
Assessment Year2026

Location

Call 612-356-2121For Showings and Questions
Broker Reciprocity logo
Listed by: RE/MAX Results
Source: NorthstarMLS

Copyright 2026 Regional Multiple Listing Service of Minnesota, Inc. All rights reserved. Information Deemed Reliable But Not Guaranteed. The data relating to real estate for sale on this web site comes in part from the Broker Reciprocity℠ Program of the Regional Multiple Listing Service of Minnesota, Inc. Real estate listings held by brokerage firms other than Pederson Realty are marked with the Broker Reciprocity℠ logo or the Broker Reciprocity℠ thumbnail logo (a little black house) and detailed information about them includes the name of the listing brokers.