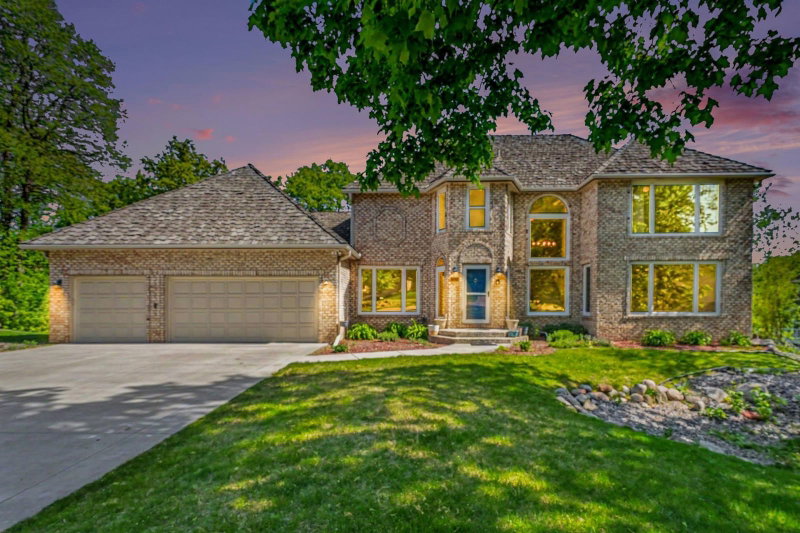
14885 Ironwood Court - Photo 1
14885 Ironwood Court - Photo 2
14885 Ironwood Court - Photo 3
14885 Ironwood Court - Photo 4
14885 Ironwood Court - Photo 5
14885 Ironwood Court - Photo 6
14885 Ironwood Court - Photo 7
14885 Ironwood Court - Photo 8
14885 Ironwood Court - Photo 9
14885 Ironwood Court - Photo 10
14885 Ironwood Court - Photo 11
14885 Ironwood Court - Photo 12
14885 Ironwood Court - Photo 13
14885 Ironwood Court - Photo 14
14885 Ironwood Court - Photo 15
14885 Ironwood Court - Photo 16
14885 Ironwood Court - Photo 17
14885 Ironwood Court - Photo 18
14885 Ironwood Court - Photo 19
14885 Ironwood Court - Photo 20
14885 Ironwood Court - Photo 21
14885 Ironwood Court - Photo 22
14885 Ironwood Court - Photo 23
14885 Ironwood Court - Photo 24
14885 Ironwood Court - Photo 25
14885 Ironwood Court - Photo 26
14885 Ironwood Court - Photo 27
14885 Ironwood Court - Photo 28
14885 Ironwood Court - Photo 29
14885 Ironwood Court - Photo 30
14885 Ironwood Court - Photo 31
14885 Ironwood Court - Photo 32
14885 Ironwood Court - Photo 33
14885 Ironwood Court - Photo 34
14885 Ironwood Court - Photo 35
14885 Ironwood Court - Photo 36
14885 Ironwood Court - Photo 37
14885 Ironwood Court - Photo 38
14885 Ironwood Court - Photo 39
14885 Ironwood Court - Photo 40
14885 Ironwood Court - Photo 41
14885 Ironwood Court - Photo 42
14885 Ironwood Court - Photo 43
14885 Ironwood Court - Photo 44
14885 Ironwood Court - Photo 45
14885 Ironwood Court - Photo 46
1 / 46
14885 Ironwood Court

14885 Ironwood Court, Eden Prairie, MN 55346 - MLS# 7120818

MLS® #: 7120818|Listed: Aug 26, 2026

$699,900

$749,900↓ 6.7%
Bedrooms
5
Bathrooms
4
Square Feet
4,067
Acres
0.32
Year Built
1979
Property Type
Residential
Heating
Natural Gas, Forced Air
Cooling
Central Air
Garages
2
School District
272 - Eden Prairie

Sensational Eden Prairie home featuring a dramatic great room anchored by a massive stone fireplace with soaring vaulted ceilings, abundant natural light and an open connection to the spacious kitchen. The kitchen offers granite countertops, alder cabinetry, stainless steel appliances and a large walk-in pantry. Beautiful hardwood floors throughout much of the main level were just refinished. The main-floor primary suite includes a walk-in closet, second closet and private 3/4 bath. An additional spacious bedroom/office and full bath complete the main level. The walkout lower level offers three generously sized bedrooms, a full bath, additional 3/4 bath with laundry, and a large family room with fireplace. Don't miss the impressive shop/storage area! Enjoy the beautifully landscaped yard with established gardens from your front porch and view the back from your paver patio—perfect for relaxing or entertaining. New roof, Anderson windows and furnace all in 2025! Exterior freshly painted in 2024.

14885 Ironwood Court, Eden Prairie, MN 55346

Ask an Agent

Exterior & Construction

ConstructionStone
FoundationBlock

Rooms

RoomLevelDimensions
Informal Dining RoomMain15 x 12
Family RoomLower39 x 21
Bedroom 5Lower12 x 11
KitchenMain15 x 13
Living RoomMain29 x 28
Bedroom 2Main20 x 15
Bedroom 4Lower15 x 12
BedroomMain16 x 13
Dining RoomMain18 x 15
Bedroom 3Lower15 x 10

Lot Information

Lot Size0.32
Acres0.32

Tax Information

Annual Tax$8,900
Assessment Year2026

Location

Call 612-356-2121For Showings and Questions
Broker Reciprocity logo
Listed by: Coldwell Banker Realty - Southwest Regional
Source: NorthstarMLS

Copyright 2026 Regional Multiple Listing Service of Minnesota, Inc. All rights reserved. Information Deemed Reliable But Not Guaranteed. The data relating to real estate for sale on this web site comes in part from the Broker Reciprocity℠ Program of the Regional Multiple Listing Service of Minnesota, Inc. Real estate listings held by brokerage firms other than Pederson Realty are marked with the Broker Reciprocity℠ logo or the Broker Reciprocity℠ thumbnail logo (a little black house) and detailed information about them includes the name of the listing brokers.