1 / 22


10046 177th Circle NW, Elk River, MN 55330 - MLS# 7125918
$459,900
Bedrooms
2
Bathrooms
2
Square Feet
1,776
Acres
0.14
Year Built
2026
Property Type
Residential
Heating
Natural Gas, Forced Air, Fireplace(s)
Cooling
Ceiling Fan(s), Central Air
Garages
2
School District
728 - Elk River
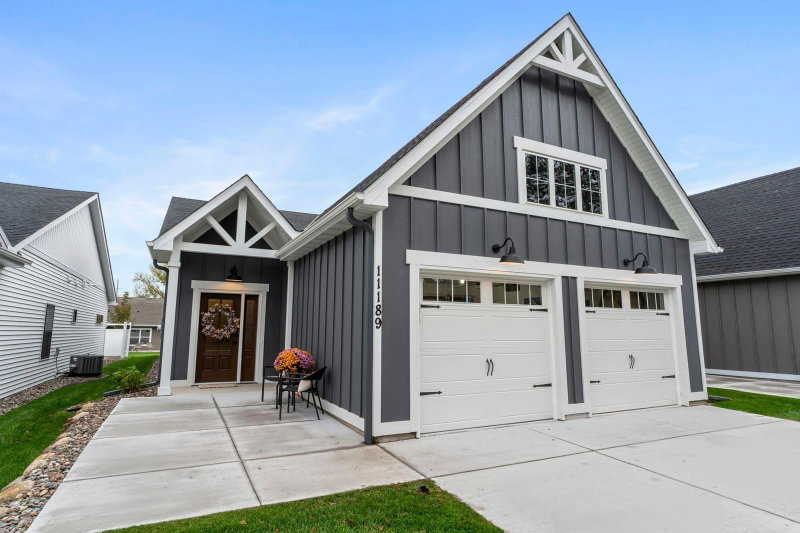
Customize your own Detached Villa in our newest development at the The Villas at Fillmore. 4 plans to choose from. Features include front porch, vaulted ceilings, spacious kitchen with island & walk in pantry, sun porch, gas fireplace, patio, main floor laundry, private master bed & bath, all appliances
included, 3 car garage options, many options available. One-level living at its finest.
HOA Fee: $200 / month
Exterior & Construction
ConstructionStone, Vinyl Siding
RoofAsphalt
FoundationOther
PatioPatio, Porch, Front Porch
BalconyPatio, Porch, Front Porch
PoolNone
Homeowners Association
Association Fee$200 / month
AssociationAssocia
Phone(763) 225-6400
CommunityVillas at Fillmore
Assessment PendingNo
Fee Includes
Lawn CareOtherProfessional MgmtSnow Removal
Rooms
| Room | Level | Dimensions |
|---|---|---|
| Laundry | Main | 9 x 7 |
| Primary Bathroom | Main | 10 x 9.6 |
| Dining Room | Main | 14 x 11 |
| Bedroom 2 | Main | 13 x 12 |
| Sun Room | Main | 13 x 12 |
| Kitchen | Main | 13 x 12 |
| Living Room | Main | 18 x 14 |
| Bedroom | Main | 14 x 13.6 |
Lot Information
Lot Size0.14
Acres0.14
Sod Included in PriceTree Coverage - Light
Tax Information
Annual TaxPrice on request
Assessment Year2026
Location
Call 612-356-2121For Showings and Questions