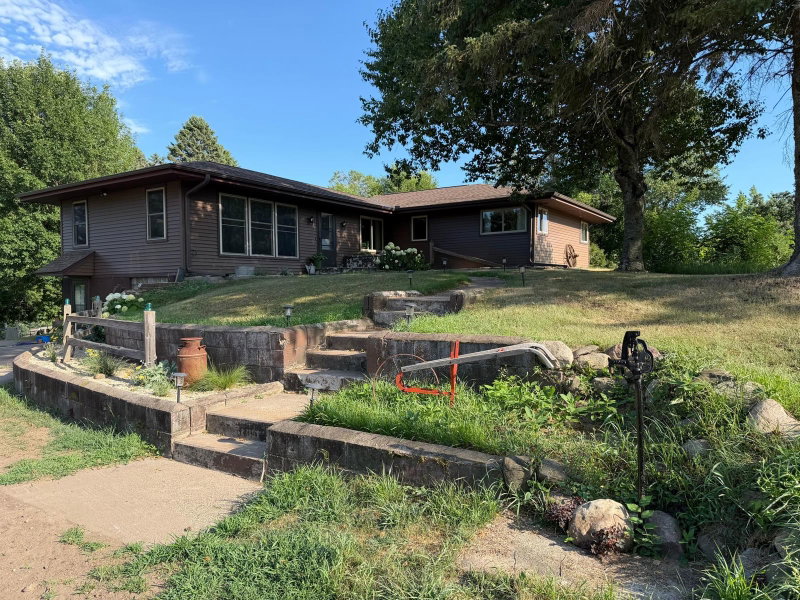
18762 Grant Street NW - Photo 1
18762 Grant Street NW - Photo 2
18762 Grant Street NW - Photo 3
18762 Grant Street NW - Photo 4
18762 Grant Street NW - Photo 5
18762 Grant Street NW - Photo 6
18762 Grant Street NW - Photo 7
18762 Grant Street NW - Photo 8
18762 Grant Street NW - Photo 9
18762 Grant Street NW - Photo 10
18762 Grant Street NW - Photo 11
18762 Grant Street NW - Photo 12
18762 Grant Street NW - Photo 13
18762 Grant Street NW - Photo 14
18762 Grant Street NW - Photo 15
18762 Grant Street NW - Photo 16
18762 Grant Street NW - Photo 17
18762 Grant Street NW - Photo 18
18762 Grant Street NW - Photo 19
18762 Grant Street NW - Photo 20
18762 Grant Street NW - Photo 21
18762 Grant Street NW - Photo 22
18762 Grant Street NW - Photo 23
18762 Grant Street NW - Photo 24
18762 Grant Street NW - Photo 25
18762 Grant Street NW - Photo 26
18762 Grant Street NW - Photo 27
18762 Grant Street NW - Photo 28
18762 Grant Street NW - Photo 29
18762 Grant Street NW - Photo 30
18762 Grant Street NW - Photo 31
18762 Grant Street NW - Photo 32
18762 Grant Street NW - Photo 33
18762 Grant Street NW - Photo 34
18762 Grant Street NW - Photo 35
18762 Grant Street NW - Photo 36
18762 Grant Street NW - Photo 37
18762 Grant Street NW - Photo 38
1 / 38
18762 Grant Street NW

18762 Grant Street NW, Elk River, MN 55330 - MLS# 7126202

MLS® #: 7126202|Listed: Aug 18, 2026

$374,900

$399,900↓ 6.3%
Bedrooms
3
Bathrooms
2
Square Feet
1,410
Acres
0.23
Year Built
2024
Property Type
Residential
Heating
Natural Gas, Forced Air
Cooling
Ceiling Fan(s), Central Air
Garages
2
School District
728 - Elk River

This two-story, split-level home offers 3 bedrooms, 2 baths, and 1,410 sq ft of efficient living space.

From the inviting entry landing to the bright primary retreat. The main level of this home features a spacious kitchen with a large island, durable luxury vinyl plank flooring, polished granite countertops, and Whirlpool(R) kitchen appliances included. The kitchen opens to a dining room and a great family room.

Also, on the main level features three bedrooms and two full bathrooms. The primary bedroom is complete with a large walk-in closet and a luxurious en-suite bathroom. The other two bedrooms are spacious and share a full bathroom. While the lower level of this home features tons of space for future build-out.

Head to your backyard which is perfect for outdoor entertaining with your friends and family.

18762 Grant Street NW, Elk River, MN 55330

Ask an Agent

Exterior & Construction

ConstructionVinyl Siding
RoofAsphalt, Shingle
FoundationPoured Concrete

Rooms

RoomLevelDimensions
Bedroom 2Upper11 x 11
Primary BathroomUpper10 x 8
Utility RoomLower7 x 6
BathroomUpper10 x 5
Family RoomUpper14 x 14
KitchenUpper12 x 10
Dining RoomUpper12 x 10
Bedroom 3Upper10 x 13
BedroomUpper12 x 13

Lot Information

Lot Size0.23
Acres0.23

Tax Information

Annual Tax$4,548
Assessment Year2026

Location

Call 612-356-2121For Showings and Questions
Broker Reciprocity logo
Listed by: Bridge Realty, LLC
Source: NorthstarMLS

Copyright 2026 Regional Multiple Listing Service of Minnesota, Inc. All rights reserved. Information Deemed Reliable But Not Guaranteed. The data relating to real estate for sale on this web site comes in part from the Broker Reciprocity℠ Program of the Regional Multiple Listing Service of Minnesota, Inc. Real estate listings held by brokerage firms other than Pederson Realty are marked with the Broker Reciprocity℠ logo or the Broker Reciprocity℠ thumbnail logo (a little black house) and detailed information about them includes the name of the listing brokers.