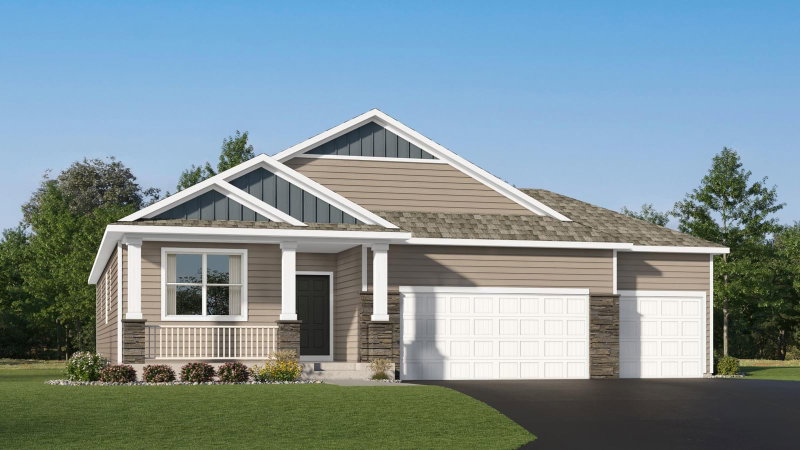
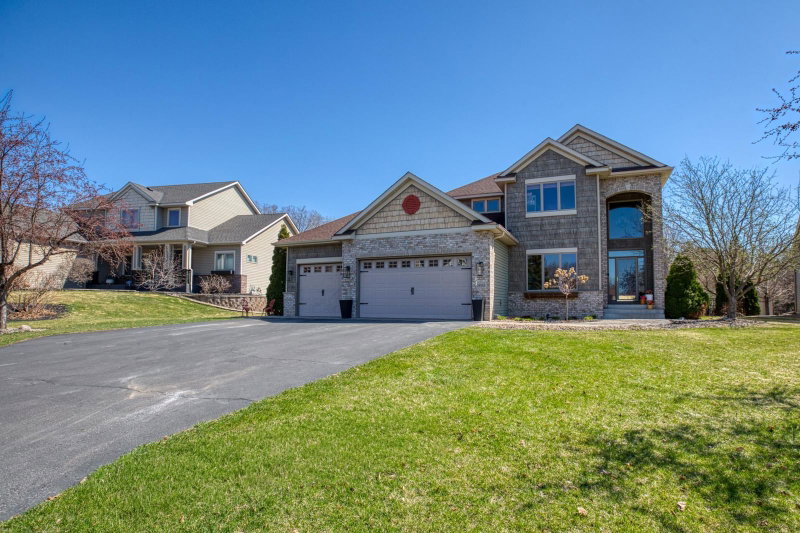
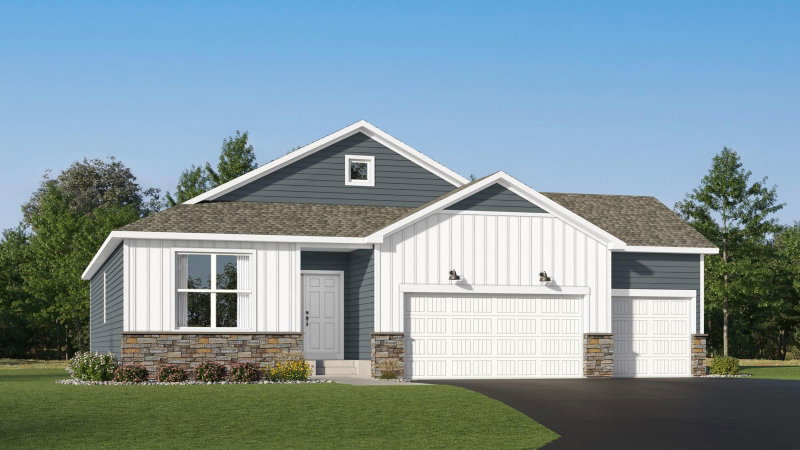
19541 York Street NW - Photo 1
19541 York Street NW - Photo 2
19541 York Street NW - Photo 3
19541 York Street NW - Photo 4
19541 York Street NW - Photo 5
19541 York Street NW - Photo 6
19541 York Street NW - Photo 7
19541 York Street NW - Photo 8
19541 York Street NW - Photo 9
19541 York Street NW - Photo 10
19541 York Street NW - Photo 11
19541 York Street NW - Photo 12
19541 York Street NW - Photo 13
19541 York Street NW - Photo 14
19541 York Street NW - Photo 15
19541 York Street NW - Photo 16
19541 York Street NW - Photo 17
19541 York Street NW - Photo 18
19541 York Street NW - Photo 19
19541 York Street NW - Photo 20
19541 York Street NW - Photo 21
19541 York Street NW - Photo 22
19541 York Street NW - Photo 23
19541 York Street NW - Photo 24
19541 York Street NW - Photo 25
19541 York Street NW - Photo 26
19541 York Street NW - Photo 27
19541 York Street NW - Photo 28
19541 York Street NW - Photo 29
19541 York Street NW - Photo 30
19541 York Street NW - Photo 31
19541 York Street NW - Photo 32
19541 York Street NW - Photo 33
19541 York Street NW - Photo 34
19541 York Street NW - Photo 35
19541 York Street NW - Photo 36
19541 York Street NW - Photo 37
19541 York Street NW - Photo 38
19541 York Street NW - Photo 39
19541 York Street NW - Photo 40
19541 York Street NW - Photo 41
19541 York Street NW - Photo 42
19541 York Street NW - Photo 43
19541 York Street NW - Photo 44
19541 York Street NW - Photo 45
19541 York Street NW - Photo 46
19541 York Street NW - Photo 47
19541 York Street NW - Photo 48
19541 York Street NW - Photo 49
19541 York Street NW - Photo 50
19541 York Street NW - Photo 51
19541 York Street NW - Photo 52
19541 York Street NW - Photo 53
19541 York Street NW - Photo 54
19541 York Street NW - Photo 55
19541 York Street NW - Photo 56
19541 York Street NW - Photo 57
19541 York Street NW - Photo 58
1 / 58
19541 York Street NW

19541 York Street NW, Elk River, MN 55330 - MLS# 7106672

MLS® #: 7106672|Listed: Jul 8, 2026

$649,900

$660,000↓ 1.5%
Open HouseOct 4, 11:30 AM - 1 PM
Bedrooms
5
Bathrooms
3
Square Feet
3,148
Acres
0.26
Year Built
2021
Property Type
Residential
Heating
Natural Gas, Forced Air
Cooling
Ceiling Fan(s), Central Air
Garages
3
School District
728 - Elk River

With more than $130,000 in builder upgrades, this 2021 walkout rambler offers features and finishes you won't find in a typical newer home. Designed with over 3,100 finished square feet, the thoughtfully planned layout includes three bedrooms on the main level, a bright sunroom, and a finished walkout lower level with a spacious family room, two additional bedrooms, a 3-season porch, and abundant storage. The open-concept main level features a spacious living room with a tray ceiling, crown molding, custom built-ins, and a gas fireplace. The kitchen is beautifully finished with Calacatta Venice countertops, upgraded cabinetry, stainless steel appliances, a vented range hood, center island, and walk-in pantry. The private owner's suite offers a tray ceiling, large walk-in closet, and an ensuite bath with a double vanity and tiled shower. Additional upgrades include nine-foot ceilings throughout, two-zone heating, a heated and insulated garage with a gas heater, upgraded lighting, a water softener, humidifier, concrete patio, professional landscaping, permanent exterior Christmas lights, and a large unfinished storage room. Conveniently located near shopping, parks, schools, and everyday amenities, this move-in-ready home combines quality construction, thoughtful upgrades, and a floor plan designed for everyday living.

19541 York Street NW, Elk River, MN 55330

Ask an Agent

Open Houses

  • OCT4
    Sunday
    11:30 AM - 1 PM

Exterior & Construction

ConstructionBrick, Concrete, Frame, Stone
RoofAsphalt
FoundationBlock
PatioPatio, Porch, Glass Enclosed, Rear Porch
PoolNone

Rooms

RoomLevelDimensions
Bedroom 5Lower14 x 13
FoyerMain13 x 10
Screened PorchLower12 x 11
FoyerMain13 x 6
Bedroom 4Lower14 x 11
Living RoomMain25 x 22
Primary BathroomMain13 x 8
Family RoomLower25 x 23
Bedroom 4Lower-
KitchenMain13 x 10
StorageLower19 x 18
PatioLower18 x 12
LaundryMain11 x 8
Bedroom 3Main13 x 11
Walk-In ClosetMain8 x 4
Dining RoomMain12 x 11
BathroomLower11 x 10
BedroomMain19 x 13
GarageMain29 x 23
BathroomMain9 x 7
Bedroom 2Main13 x 11
Utility RoomLower23 x 8

Lot Information

Lot Size0.26
Acres0.26
Tree Coverage - Light

Tax Information

Annual Tax$6,772
Assessment Year2026

Location

Call 612-356-2121For Showings and Questions
Broker Reciprocity logo
Listed by: West and Main Homes MN
Source: NorthstarMLS

Copyright 2026 Regional Multiple Listing Service of Minnesota, Inc. All rights reserved. Information Deemed Reliable But Not Guaranteed. The data relating to real estate for sale on this web site comes in part from the Broker Reciprocity℠ Program of the Regional Multiple Listing Service of Minnesota, Inc. Real estate listings held by brokerage firms other than Pederson Realty are marked with the Broker Reciprocity℠ logo or the Broker Reciprocity℠ thumbnail logo (a little black house) and detailed information about them includes the name of the listing brokers.