





21265 Concord Street NW, Elk River, MN 55330 - MLS# 7118897
$599,000
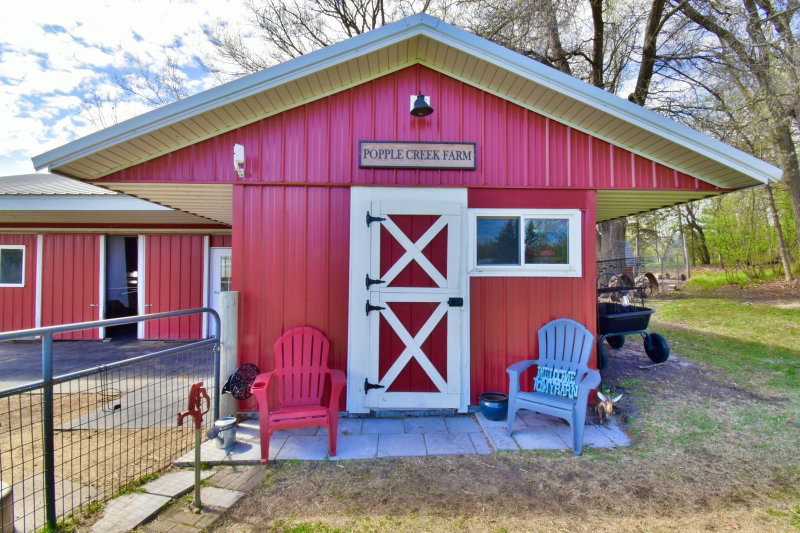
SADDLE UP! This nearly 5-acre hobby farm is an equestrian's dream — country living just minutes from town! Bring the horses home to this private & secluded setting: large 3-stall barn with tack room, established pastures with fencing, expansive pole building for equipment & storage, and chicken coops already in place. Brand new septic system installed — move-in ready! The well-maintained custom walk out rambler offers main-level living with a fully finished walkout lower level — perfect for entertaining, a home business, or multi-generational living. Cozy fireplace, updated cosmetics, finished heated attached garage, and high-speed internet make working from the farm effortless. Nearly 5 acres of room to roam, ride, and raise animals — yet just minutes to Elk River shopping, dining, top-rated schools, and easy access to Highway 169. Horse property. Hobby farm. Acreage living. This one truly has it all — your own private paradise! The fully finished, heated and air-conditioned attached garage is the ultimate flex space — home office, studio, workshop, or entertainment space. Outside, this property delivers like no other: a large 3-stall barn with mud/tack room entry, two chicken coops, a spacious pole building for equipment or additional parking, and established pasture fencing — all move-in ready for the hobby farmer or equestrian enthusiast ready to bring the animals home. Enjoy the upper-level deck, explore 4.67 acres of land, and come home to a lifestyle property that simply doesn't come available this close to everything. High-speed internet available. New septic system -Installed August 2026. Some personal property excluded - including the small Tan Chicken Coop. This is more than a home. It's a lifestyle. Welcome to your own little piece of paradise.
Exterior & Construction
Rooms
| Room | Level | Dimensions |
|---|---|---|
| Recreation Room | Lower | 16 x 23 |
| Bedroom 2 | Main | 10 x 11 |
| Kitchen | Main | 17 x 11 |
| Bathroom | Main | 7 x 7 |
| Foyer | Main | 5 x 14 |
| Walk-In Closet | Main | 5 x 7 |
| Great Room | Main | 24 x 23 |
| Bedroom | Main | 11 x 14 |
| Flex Room | Lower | 18 x 11 |
| Bedroom 3 | Lower | 11 x 11 |
| Bathroom | Lower | 4 x 11 |
| Unfinished | Lower | 13 x 11 |
| Storage | Lower | 10 x 11 |


