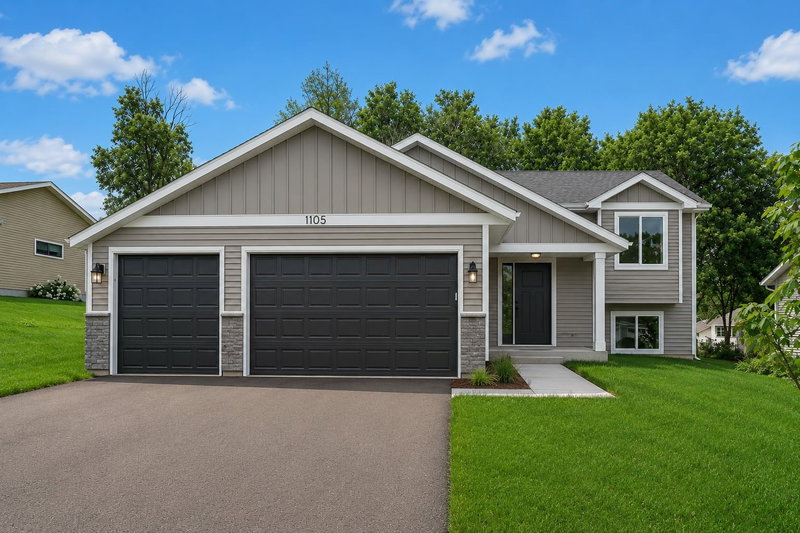
2145 Violet Lane - Photo 1
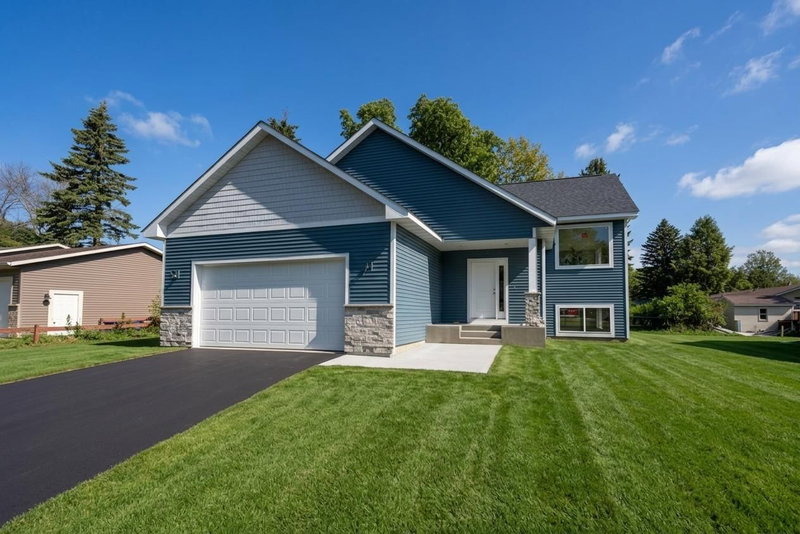
2145 Violet Lane - Photo 2
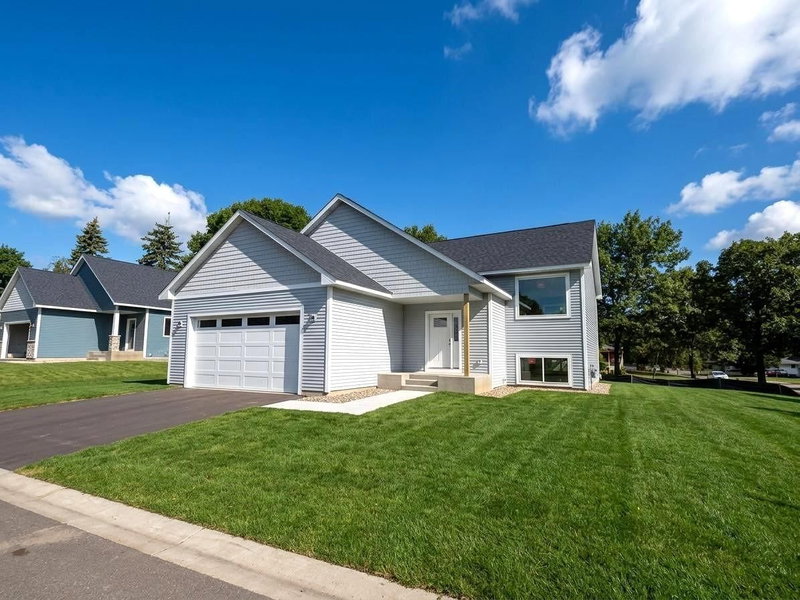
2145 Violet Lane - Photo 3
2145 Violet Lane - Photo 4
2145 Violet Lane - Photo 5
2145 Violet Lane - Photo 6
2145 Violet Lane - Photo 7
2145 Violet Lane - Photo 8
2145 Violet Lane - Photo 9
2145 Violet Lane - Photo 10
2145 Violet Lane - Photo 11
2145 Violet Lane - Photo 12
2145 Violet Lane - Photo 13
2145 Violet Lane - Photo 14
2145 Violet Lane - Photo 15
2145 Violet Lane - Photo 16
2145 Violet Lane - Photo 17
2145 Violet Lane - Photo 18
2145 Violet Lane - Photo 19
2145 Violet Lane - Photo 20
2145 Violet Lane - Photo 21
2145 Violet Lane - Photo 22
2145 Violet Lane - Photo 23
2145 Violet Lane - Photo 24
2145 Violet Lane - Photo 25
2145 Violet Lane - Photo 26
2145 Violet Lane - Photo 27
2145 Violet Lane - Photo 28
2145 Violet Lane - Photo 29
2145 Violet Lane - Photo 30
2145 Violet Lane - Photo 31
2145 Violet Lane - Photo 32
2145 Violet Lane - Photo 33
2145 Violet Lane - Photo 34
2145 Violet Lane - Photo 35
2145 Violet Lane - Photo 36
2145 Violet Lane - Photo 37
2145 Violet Lane - Photo 38
2145 Violet Lane - Photo 39
2145 Violet Lane - Photo 40
2145 Violet Lane - Photo 41
2145 Violet Lane - Photo 42
2145 Violet Lane - Photo 43
2145 Violet Lane - Photo 44
2145 Violet Lane - Photo 45
2145 Violet Lane - Photo 46
2145 Violet Lane - Photo 47
2145 Violet Lane - Photo 48
2145 Violet Lane - Photo 49
2145 Violet Lane - Photo 50
1 / 50
2145 Violet Lane
2145 Violet Lane
2145 Violet Lane
2145 Violet Lane
2145 Violet Lane

2145 Violet Lane, Faribault, MN 55021 - MLS# 7132058

MLS® #: 7132058|Listed: Aug 29, 2026

$428,490

Bedrooms
5
Bathrooms
3
Square Feet
2,420
Acres
0.4
Year Built
2026
Property Type
Residential
Heating
Natural Gas, Forced Air
Cooling
Central Air
Garages
3
School District
656 - Faribault

Check out Fieldstone Family Homes' newest plan in the Meadows- the Poplar. This home has 5 bedrooms, with 3 on the main level, 3 baths and 3 car garage. The wonderful, open concept plan is ideal for entertaining and the 7 foot kitchen center island will be the gathering spot. The generous primary bedroom, with private bath, 2 more bedrooms and main bath round out the main level. In the lower level are 2 more large bedrooms, a 3/4 bath and huge family room (32'X16')- room enough for a pool table and a giant sectional or just about anything!

Hurry and come to check out this property which will be completed in early September- It won't last long.

Landscaping/sod is not included in this home's price.

Interior photos are of a similar, but different home and may contain options /upgrades not included in this home's price. All measurements are architectural. Buyers and agents to verify room sizes.

This home qualifies for the builder's and builder's preferred lender's PERMANENT RATE BUY-DOWN!

2145 Violet Lane, Faribault, MN 55021

Ask an Agent

Exterior & Construction

ConstructionConcrete, Frame, Stone, Vinyl Siding
RoofShingle
FoundationOther
PoolNone

Rooms

RoomLevelDimensions
Dining RoomMain11.5 x 9.5
Bedroom 2Main11.5 x 10.5
KitchenMain13 x 10
BedroomMain14.5 x 1.5
Bedroom 4Lower14 x 11
Bedroom 5Lower12 x 12
Family RoomLower32 x 16
Great RoomMain18 x 15
Bedroom 3Main10.5 x 10.5

Lot Information

Lot Size0.4
Acres0.4

Tax Information

Annual TaxPrice on request
Assessment Year2026

Location

Call 612-356-2121For Showings and Questions
Broker Reciprocity logo
Listed by: Fieldstone Real Estate Specialists
Source: NorthstarMLS

Copyright 2026 Regional Multiple Listing Service of Minnesota, Inc. All rights reserved. Information Deemed Reliable But Not Guaranteed. The data relating to real estate for sale on this web site comes in part from the Broker Reciprocity℠ Program of the Regional Multiple Listing Service of Minnesota, Inc. Real estate listings held by brokerage firms other than Pederson Realty are marked with the Broker Reciprocity℠ logo or the Broker Reciprocity℠ thumbnail logo (a little black house) and detailed information about them includes the name of the listing brokers.