



533 9th Street NW, Faribault, MN 55021 - MLS# 7095963
$229,900
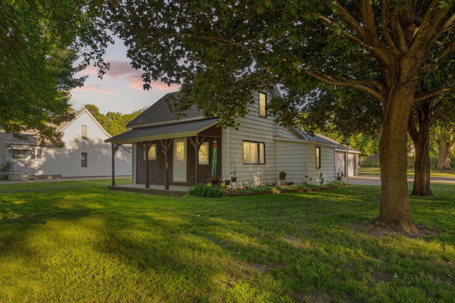
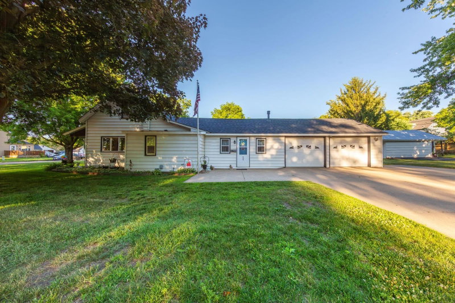
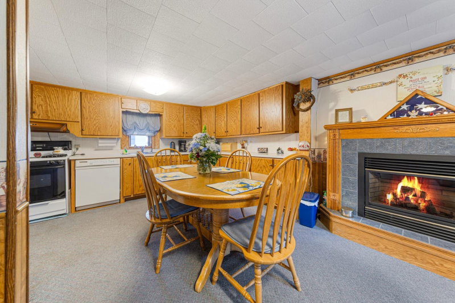
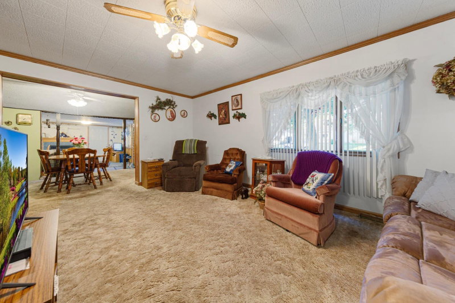
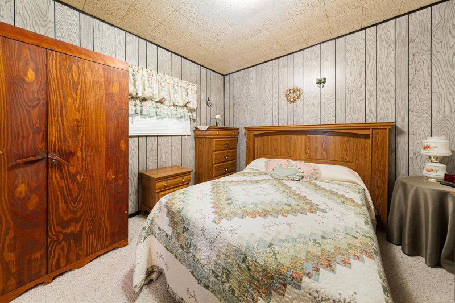
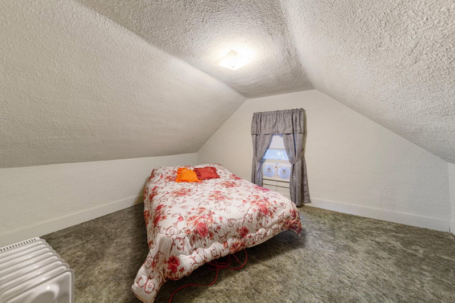
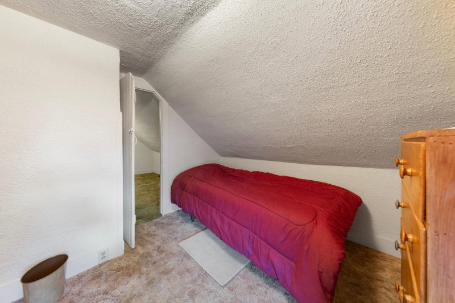
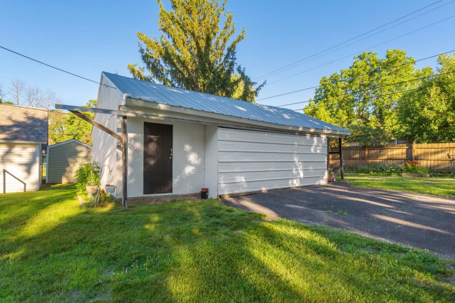
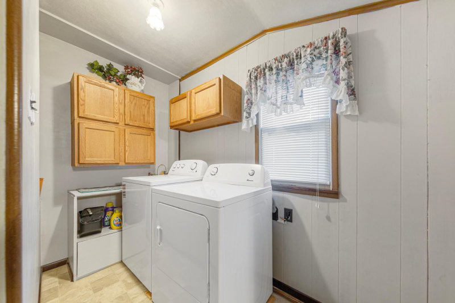
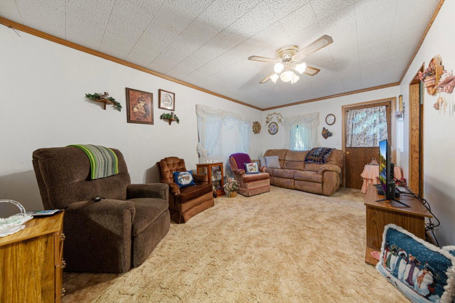
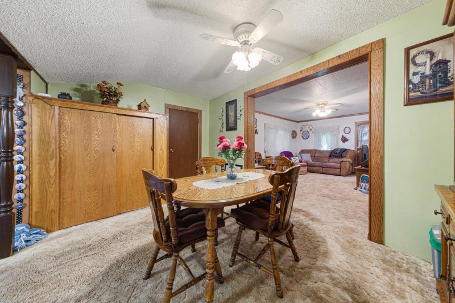
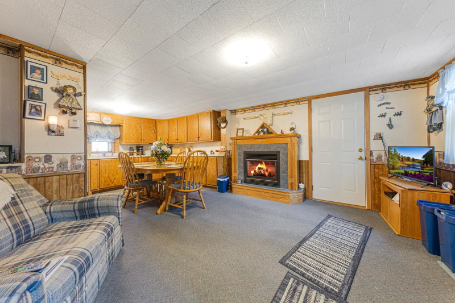
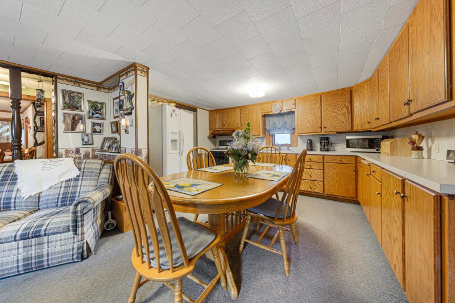
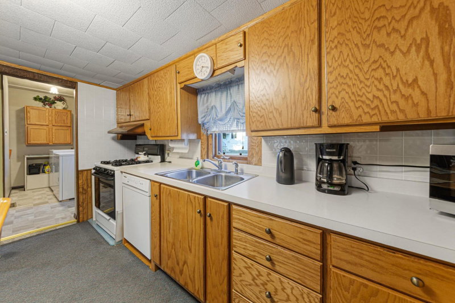
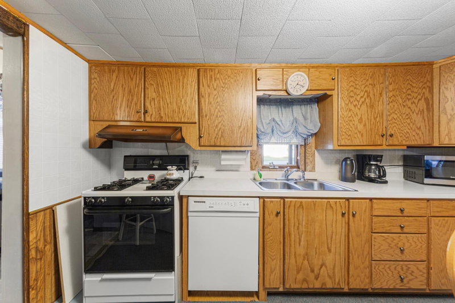
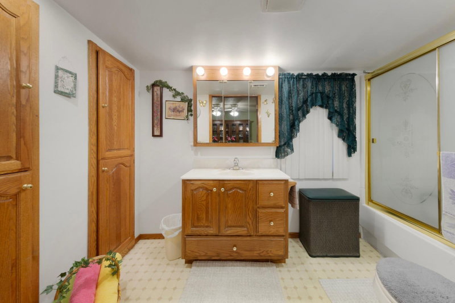
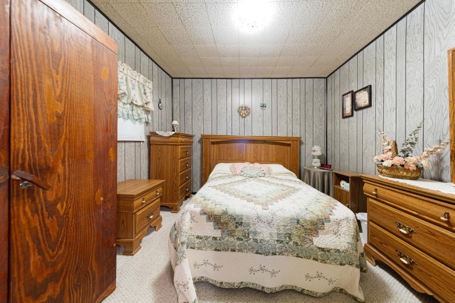
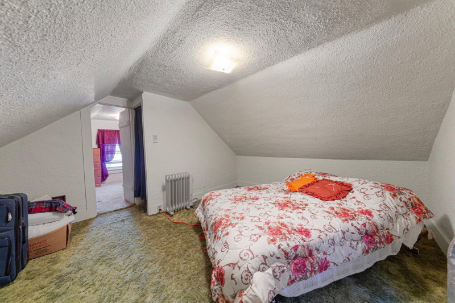
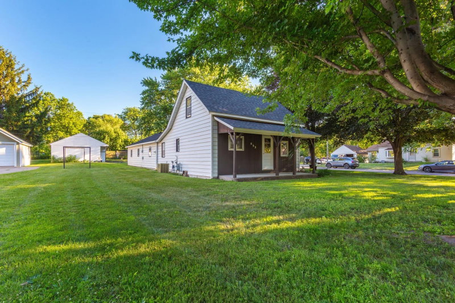
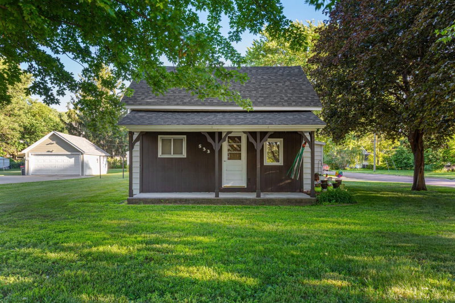
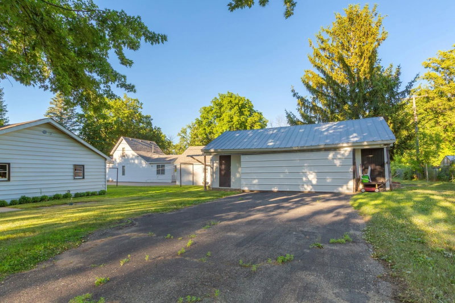
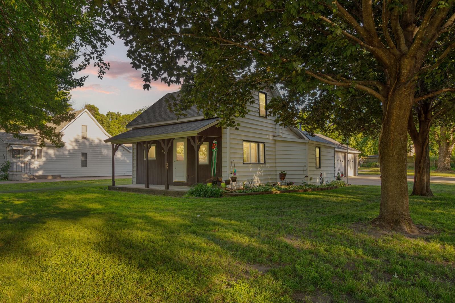
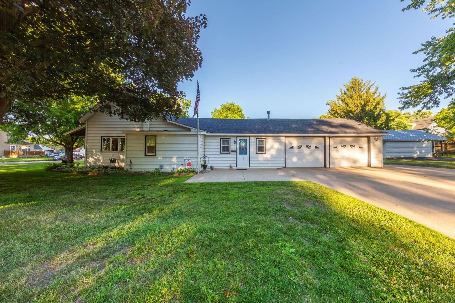
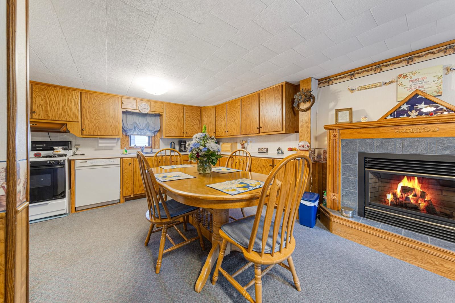
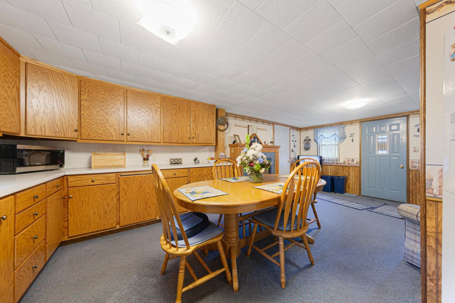
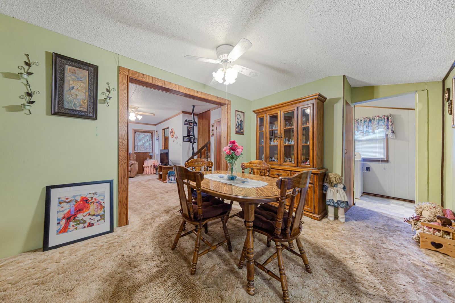
Experience the true essence of pride in ownership with this exceptional h Ascend to the upper level, where two additional rooms await, ideal for children, guests, or a home office, providing flexibility for your family's needs. This home also features a brand new water heater and water softener.ome, cherished by the same owner for over six decades. Every inch of this property radiates love and care, showcasing meticulous attention to detail that’s hard to find. Nestled gracefully on a spacious corner lot, this home presents a picturesque setting that welcomes you with open arms. As you approach the property, you're greeted by a vibrant yard adorned with magnificent mature maple and birch trees that provide dappled shade and a backdrop of natural beauty. The beautifully landscaped flower beds burst with color throughout the seasons, while a charming vegetable garden invites you to grow your own produce. Imagine sipping your morning coffee on the delightful front porch, a cozy spot that’s perfect for catching up on the news or simply enjoying the serene morning ambiance. The side patio extends an invitation to unwind after a long day, offering a peaceful space to gather with family and friends. The exterior of the home features a brand new roof and maintenance-free steel siding, combining durability with modern aesthetics. Stepping inside, you'll be enchanted by the warm and inviting atmosphere of the cozy den, complete with a stunning gas fireplace that becomes the heart of the home, perfect for those chilly evenings. The expansive kitchen is a chef’s dream, boasting ample oak cabinetry and generous counter space, making it easy to create family meals and memories together. It flows seamlessly into the formal dining room, which is both open and inviting, setting the stage for delightful gatherings and celebrations. Beyond lies a large living room, providing a comfortable space for relaxation and entertainment. The main level offers a conveniently situated bedroom, a full bathroom, and a laundry room equipped with a brand new washer and dryer, ensuring practical living. Ascend to the upper level, where two additional rooms await, ideal for children, guests, or a home office, providing flexibility for your family's needs. A remarkable feature of this home is the attached oversized two-car garage, which comes complete with a sturdy workbench and plentiful storage. It’s a haven for anyone who loves to tinker or take on DIY projects. Additionally, an extra storage shed lies in the yard, providing ample space for storing larger items such as a lawn mower, snow blower, fish house, trailer, fishing boat, and much more! This beautiful property is the dream home you’ve always envisioned. Don’t miss out on the opportunity to make it your own—call today for a private showing before it slips away!
Exterior & Construction
Rooms
| Room | Level | Dimensions |
|---|---|---|
| Bedroom | Main | 10 x 10 |
| Living Room | Main | 13 x 17 |
| Dining Room | Main | 10 x 14 |
| Bedroom 3 | Upper | 8 x 9 |
| Laundry | Main | 5 x 10 |
| Wine Cellar | Lower | - |
| Utility Room | Lower | - |
| Storage | Lower | - |
| Bedroom 2 | Upper | 12 x 13 |
| Porch | Main | 5 x 21 |
| Kitchen | Main | 10 x 14 |
| Patio | Main | 12 x 14 |
| Den | Main | 12 x 14 |