616 8th Street SW, Faribault, MN 55021 - MLS# 7139450
$449,000
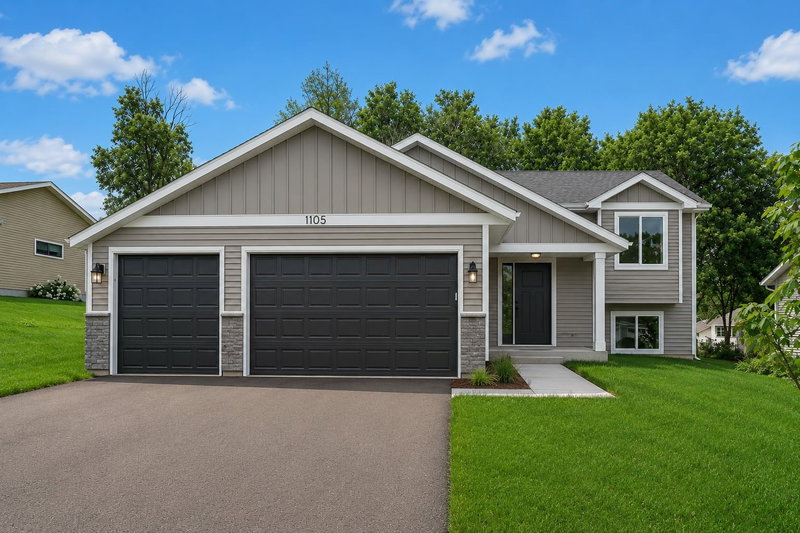
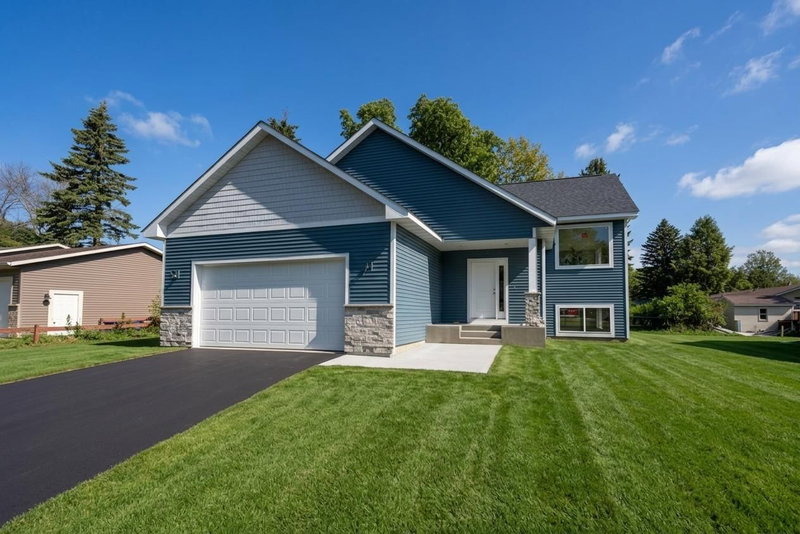
From the moment you pull up, you can tell this is a home that has been truly loved. Beautifully maintained, thoughtfully cared for, and filled with warmth and character, that feeling carries from the charming curb appeal throughout this spacious home and right out to the wonderfully manicured backyard.
And then you step into the great room...WOW. Soaring wood-planked vaulted ceilings, gorgeous hardwood floors, walls of windows overlooking the backyard, and a stunning floor-to-ceiling stone fireplace create a space that feels a little “up north,” while still being perfect for everyday living. It’s spacious enough for everyone to gather, yet somehow still feels cozy. Step outside onto the huge paver patio and you can just picture life happening here—morning coffee, summer nights grilling, entertaining friends, and laughter and conversation that linger into the evening, all surrounded by a beautifully cared-for backyard. And the main floor just keeps going! A renovated kitchen, formal AND informal dining spaces, plus a second family room with another gas fireplace give you room to gather, entertain, spread out, and simply enjoy being home. Upstairs you’ll find four bedrooms and a renovated bathroom, along with an unfinished bonus space full of possibility. Finish it as a fifth bedroom, create a dreamy primary suite with a private bath, or make it an upstairs family room or playroom—the space is already there, just waiting for your vision. There’s even more downstairs! The basement offers another living area with a pool table, a 3/4 bath, laundry, TONS of storage, and a HUGE additional room a few steps down currently being used as a workout space. Home gym, theater room, hobby space, workshop, game room...use your imagination and dream a little about what this home could become! All of this is tucked into the heart of charming Faribault, in a quiet neighborhood lined with mature trees and that storybook feeling that makes you want to stay awhile. Beautifully maintained. Wonderfully spacious. Full of character, possibility, and places to gather. This one really does feel like a dream come true—and it’s waiting for you!
Exterior & Construction
Rooms
| Room | Level | Dimensions |
|---|---|---|
| Family Room | Lower | - |
| Bedroom | Upper | - |
| Bedroom 4 | Upper | - |
| Exercise Room | Lower | - |
| Bedroom 3 | Upper | - |
| Bedroom 2 | Upper | - |
| Dining Room | Main | - |
| Great Room | Main | - |
| Bonus Room | Upper | - |
| Living Room | Main | - |
| Kitchen | Main | - |