

1 / 20


6143 205th Cove N, Forest Lake, MN 55025 - MLS# 7144885
$359,124
$377,685↓ 4.9%
Bedrooms
3
Bathrooms
3
Square Feet
1,722
Acres
0.1
Year Built
2026
Property Type
Residential
Heating
Natural Gas, Forced Air, Fireplace(s)
Cooling
Central Air
Garages
2
School District
831 - Forest Lake
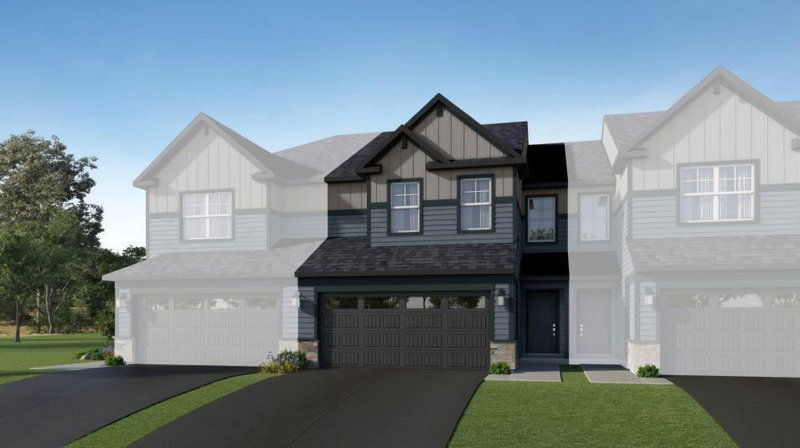
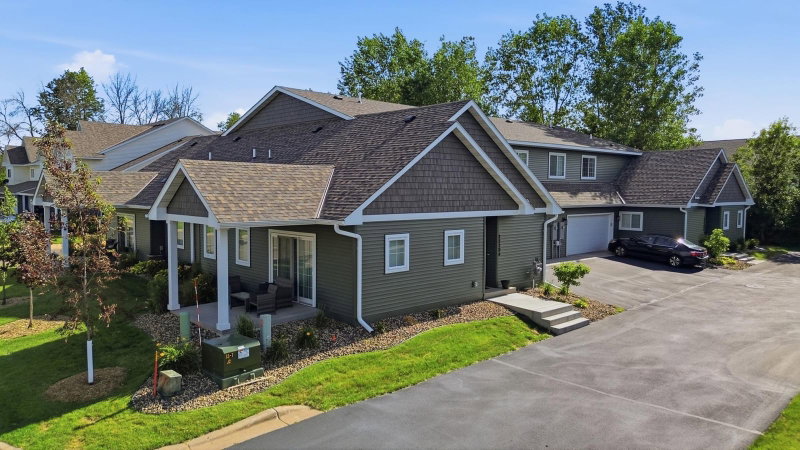
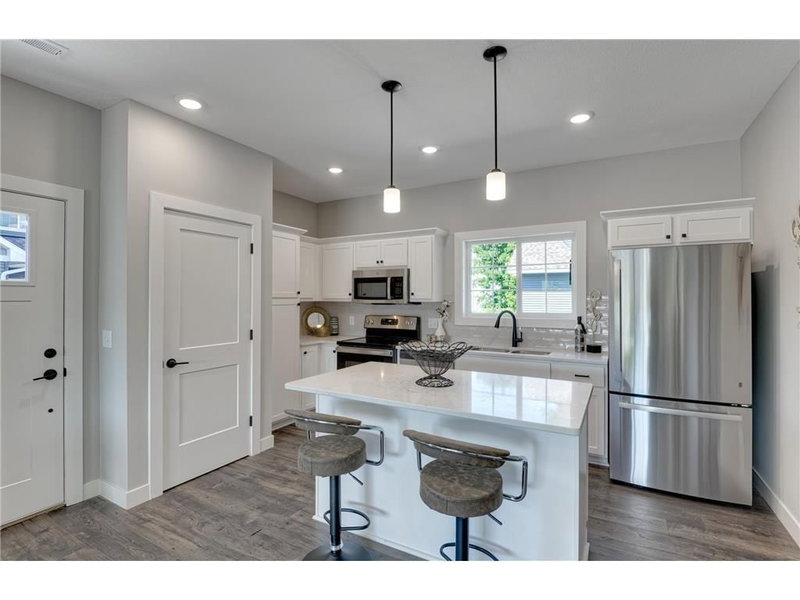
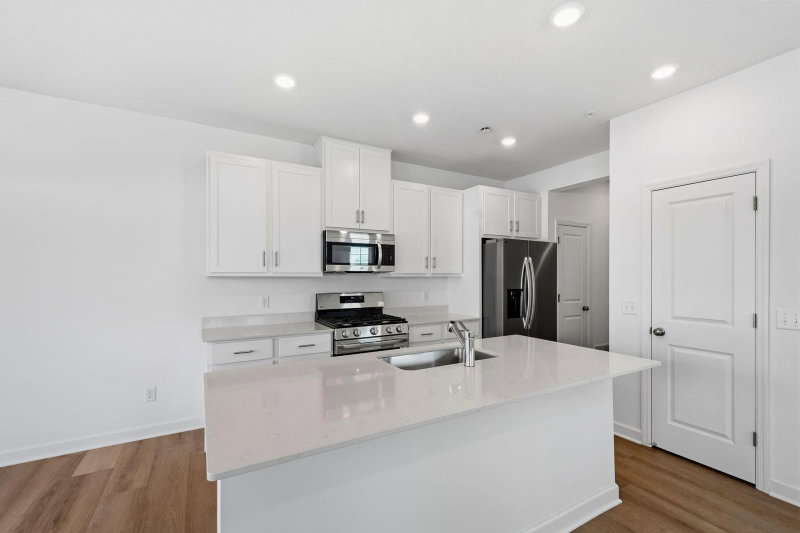
This home is under construction and available for an October closing! This brand new two-story end unit townhome combines comfort and convenience with a double-height foyer to welcome residents and guests into the home. Down the hall is a Great Room with an electric fireplace for shared moments, a dining room for memorable meals and a modern kitchen for adventurous cooks. Through sliding glass doors is a patio to provide serene outdoor moments. The upper level is occupied by three restful bedrooms, including the spacious owner’s suite with an attached full-sized bathroom and walk-in closet. Completing the home is a two-car garage with convenient mudroom access.
HOA Fee: $290 / month
Exterior & Construction
ConstructionConcrete, Frame, Stone, Vinyl Siding
RoofAsphalt
FoundationNone
PatioPatio
BalconyPatio
Homeowners Association
Association Fee$290 / month
AssociationSharper Management
Phone(952) 224-4777
CommunityShadow Creek Estates
Assessment PendingNo
Fee Includes
Maintenance GroundsProfessional Mgmt
Rooms
| Room | Level | Dimensions |
|---|---|---|
| Great Room | Main | 13 x 15 |
| Kitchen | Main | 11 x 12 |
| Dining Room | Main | 11 x 9 |
| Patio | Main | - |
| Bedroom 2 | Upper | 13 x 10 |
| Bedroom | Upper | 14 x 17 |
| Bedroom 3 | Upper | 10 x 11 |
Lot Information
Lot Size0.1
Acres0.1
Sod Included in PriceUnderground Utilities
Tax Information
Annual TaxPrice on request
Assessment Year2026
Location
Call 612-356-2121For Showings and Questions