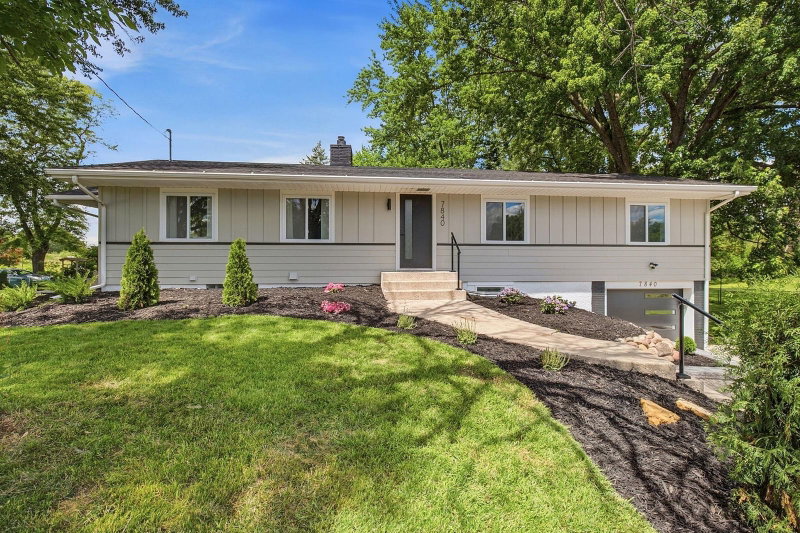
2000 Orkla Drive - Photo 1
2000 Orkla Drive - Photo 2
2000 Orkla Drive - Photo 3
2000 Orkla Drive - Photo 4
2000 Orkla Drive - Photo 5
2000 Orkla Drive - Photo 6
2000 Orkla Drive - Photo 7
2000 Orkla Drive - Photo 8
2000 Orkla Drive - Photo 9
2000 Orkla Drive - Photo 10
2000 Orkla Drive - Photo 11
2000 Orkla Drive - Photo 12
2000 Orkla Drive - Photo 13
2000 Orkla Drive - Photo 14
2000 Orkla Drive - Photo 15
2000 Orkla Drive - Photo 16
2000 Orkla Drive - Photo 17
2000 Orkla Drive - Photo 18
2000 Orkla Drive - Photo 19
2000 Orkla Drive - Photo 20
2000 Orkla Drive - Photo 21
2000 Orkla Drive - Photo 22
2000 Orkla Drive - Photo 23
2000 Orkla Drive - Photo 24
2000 Orkla Drive - Photo 25
2000 Orkla Drive - Photo 26
2000 Orkla Drive - Photo 27
2000 Orkla Drive - Photo 28
2000 Orkla Drive - Photo 29
2000 Orkla Drive - Photo 30
2000 Orkla Drive - Photo 31
2000 Orkla Drive - Photo 32
2000 Orkla Drive - Photo 33
2000 Orkla Drive - Photo 34
2000 Orkla Drive - Photo 35
2000 Orkla Drive - Photo 36
2000 Orkla Drive - Photo 37
2000 Orkla Drive - Photo 38
2000 Orkla Drive - Photo 39
2000 Orkla Drive - Photo 40
1 / 40
2000 Orkla Drive
2000 Orkla Drive
2000 Orkla Drive
2000 Orkla Drive
2000 Orkla Drive

2000 Orkla Drive, Golden Valley, MN 55427 - MLS# 7120935

MLS® #: 7120935|Days on Market: 1|Listed: Aug 5, 2026
Sold 08/08/2026

$499,900

Bedrooms
4
Bathrooms
3
Square Feet
2,700
Acres
0.39
Year Built
1962
Property Type
Residential
Heating
Natural Gas, Forced Air
Cooling
Ceiling Fan(s), Central Air
Garages
2
Days on Market
1
School District
281 - Robbinsdale

**OFFERS DUE BY 5pm ON SATURDAY, 8/8** Don't miss this delightful 4BR/3BA Golden Valley two-story on a spacious corner lot with an incredible backyard retreat! Enjoy summer in the heated in-ground pool surrounded by multiple decks and inviting lounge areas. Inside, you'll find exceptional living spaces across three finished levels, including a large 3-season porch that opens directly to the pool deck. The kitchen features brand-new range and refrigerator, white cabinetry, and pantry closet. Other recent updates include a brand-new lower-level bath, refreshed main-level bath, and new carpet throughout the main and lower levels. Upstairs offers four generously sized bedrooms. Roof – 3yo. Furnace – 3yo. Additional features include a radon mitigation system and storage shed for lawn and garden equipment. Conveniently located near Hwys 55 and 169 with easy access to parks, shopping, and restaurants. Don't miss out!

2000 Orkla Drive, Golden Valley, MN 55427

Ask an Agent

Exterior & Construction

ConstructionStone, Vinyl Siding
RoofAsphalt
FoundationBlock
PatioDeck, Patio, Rear Porch
PoolHeated

Rooms

RoomLevelDimensions
Recreation RoomLower21 x 20
Dining RoomMain14 x 11
Living RoomMain13 x 11
Family RoomMain23 x 13
Bedroom 4Upper12 x 10
KitchenMain12 x 11
Bedroom 2Upper15 x 11
Three Season PorchMain19 x 11
BedroomUpper17 x 12
Bedroom 3Upper12 x 11

Lot Information

Lot Size0.39
Acres0.39
Corner Lot

Tax Information

Annual Tax$6,800
Assessment Year2026

Location

Call 612-356-2121For Showings and Questions
Broker Reciprocity logo
Listed by: Imagine Realty
Source: NorthstarMLS

Copyright 2026 Regional Multiple Listing Service of Minnesota, Inc. All rights reserved. Information Deemed Reliable But Not Guaranteed. The data relating to real estate for sale on this web site comes in part from the Broker Reciprocity℠ Program of the Regional Multiple Listing Service of Minnesota, Inc. Real estate listings held by brokerage firms other than Pederson Realty are marked with the Broker Reciprocity℠ logo or the Broker Reciprocity℠ thumbnail logo (a little black house) and detailed information about them includes the name of the listing brokers.