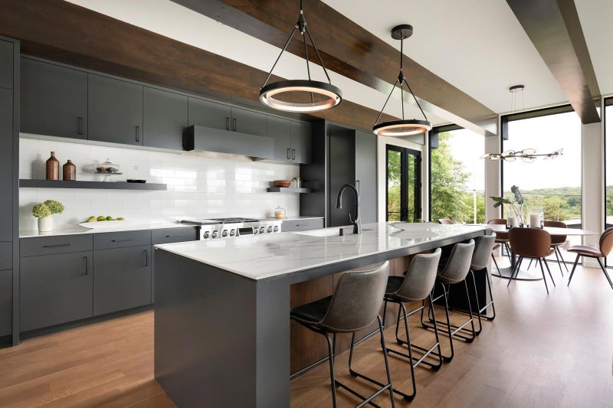
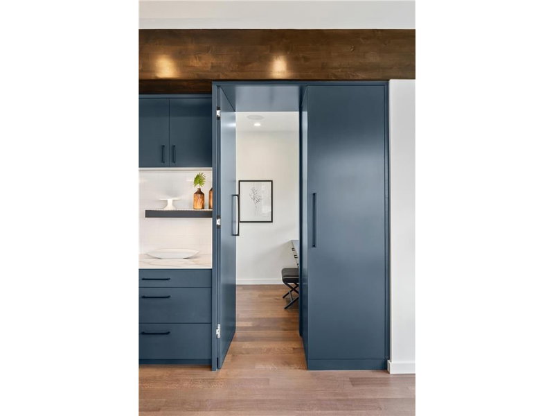
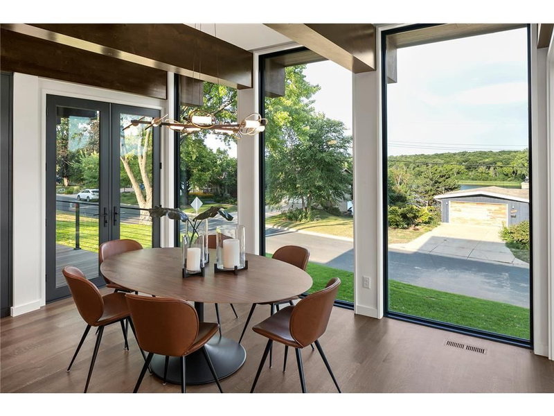
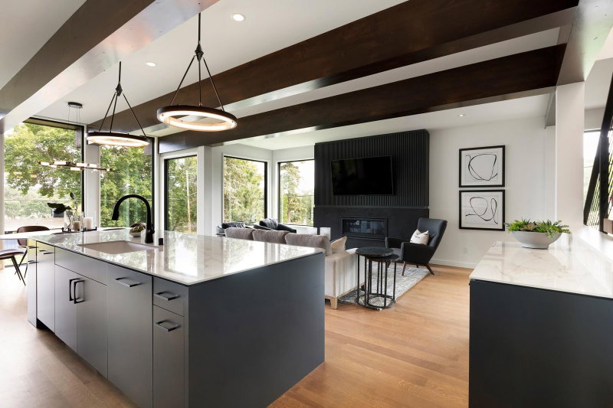
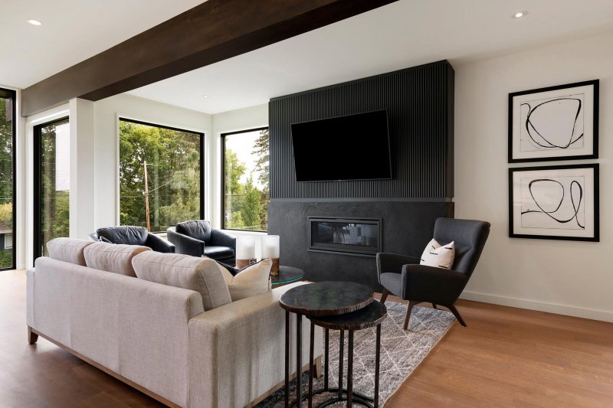
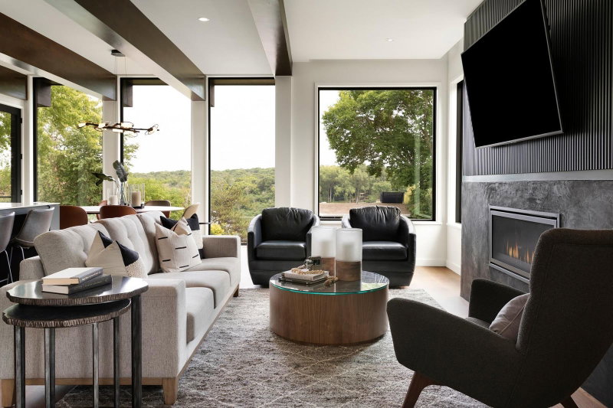
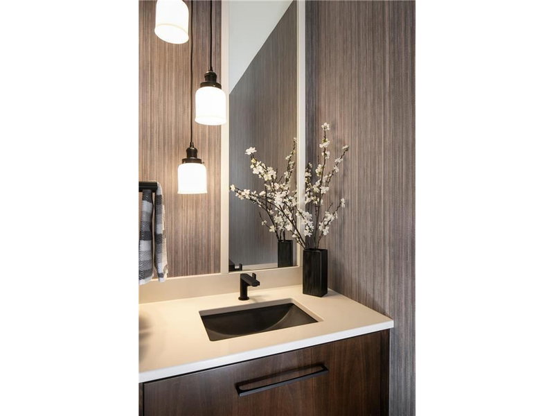
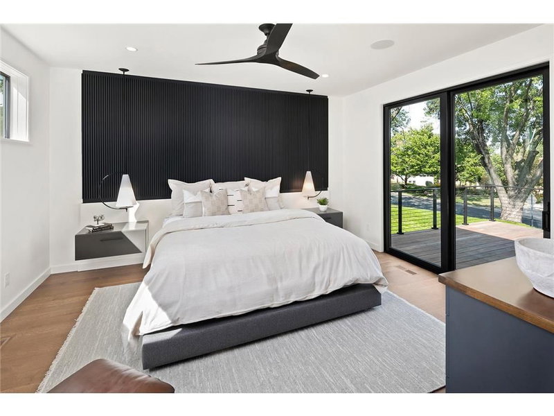
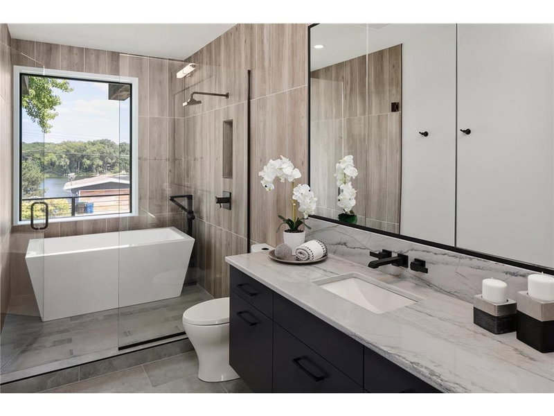
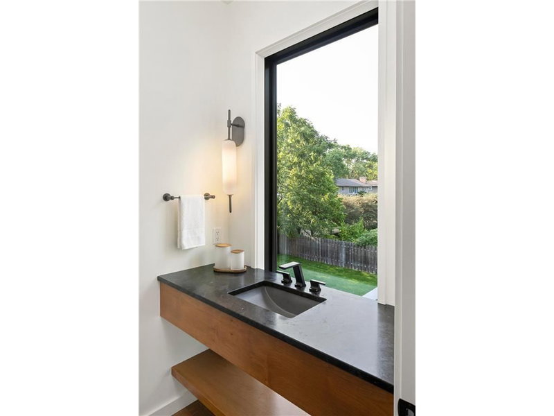
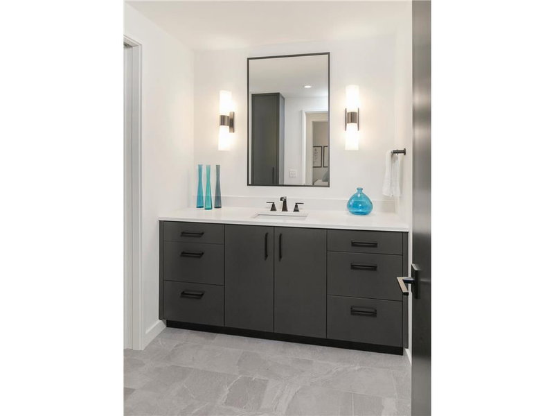
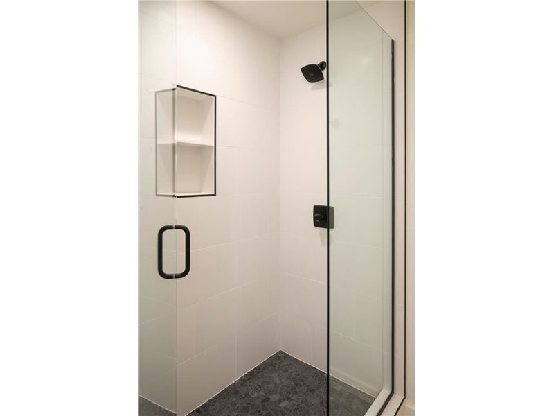
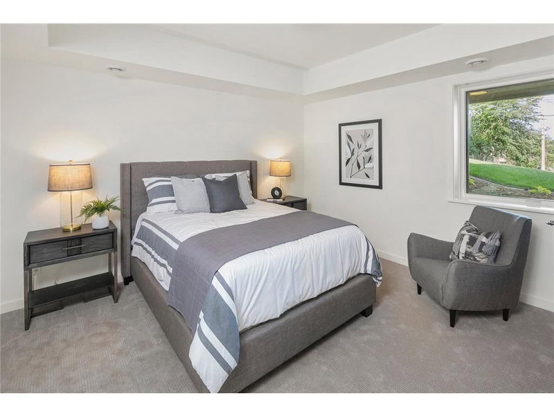
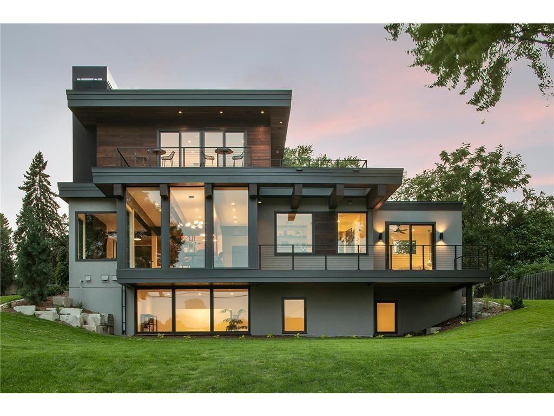
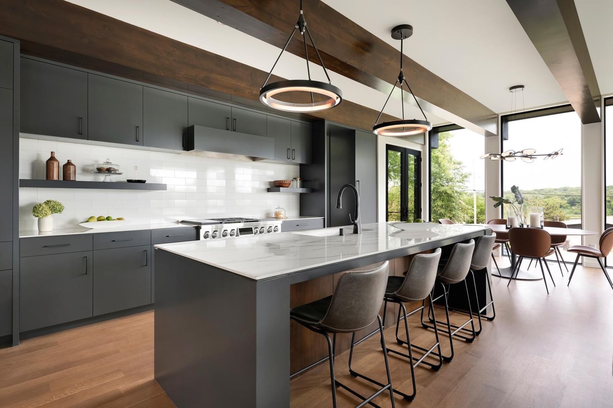
5104 Thotland Road - Photo 1
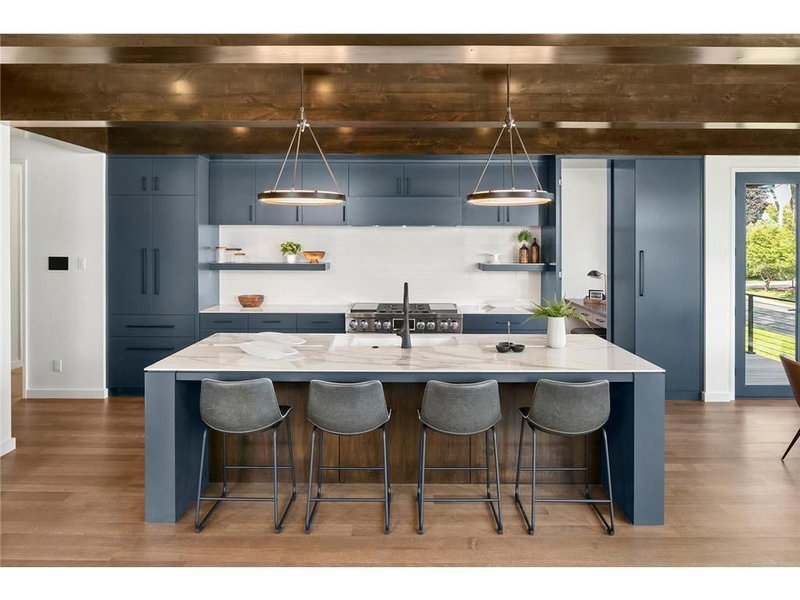
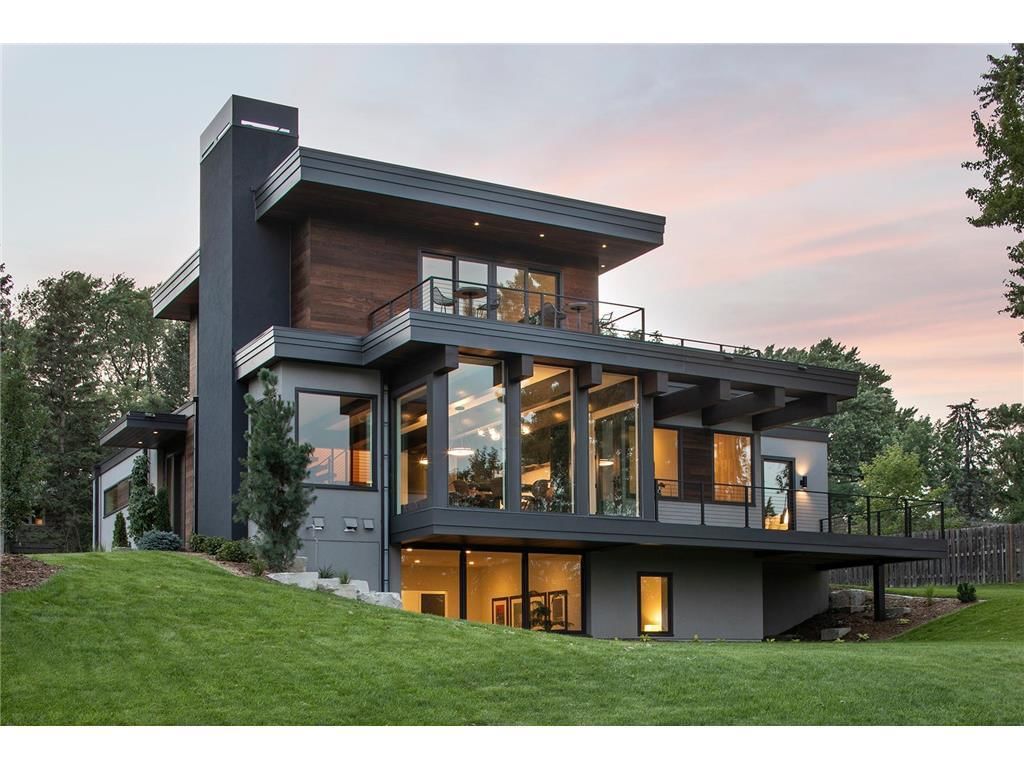
5104 Thotland Road - Photo 2
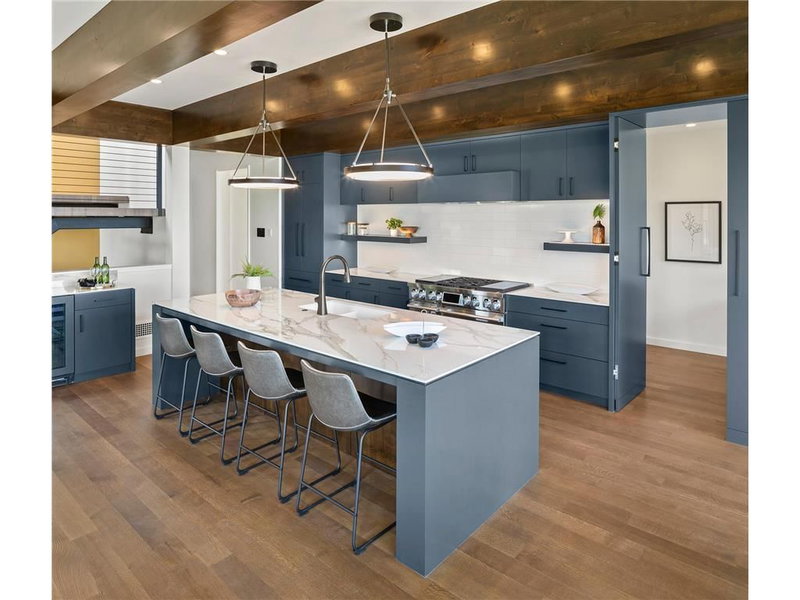
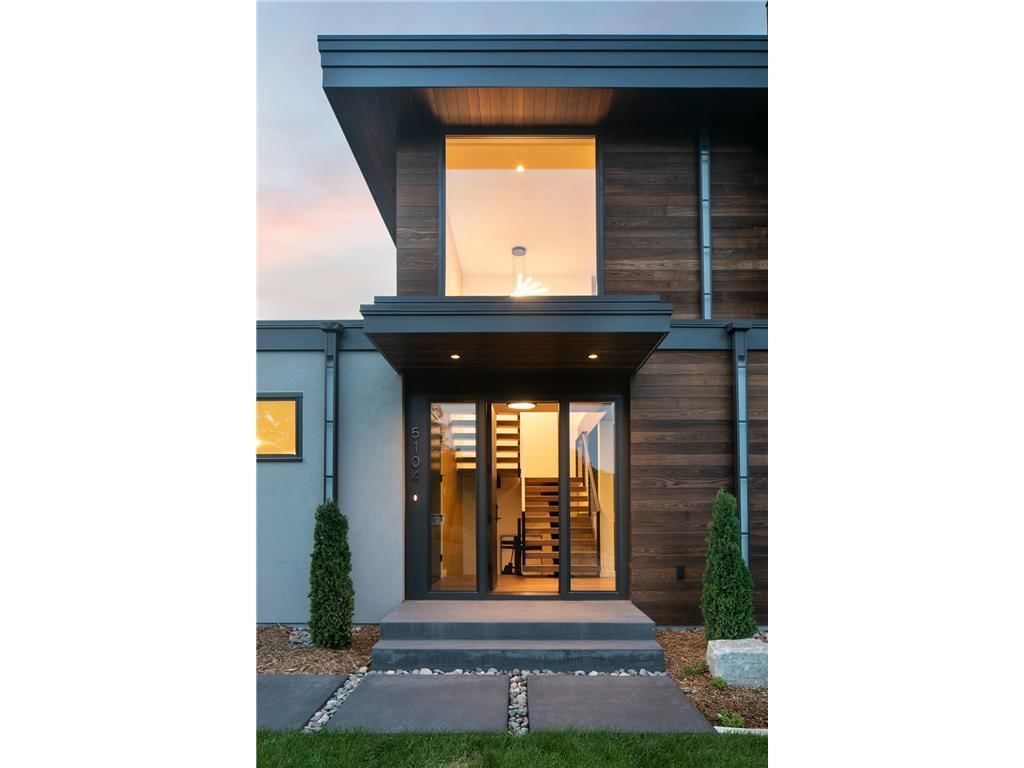
5104 Thotland Road - Photo 3
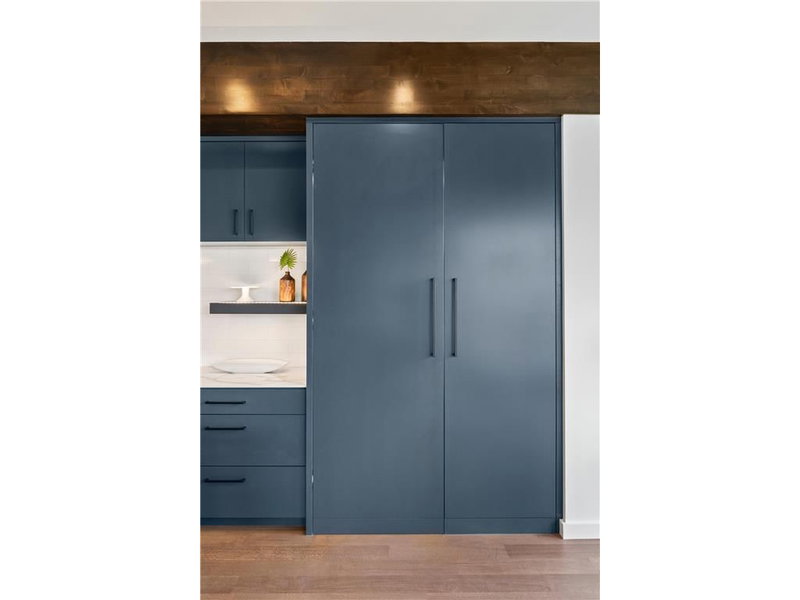
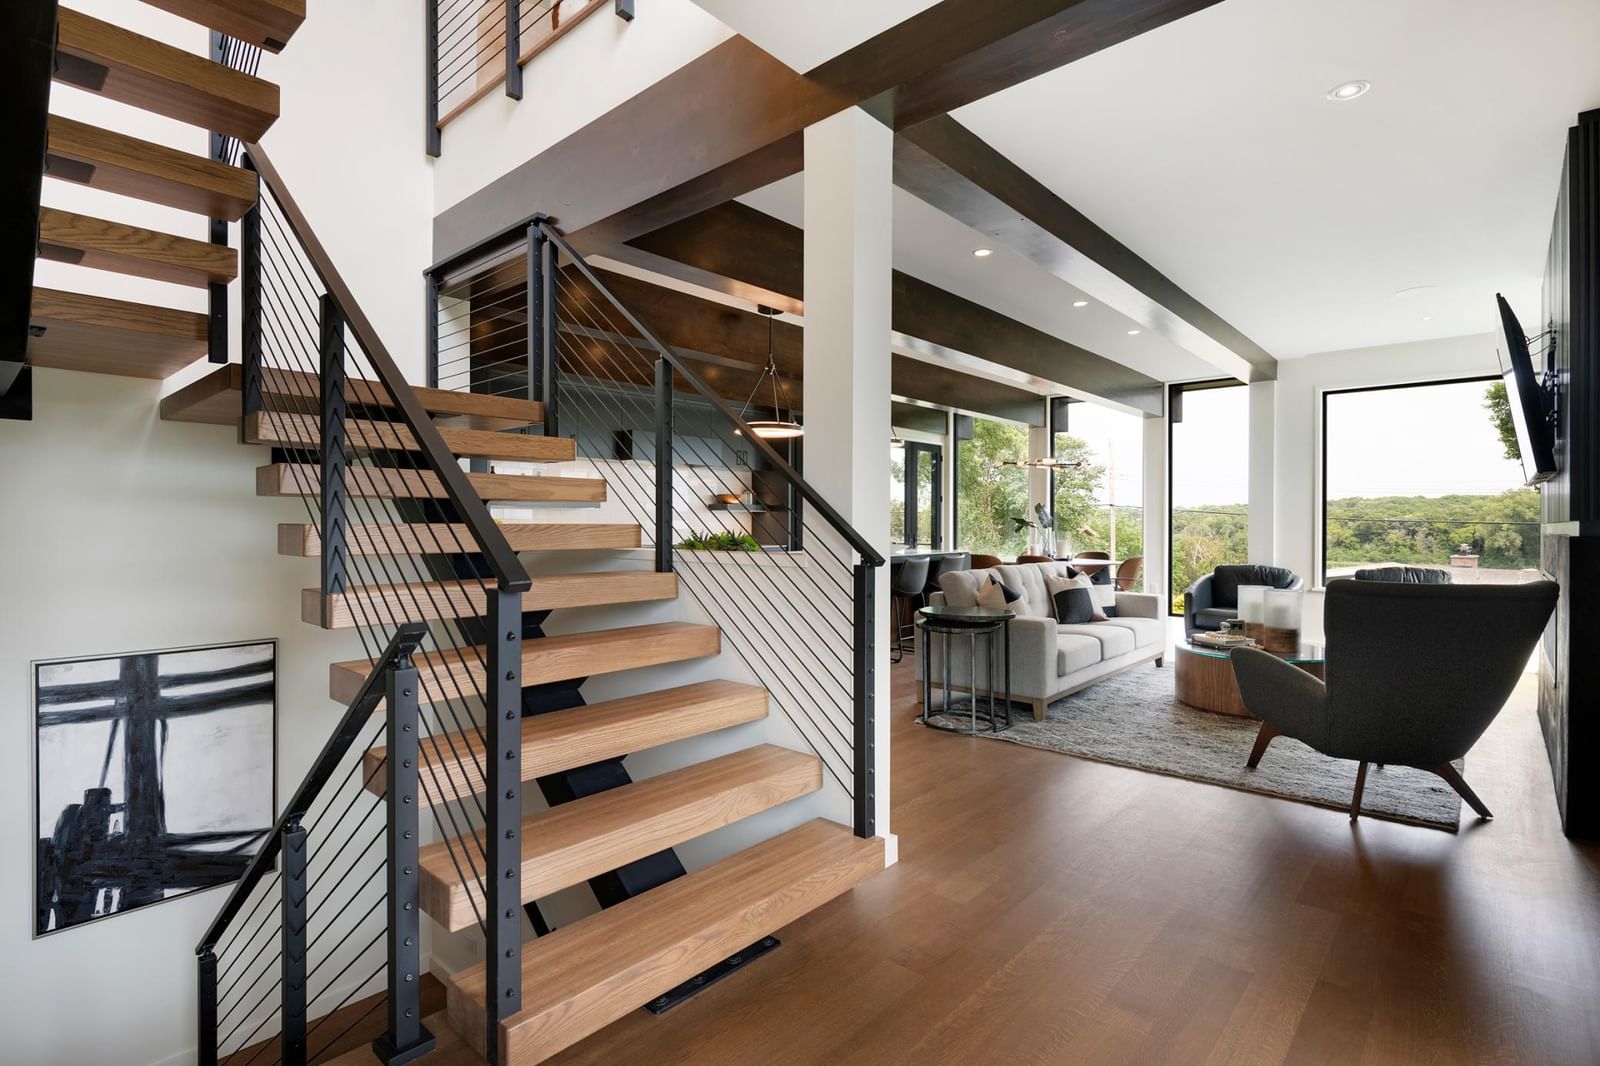
5104 Thotland Road - Photo 4
5104 Thotland Road - Photo 5
5104 Thotland Road - Photo 6
5104 Thotland Road - Photo 7
5104 Thotland Road - Photo 8
5104 Thotland Road - Photo 9
5104 Thotland Road - Photo 10
5104 Thotland Road - Photo 11
5104 Thotland Road - Photo 12
5104 Thotland Road - Photo 13
5104 Thotland Road - Photo 14
5104 Thotland Road - Photo 15
5104 Thotland Road - Photo 16
5104 Thotland Road - Photo 17
5104 Thotland Road - Photo 18
5104 Thotland Road - Photo 19
5104 Thotland Road - Photo 20
5104 Thotland Road - Photo 21
5104 Thotland Road - Photo 22
5104 Thotland Road - Photo 23
5104 Thotland Road - Photo 24
5104 Thotland Road - Photo 25
5104 Thotland Road - Photo 26
5104 Thotland Road - Photo 27
5104 Thotland Road - Photo 28
5104 Thotland Road - Photo 29
5104 Thotland Road - Photo 30
5104 Thotland Road - Photo 31
5104 Thotland Road - Photo 32
5104 Thotland Road - Photo 33
5104 Thotland Road - Photo 34
5104 Thotland Road - Photo 35
1 / 35
5104 Thotland Road
5104 Thotland Road
5104 Thotland Road
5104 Thotland Road
5104 Thotland Road

5104 Thotland Road, Golden Valley, MN 55422 - MLS# 7110517

MLS® #: 7110517|Days on Market: 57|Listed: Jul 17, 2026

$1,589,000

$1,749,000↓ 9.1%
Bedrooms
3
Bathrooms
4
Square Feet
3,345
Acres
0.33
Year Built
2021
Property Type
Residential
Heating
Natural Gas, Forced Air
Cooling
Ceiling Fan(s), Central Air
Garages
3
Days on Market
57
School District
281 - Robbinsdale

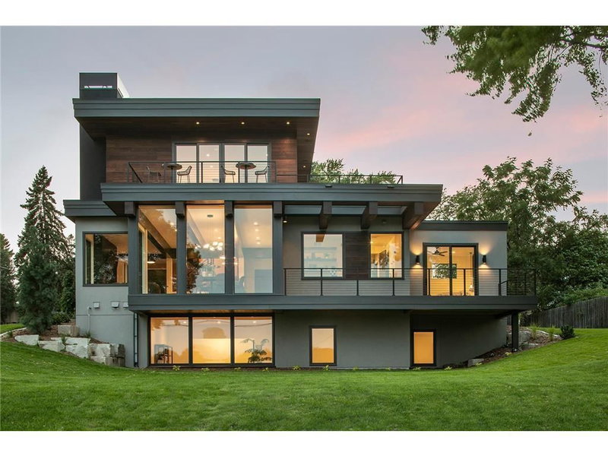
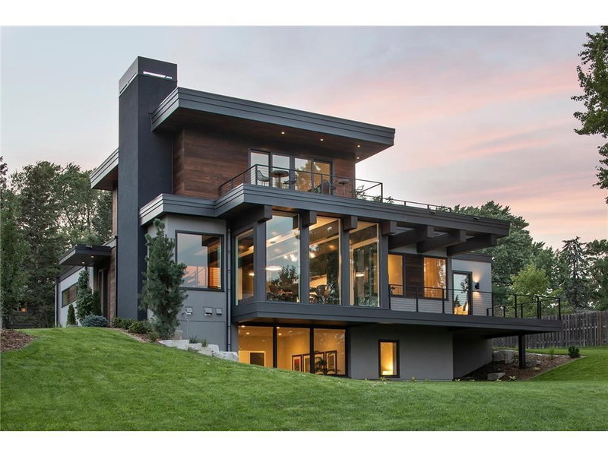
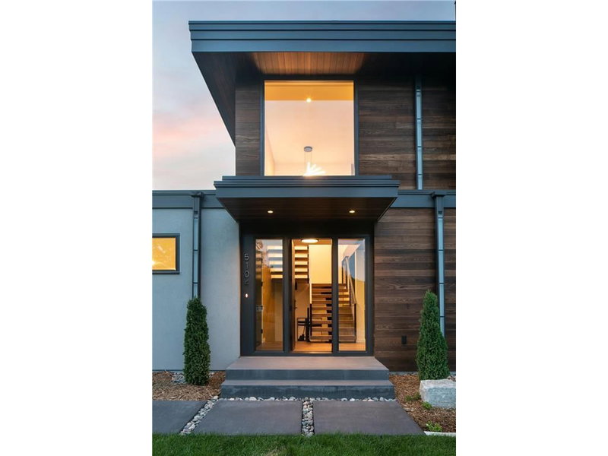
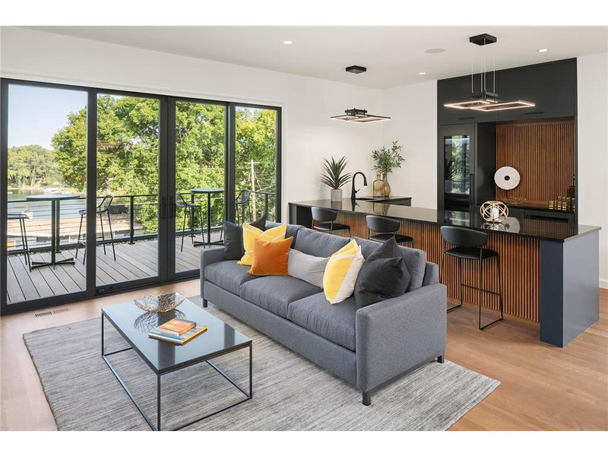
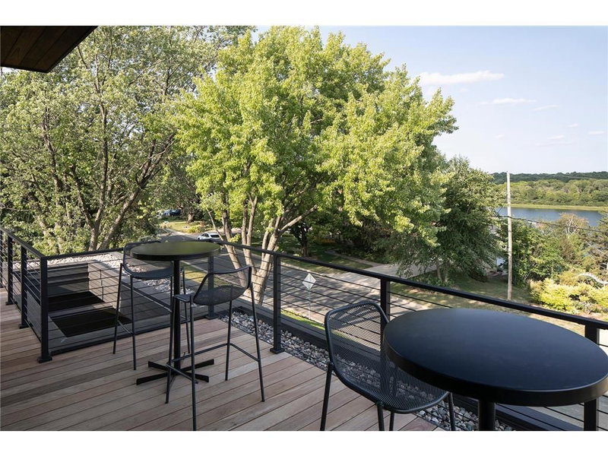
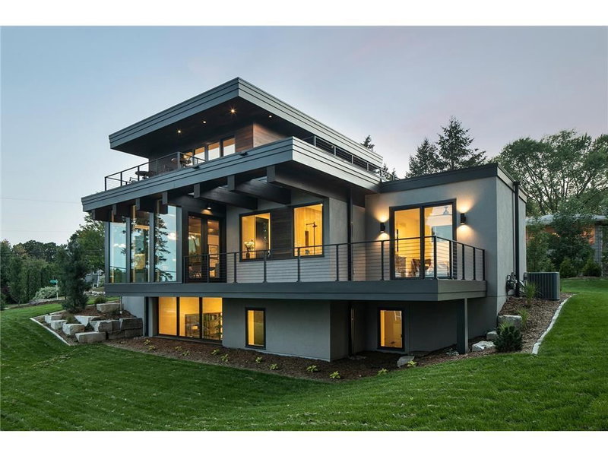
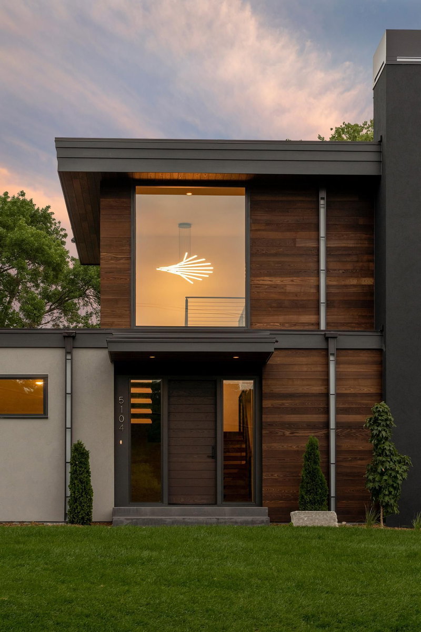
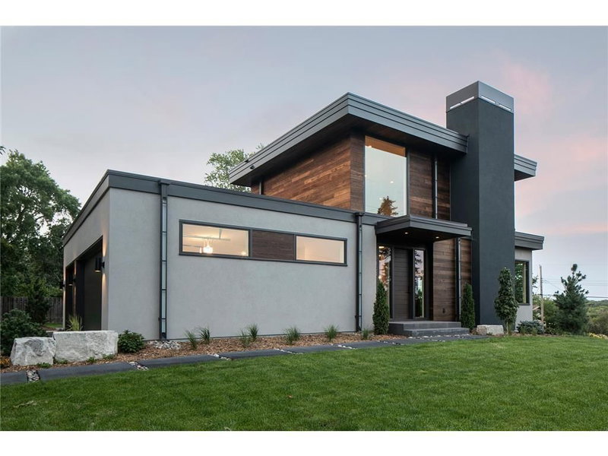
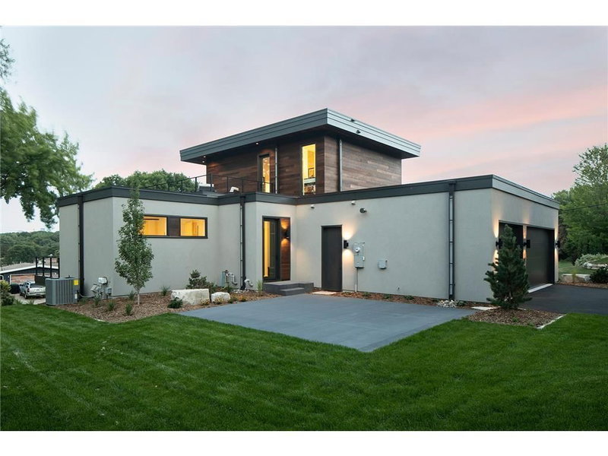
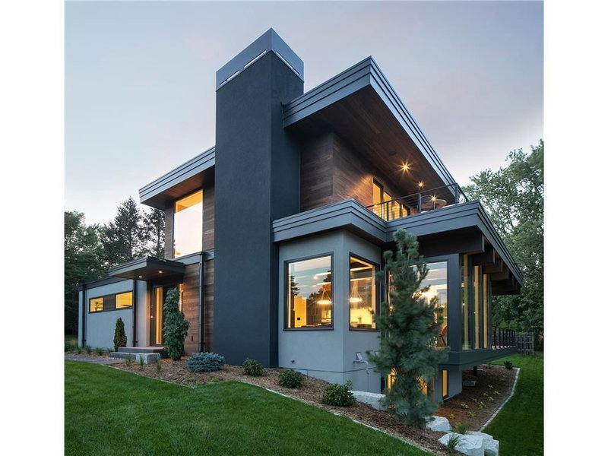
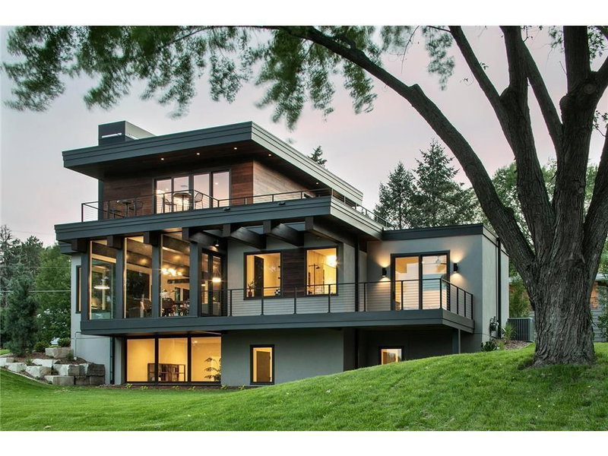
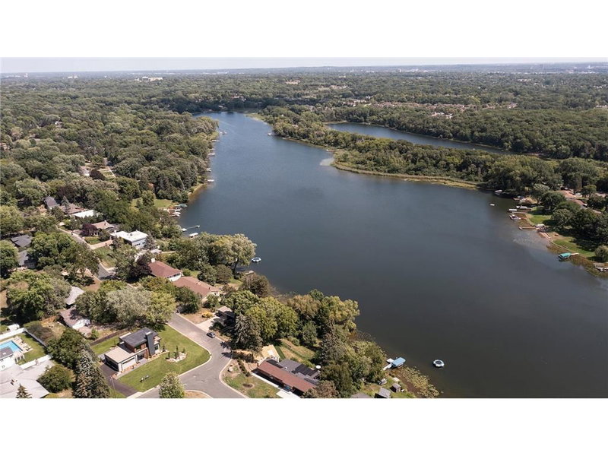
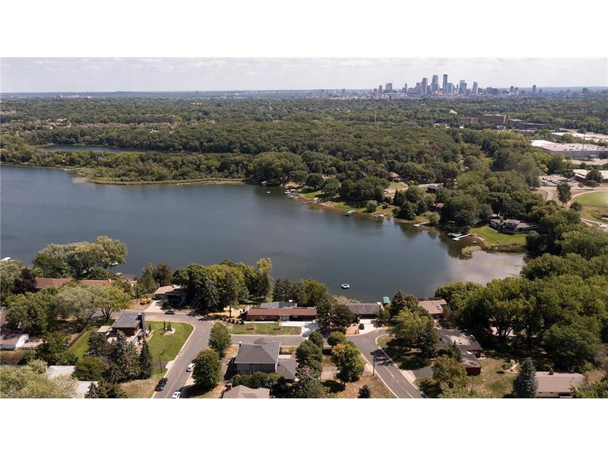
Perched above the landscape with serene views of Sweeney Lake, this custom contemporary residence combines dramatic architecture, exceptional craftsmanship, and effortless indoor-outdoor living. Designed by Chisel Architecture and built by Align Builders, the home is filled with natural light through expansive walls of glass.

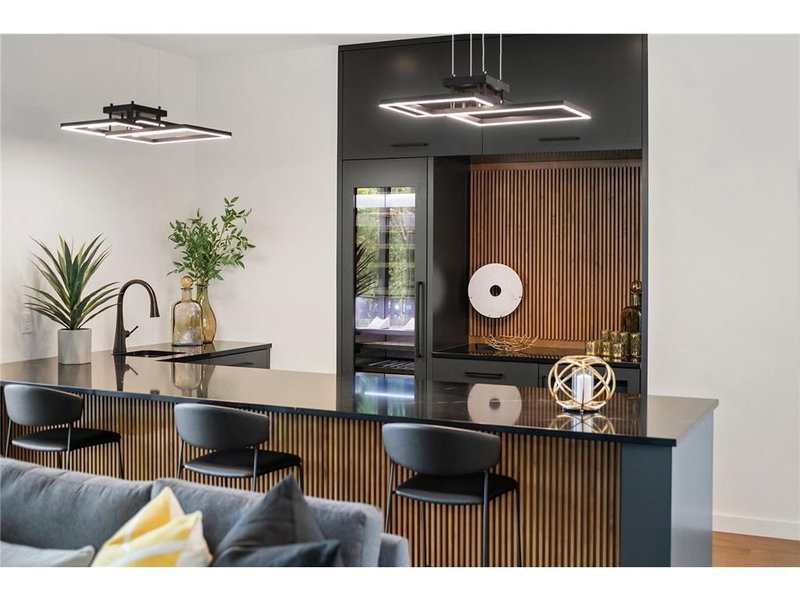
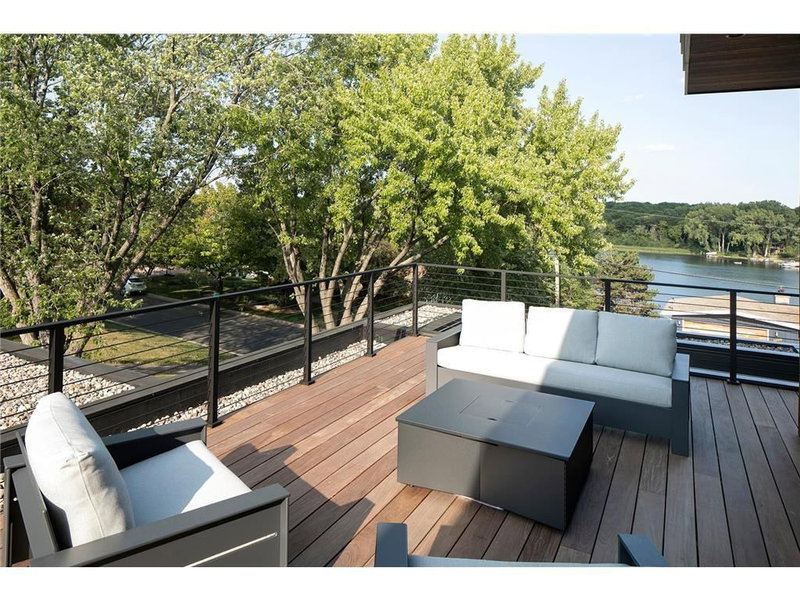
The open-concept main level features a refined kitchen with an oversized gathering island, inviting living spaces, a private lake-facing office, and a luxurious owner’s suite with a spa-inspired bath. A striking floating staircase leads to additional light-filled spaces, including a rooftop family room opening to a wraparound deck with beautiful water and city views.

Additional features include an exercise room, multiple outdoor living areas, premium finishes, and a desirable Golden Valley location near downtown Minneapolis, Theodore Wirth Park, and West End.

A rare combination of modern design, waterviews, and thoughtful functionality.

5104 Thotland Road, Golden Valley, MN 55422

Ask an Agent

Exterior & Construction

ConstructionStucco
RoofAge 8 Years or Less
FoundationPoured Concrete
PatioDeck, Patio

Rooms

RoomLevelDimensions
Living RoomMain17 x 11
Flex RoomLower16 x 15
OfficeMain9 x 6
Family RoomUpper18 x 12
KitchenMain17 x 11
BedroomMain15 x 13
Bar/Wet Bar RoomUpper12 x 8
Dining RoomMain15 x 9
Bedroom 3Lower14 x 12
Bedroom 2Lower16 x 14

Lot Information

Lot Size0.33
Acres0.33
Corner Lot

Tax Information

Annual Tax$13,026
Assessment Year2025

Location

Call 612-356-2121For Showings and Questions
Broker Reciprocity logo
Listed by: Investoration Real Estate
Source: NorthstarMLS

Copyright 2026 Regional Multiple Listing Service of Minnesota, Inc. All rights reserved. Information Deemed Reliable But Not Guaranteed. The data relating to real estate for sale on this web site comes in part from the Broker Reciprocity℠ Program of the Regional Multiple Listing Service of Minnesota, Inc. Real estate listings held by brokerage firms other than Pederson Realty are marked with the Broker Reciprocity℠ logo or the Broker Reciprocity℠ thumbnail logo (a little black house) and detailed information about them includes the name of the listing brokers.