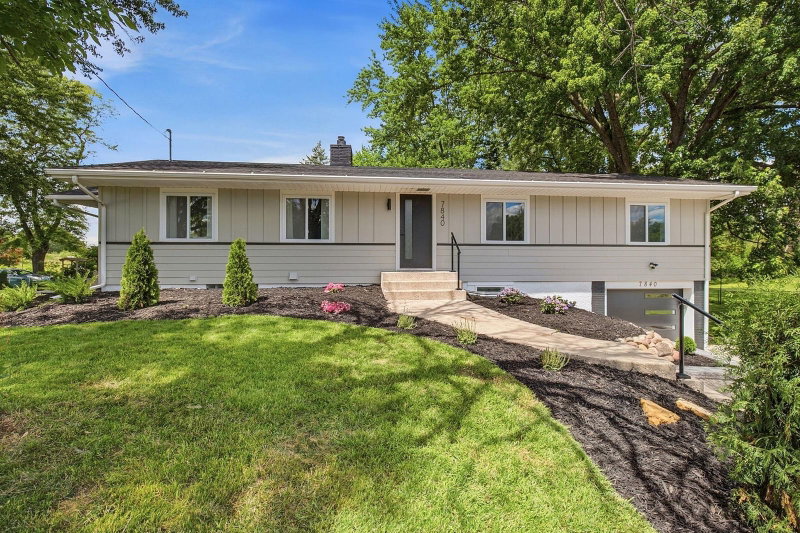
8465 Winnetka Heights Drive - Photo 1
8465 Winnetka Heights Drive - Photo 2
8465 Winnetka Heights Drive - Photo 3
8465 Winnetka Heights Drive - Photo 4
8465 Winnetka Heights Drive - Photo 5
8465 Winnetka Heights Drive - Photo 6
8465 Winnetka Heights Drive - Photo 7
8465 Winnetka Heights Drive - Photo 8
8465 Winnetka Heights Drive - Photo 9
8465 Winnetka Heights Drive - Photo 10
8465 Winnetka Heights Drive - Photo 11
8465 Winnetka Heights Drive - Photo 12
8465 Winnetka Heights Drive - Photo 13
8465 Winnetka Heights Drive - Photo 14
8465 Winnetka Heights Drive - Photo 15
8465 Winnetka Heights Drive - Photo 16
8465 Winnetka Heights Drive - Photo 17
8465 Winnetka Heights Drive - Photo 18
8465 Winnetka Heights Drive - Photo 19
8465 Winnetka Heights Drive - Photo 20
8465 Winnetka Heights Drive - Photo 21
8465 Winnetka Heights Drive - Photo 22
8465 Winnetka Heights Drive - Photo 23
8465 Winnetka Heights Drive - Photo 24
8465 Winnetka Heights Drive - Photo 25
8465 Winnetka Heights Drive - Photo 26
8465 Winnetka Heights Drive - Photo 27
8465 Winnetka Heights Drive - Photo 28
8465 Winnetka Heights Drive - Photo 29
8465 Winnetka Heights Drive - Photo 30
8465 Winnetka Heights Drive - Photo 31
8465 Winnetka Heights Drive - Photo 32
8465 Winnetka Heights Drive - Photo 33
8465 Winnetka Heights Drive - Photo 34
8465 Winnetka Heights Drive - Photo 35
8465 Winnetka Heights Drive - Photo 36
8465 Winnetka Heights Drive - Photo 37
8465 Winnetka Heights Drive - Photo 38
8465 Winnetka Heights Drive - Photo 39
8465 Winnetka Heights Drive - Photo 40
8465 Winnetka Heights Drive - Photo 41
8465 Winnetka Heights Drive - Photo 42
8465 Winnetka Heights Drive - Photo 43
8465 Winnetka Heights Drive - Photo 44
8465 Winnetka Heights Drive - Photo 45
8465 Winnetka Heights Drive - Photo 46
8465 Winnetka Heights Drive - Photo 47
8465 Winnetka Heights Drive - Photo 48
8465 Winnetka Heights Drive - Photo 49
8465 Winnetka Heights Drive - Photo 50
1 / 50
8465 Winnetka Heights Drive

8465 Winnetka Heights Drive, Golden Valley, MN 55427 - MLS# 7122068

MLS® #: 7122068|Days on Market: 11|Listed: Aug 6, 2026
Sold 08/18/2026

$650,000

Bedrooms
5
Bathrooms
3
Square Feet
2,769
Acres
0.29
Year Built
1964
Property Type
Residential
Heating
Natural Gas, Forced Air
Cooling
Central Air
Garages
2
Days on Market
11
School District
281 - Robbinsdale

Welcome home to this beautiful and meticulously maintained 5-bedroom, 3-bathroom property, where modern design meets everyday comfort. From the moment you step inside, you'll notice the thoughtful attention to detail that sets this home apart.

The main level features gorgeous white oak engineered hardwood floors flowing throughout the living areas, complemented by a custom staircase railing that adds a touch of elegance and wow. Three well-appointed, carpeted bedrooms are conveniently located on the main floor, offering comfort and privacy. The kitchen shines with quartz countertops and stainless steel appliances, perfect for everyday living and entertaining alike. A bright and inviting sun room offers the perfect spot to relax and unwind, while the main floor deck extends your living space outdoors — ideal for morning coffee or evening gatherings.

Downstairs, the walkout basement is an entertainer's dream, complete with a custom-built bar and direct access to a private back patio. There are also two additional bedrooms and a spacious laundry room. Whether you're hosting game night or enjoying a quiet evening, this space delivers.

With 5 spacious bedrooms and 3 bathrooms, there's room for everyone. Great details are found throughout the home, reflecting true pride of ownership and care.

Don't miss your chance to own this move-in ready gem — schedule your showing today!

8465 Winnetka Heights Drive, Golden Valley, MN 55427

Ask an Agent

Exterior & Construction

ConstructionBlock, Cement Siding
RoofAsphalt
FoundationBlock
PatioDeck, Patio

Rooms

RoomLevelDimensions
Bedroom 3Main10 x 10
Family RoomLower24 x 11
KitchenMain24 x 11
Game RoomLower15 x 11
BedroomMain13 x 11
LaundryLower08 x 06
Dining RoomMain24 x 11
Flex RoomMain15 x 10
StorageLower15 x 14
Living RoomMain24 x 12
Bedroom 4Lower14 x 11
Bedroom 5Lower12 x 08
Bedroom 2Main10 x 10

Lot Information

Lot Size0.29
Acres0.29
Tree Coverage - Light

Tax Information

Annual Tax$10,521
Assessment Year2026

Location

Call 612-356-2121For Showings and Questions
Broker Reciprocity logo
Listed by: Compass
Source: NorthstarMLS

Copyright 2026 Regional Multiple Listing Service of Minnesota, Inc. All rights reserved. Information Deemed Reliable But Not Guaranteed. The data relating to real estate for sale on this web site comes in part from the Broker Reciprocity℠ Program of the Regional Multiple Listing Service of Minnesota, Inc. Real estate listings held by brokerage firms other than Pederson Realty are marked with the Broker Reciprocity℠ logo or the Broker Reciprocity℠ thumbnail logo (a little black house) and detailed information about them includes the name of the listing brokers.